
937 Mirabelle Avenue, Westbury, NY 11590
Local realty services provided by:ERA Insite Realty Services
937 Mirabelle Avenue,Westbury, NY 11590
$649,999
- 4 Beds
- 1 Baths
- 1,106 sq. ft.
- Single family
- Active
Upcoming open houses
- Sat, Oct 0312:00 pm - 01:30 pm
- Sun, Oct 0412:00 pm - 01:30 pm
Listed by: angela carmine
Office: iconic real estate group llc.
MLS#:1056308
Source:OneKey MLS
Price summary
- Price:$649,999
- Price per sq. ft.:$587.7
About this home
Welcome to this charming 4-bedroom, 1-bathroom home in the desirable Salisbury area of Westbury. This property offers an ideal combination of space, convenience, and outdoor living, making it a great opportunity for homeowners looking for comfort and value. Featuring a private pool, detached garage, long driveway with ample private parking, and a great outdoor space for entertaining. Located close to shopping, restaurants, supermarkets, and everyday conveniences, this home offers easy access to everything you need. Situated in a coveted East Meadow School District this property also offers low taxes making this an excellent opportunity for homeowners and investors alike.
Contact an agent
Home facts
- Year built:1951
- Listing ID #:1056308
- Added:1 day(s) ago
- Updated:October 02, 2026 at 01:52 PM
Rooms and interior
- Bedrooms:4
- Total bathrooms:1
- Full bathrooms:1
- Rooms Total:8
- Kitchen Description:Dishwasher, Microwave, Oven, Range, Refrigerator
- Bedroom Description:First Floor Bedroom
- Living area:1,106 sq. ft.
Heating and cooling
- Heating:Baseboard
Structure and exterior
- Year built:1951
- Building area:1,106 sq. ft.
- Lot area:0.11 Acres
- Architectural Style:Cape Cod
- Construction Materials:Frame
Schools
- High school:W Tresper Clarke High School
- Middle school:Clarke Middle School
- Elementary school:Bowling Green School
Utilities
- Water:Public, Water Available
- Sewer:Public Sewer, Sewer Available
Finances and disclosures
- Price:$649,999
- Price per sq. ft.:$587.7
- Tax amount:$8,500 (2025)
Features and amenities
- Appliances:Dishwasher, Dryer, Microwave, Oven, Refrigerator, Washer
- Laundry features:Dryer, Washer, Washer/Dryer Hookup
Parking
- Parking description:Driveway
- Garage:Yes
- Garage spaces:1
New listings near 937 Mirabelle Avenue
- Open Sat, 11am to 1pmNew
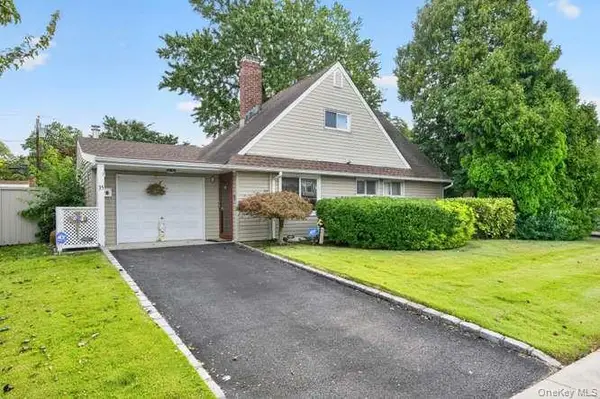 $669,000Active3 beds 1 baths941 sq. ft.
35 Hedge Lane, Westbury, NY 11590
MLS# 1055295Listed by: EDIFY REAL ESTATE - Open Sat, 2 to 3:30pmNew
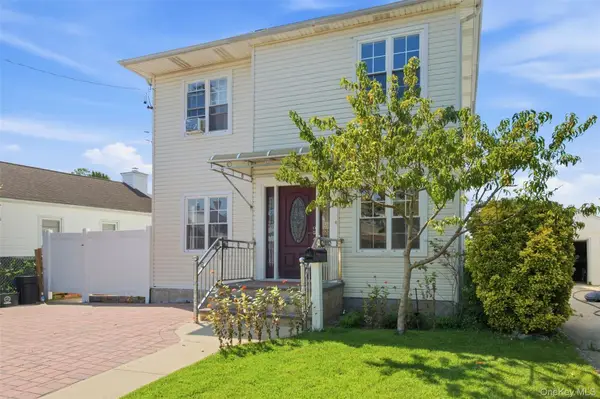 $1,099,000Active5 beds 3 baths2,092 sq. ft.
109 Gordon Avenue, Westbury, NY 11590
MLS# 1050577Listed by: SIGNATURE PREMIER PROPERTIES - New
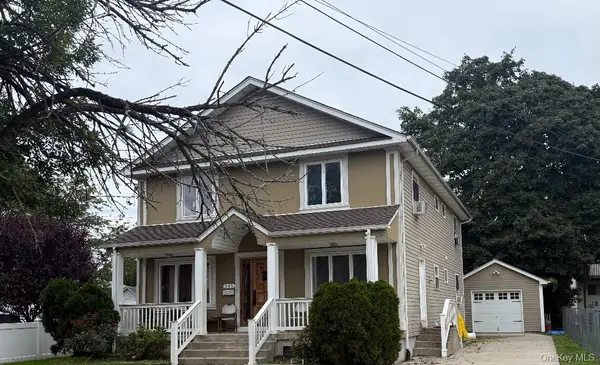 $1,200,000Active7 beds 3 baths2,464 sq. ft.
346 Sheridan Street, Westbury, NY 11590
MLS# 1056768Listed by: DAC PROPERTIES CORP - Open Sat, 11am to 1pmNew
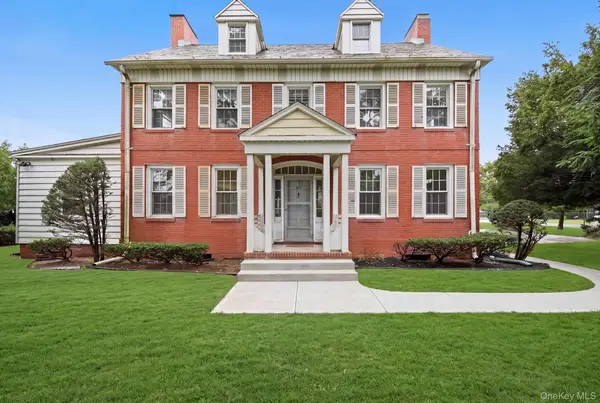 $1,100,000Active6 beds 4 baths2,678 sq. ft.
45 Tennyson Avenue, Westbury, NY 11590
MLS# 1056435Listed by: CROSS STAR REALTY - Open Sat, 10:30am to 12pmNew
 $799,000Active4 beds 2 baths1,360 sq. ft.
59 March Lane, Westbury, NY 11590
MLS# 1056330Listed by: ZI REALTY LLC - Open Sat, 2 to 4pmNew
 $690,000Active4 beds 2 baths1,370 sq. ft.
29 Emerson Court, Westbury, NY 11590
MLS# 1056284Listed by: COLDWELL BANKER AMERICAN HOMES - Open Sat, 2 to 3:30pmNew
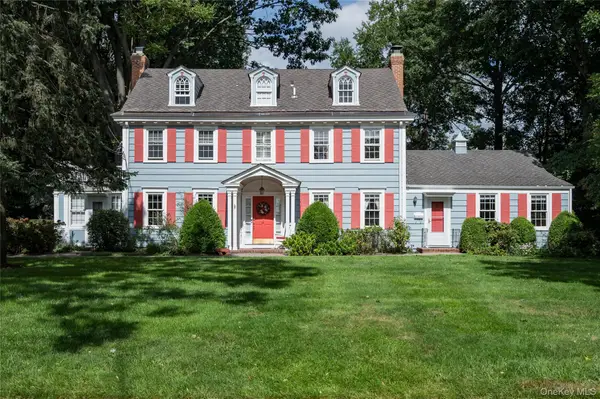 $1,499,000Active7 beds 5 baths3,603 sq. ft.
41 Butler Street, Westbury, NY 11590
MLS# 1053496Listed by: DANIEL GALE SOTHEBYS INTL RLTY - Open Sat, 1:30 to 3:30pmNew
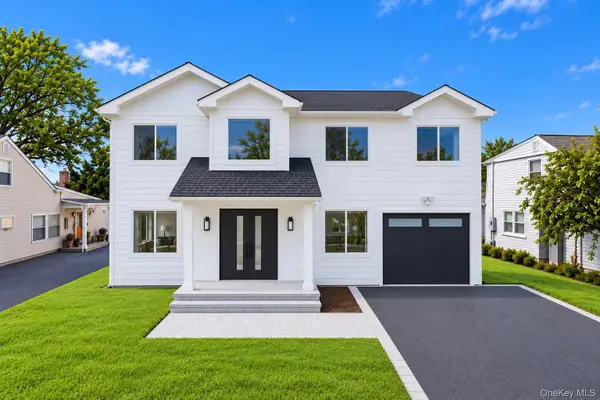 $1,666,666Active5 beds 5 baths3,300 sq. ft.
2337 Westley Road, Westbury, NY 11590
MLS# 1055127Listed by: TRU INTERNATIONAL REALTY CORP - New
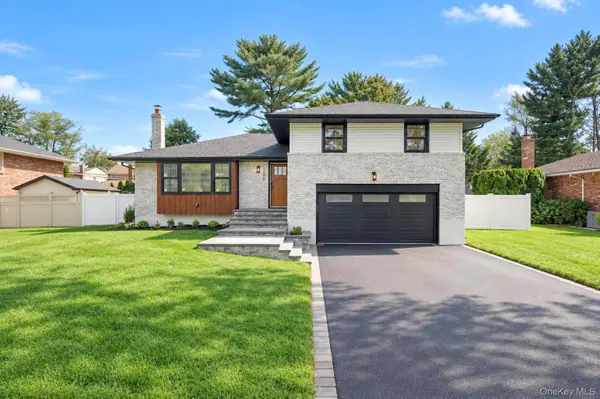 $1,399,000Active3 beds 3 baths2,618 sq. ft.
2056 Stratford Drive, Westbury, NY 11590
MLS# 1054910Listed by: THE AGENCY NORTHSHORE NY


Protect your home and budget from life's surprises with an Assurant Home Warranty, backed by a partner that supports you through every step of homeownership. Explore Plans.
© 2023 - 2026 ERA Franchise Systems LLC. All rights reserved. ERA Franchise Systems LLC fully supports the principles of the Fair Housing Act and the Equal Opportunity Act. ERA, ERA Real Estate powered, and their respective logos are registered service marks of ERA Franchise Systems LLC. Each office is independently owned and operated.