
45 Cottonwood Lane, Westbury, NY 11590
Local realty services provided by:ERA Insite Realty Services
45 Cottonwood Lane,Westbury, NY 11590
$850,000
- 4 Beds
- 2 Baths
- 1,694 sq. ft.
- Single family
- Pending
Listed by: thomas j. nails
Office: coldwell banker american homes
MLS#:1023255
Source:OneKey MLS
Price summary
- Price:$850,000
- Price per sq. ft.:$501.77
About this home
If you're looking for exceptional curb appeal and true move-in condition, look no further than this beautifully expanded ranch located in the highly desirable Salisbury section of Westbury. From the moment you arrive, you'll appreciate the pride of ownership and welcoming charm this home offers.
The heart of the home is the stunning updated kitchen, featuring a massive center island, abundant cabinetry, and an open-concept design that flows seamlessly into the formal dining room and expanded family room—perfect for both everyday living and entertaining. The first floor also features a spacious primary bedroom, an additional bedroom, and a beautifully renovated spa-like full bathroom.
The second level offers two generously sized bedrooms and an additional full bathroom, providing plenty of space for family, guests, or a home office.
Step outside to enjoy the spacious backyard, ideal for outdoor gatherings, gardening, or simply relaxing. A huge detached garage provides ample storage, workspace.
Ideally situated on a quiet mid-block location and within the East Meadow School District, including Bowling Green Elementary School and Clarke Middle School/High School. Conveniently located near major parkways, the LIRR, shopping, restaurants, parks, and all that Nassau County has to offer.
This is the perfect combination of location, layout, and lifestyle—an opportunity not to be missed....
Contact an agent
Home facts
- Year built:1948
- Listing ID #:1023255
- Added:60 day(s) ago
- Updated:September 07, 2026 at 08:07 AM
Rooms and interior
- Bedrooms:4
- Total bathrooms:2
- Full bathrooms:2
- Rooms Total:7
- Dining Description:Eat-In Kitchen, Formal Dining
- Kitchen Description:Chefs Kitchen, Cooktop, Dishwasher, Eat-in Kitchen, Kitchen Island, Microwave
- Bedroom Description:First Floor Bedroom
- Living area:1,694 sq. ft.
Heating and cooling
- Cooling:Central Air
- Heating:Oil
- Central air:Yes
Structure and exterior
- Year built:1948
- Building area:1,694 sq. ft.
- Lot area:0.14 Acres
- Architectural Style:Exp Cape
Schools
- High school:W Tresper Clarke High School
- Middle school:Clarke Middle School
- Elementary school:Bowling Green School
Utilities
- Water:Public
- Sewer:Public Sewer
Finances and disclosures
- Price:$850,000
- Price per sq. ft.:$501.77
- Tax amount:$13,086 (2026)
Features and amenities
- Appliances:Cooktop, Dishwasher, Microwave
Parking
- Parking description:Driveway
- Garage:Yes
- Garage spaces:1
New listings near 45 Cottonwood Lane
- Coming Soon
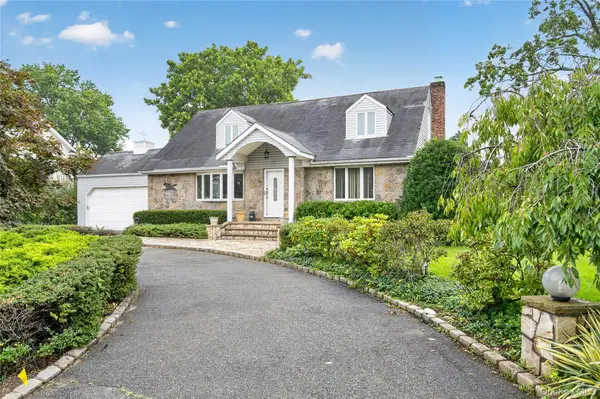 $1,199,000Coming Soon4 beds 2 baths2,401 sq. ft.
146 Longwood Avenue, Westbury, NY 11590
MLS# 1043253Listed by: DANIEL GALE SOTHEBYS INTL RLTY - New
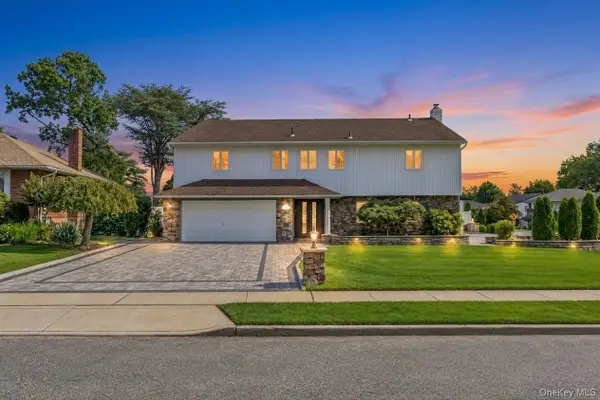 $1,498,888Active5 beds 3 baths2,316 sq. ft.
2020 Valentines Road, Westbury, NY 11590
MLS# 1046968Listed by: JAGGI REAL ESTATE - New
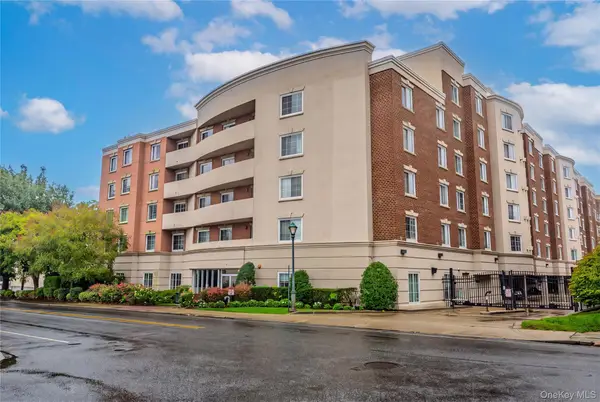 $489,000Active1 beds 2 baths969 sq. ft.
242 Maple Avenue #319, Westbury, NY 11590
MLS# 1046617Listed by: HOMESMART DYNAMIC REALTY - New
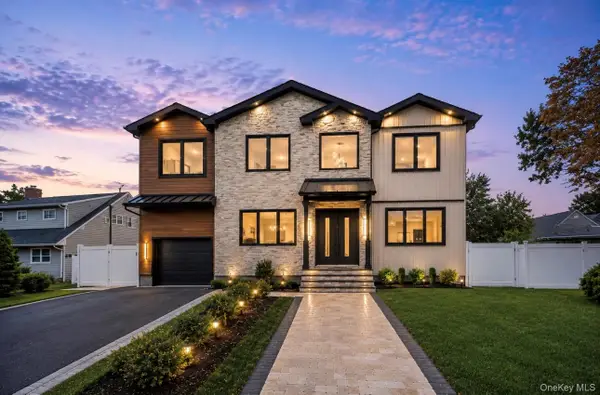 $1,820,000Active5 beds 6 baths5,000 sq. ft.
30 Hedge Lane, Westbury, NY 11590
MLS# 1045960Listed by: SIGNATURE PREMIER PROPERTIES - New
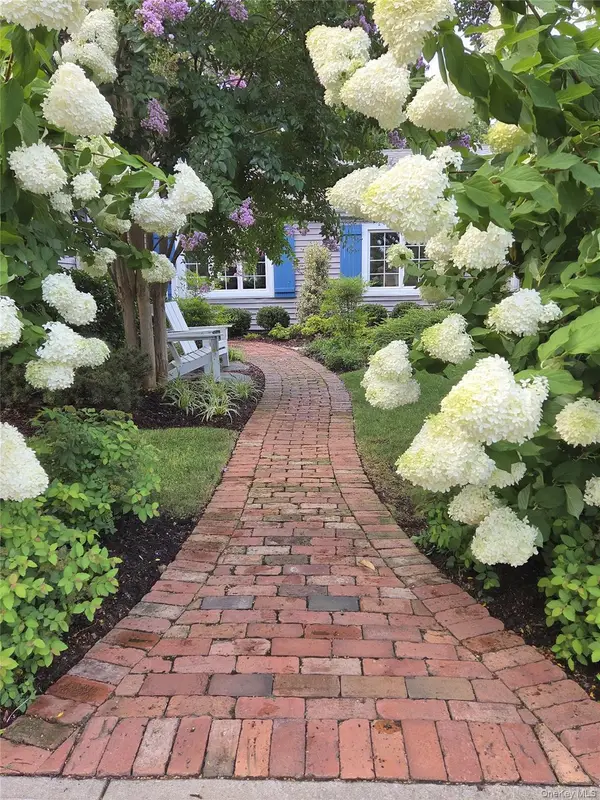 $899,000Active4 beds 2 baths1,600 sq. ft.
177 Drexel Avenue, Westbury, NY 11590
MLS# 1044551Listed by: WORLD PROP INTL SEA TO SKY - New
 $1,149,999Active3 beds 4 baths1,510 sq. ft.
97 Broadmoor Lane, Westbury, NY 11590
MLS# 1042404Listed by: NEW DOOR PROPERTIES LLC 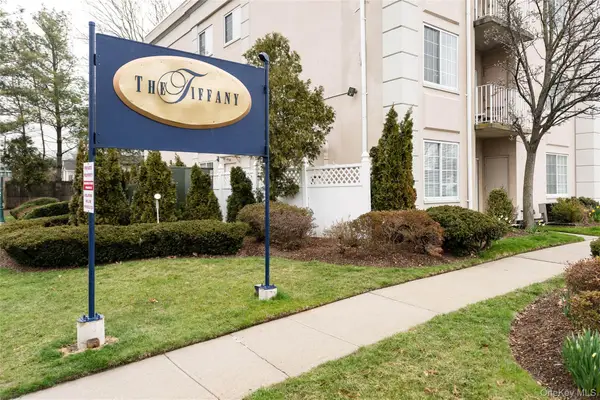 $429,000Active2 beds 2 baths868 sq. ft.
54 School Street #104, Westbury, NY 11590
MLS# 1042462Listed by: DANIEL GALE SOTHEBYS INTL RLTY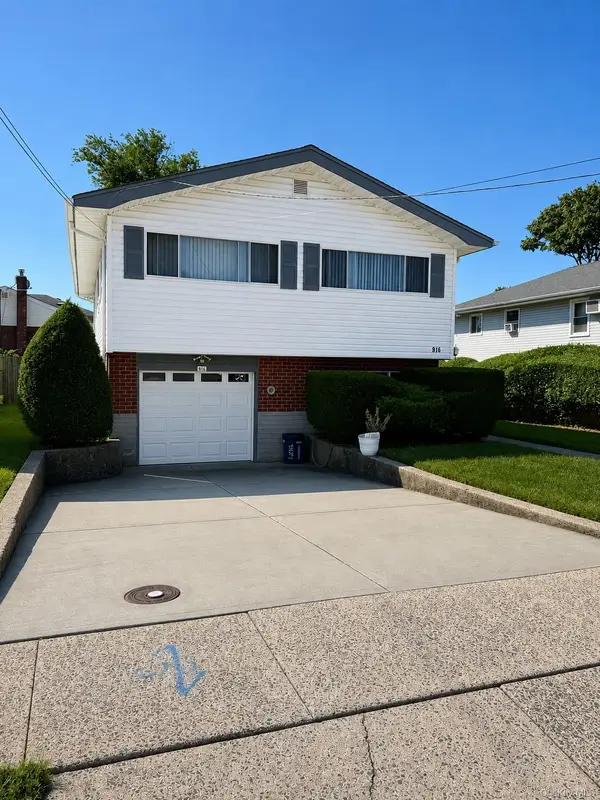 $715,000Active3 beds 2 baths1,931 sq. ft.
916 Park Avenue, Westbury, NY 11590
MLS# 1043111Listed by: BAXTER REAL ESTATE INC $599,000Active2 beds 1 baths768 sq. ft.
998 Bowling Green Drive, Westbury, NY 11590
MLS# 1042066Listed by: LONG ISLAND DREAM HOMES REALTY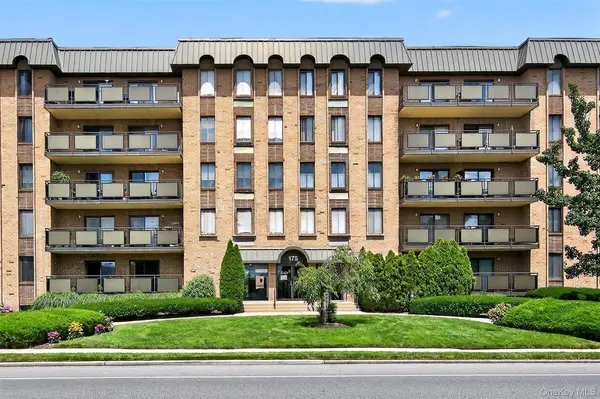 $620,000Active2 beds 2 baths
175 Maple Avenue #2M, Westbury, NY 11590
MLS# 1037433Listed by: DANIEL GALE SOTHEBYS INTL RLTY


Protect your home and budget from life's surprises with an Assurant Home Warranty, backed by a partner that supports you through every step of homeownership. Explore Plans.
© 2023 - 2026 ERA Franchise Systems LLC. All rights reserved. ERA Franchise Systems LLC fully supports the principles of the Fair Housing Act and the Equal Opportunity Act. ERA, ERA Real Estate powered, and their respective logos are registered service marks of ERA Franchise Systems LLC. Each office is independently owned and operated.