
723 Carman Avenue #9, Westbury, NY 11590
Local realty services provided by:Bon Anno Realty ERA Powered
723 Carman Avenue #9,Westbury, NY 11590
$734,900
- 2 Beds
- 3 Baths
- - sq. ft.
- Condominium
- Sold
Listed by: wendy l. liotti, francesca liotti
Office: signature premier properties
MLS#:1024044
Source:OneKey MLS
Sorry, we are unable to map this address
Price summary
- Price:$734,900
- Monthly HOA dues:$400
About this home
Welcome to 723 Carman Avenue, Unit 9—a rare 55 and over opportunity in the heart of Westbury! This beautifully maintained 2-bedroom, 2.5-bath condominium offers the perfect blend of comfort, convenience, and affordability in a prime Nassau County location. Nestled within a charming garden-style 55+ community, this bright and airy home features an updated galley kitchen with modern cabinetry, stainless steel appliances, a double sink, garbage disposal, and abundant storage. The kitchen flows seamlessly into the dining area, creating an ideal space for everyday living and entertaining. The first floor also includes a half bathroom and a spacious living room overlooking a private paved patio and beautifully manicured lawn—perfect for relaxing or outdoor gatherings. Upstairs, you'll find a generously sized primary suite bedroom suite with a full bathroom and ample closet space adjoining an additional bedroom and full bathroom. Additional highlights include beautifully maintained hardwood floors, gas heat and cooking, central air conditioning, and a partially finished basement offering flexible space for recreation, a home office, gym, or additional storage. Each unit includes two assigned parking spaces, plus ample visitor parking. Conveniently located just minutes from shopping, restaurants, major parkways, and the LIRR, this home offers an easy commute to New York City and quick access to all that Long Island has to offer.
Whether you're a first-time homebuyer, looking to downsize, or searching for a centrally located, low-maintenance lifestyle, this exceptional condo checks all the boxes....
Contact an agent
Home facts
- Year built:2017
- Listing ID #:1024044
- Added:90 day(s) ago
- Updated:October 08, 2026 at 07:56 AM
Rooms and interior
- Bedrooms:2
- Total bathrooms:3
- Full bathrooms:2
- Half bathrooms:1
- Rooms Total:5
- Flooring:Hardwood
- Dining Description:Formal Dining
- Kitchen Description:Dishwasher, Disposal, Galley Type Kitchen, Microwave, Refrigerator, Stainless Steel Appliance(s)
- Basement:Yes
- Basement Description:Full, Partially Finished
Heating and cooling
- Cooling:Central Air
- Heating:Forced Air
- Central air:Yes
Structure and exterior
- Year built:2017
- Construction Materials:Frame
Schools
- High school:W Tresper Clarke High School
- Middle school:Clarke Middle School
- Elementary school:Bowling Green School
Utilities
- Water:Public
- Sewer:Public Sewer
Finances and disclosures
- Price:$734,900
- Tax amount:$9,574 (2026)
Features and amenities
- Appliances:Dishwasher, Disposal, Dryer, Microwave, Refrigerator, Stainless Steel Appliance(s), Washer
- Laundry features:Dryer, Washer
- Amenities:Granite Counters, Open Floorplan, Storage
Parking
- Total parking spaces:2
- Parking description:Assigned
New listings near 723 Carman Avenue #9
- New
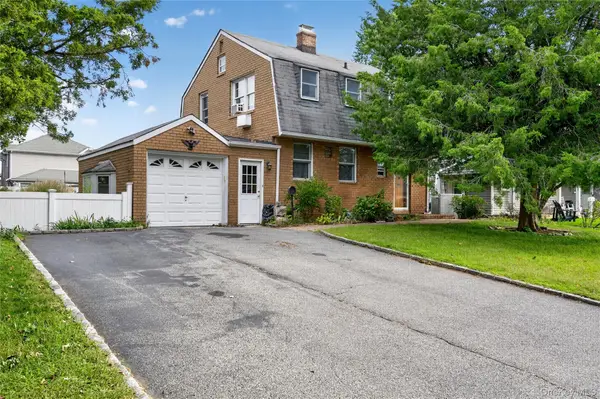 $825,000Active0.17 Acres
163 Earl Street, Westbury, NY 11590
MLS# 1028144Listed by: DANIEL GALE SOTHEBYS INTL RLTY - Open Sun, 11am to 1pmNew
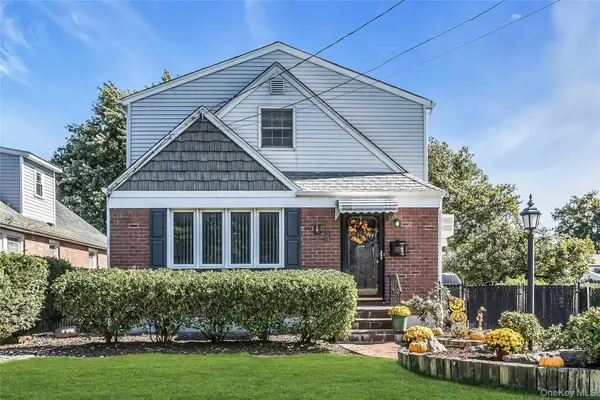 $699,000Active3 beds 2 baths1,702 sq. ft.
24 Fieldston Street, Westbury, NY 11590
MLS# 1058152Listed by: DOUGLAS ELLIMAN REAL ESTATE - New
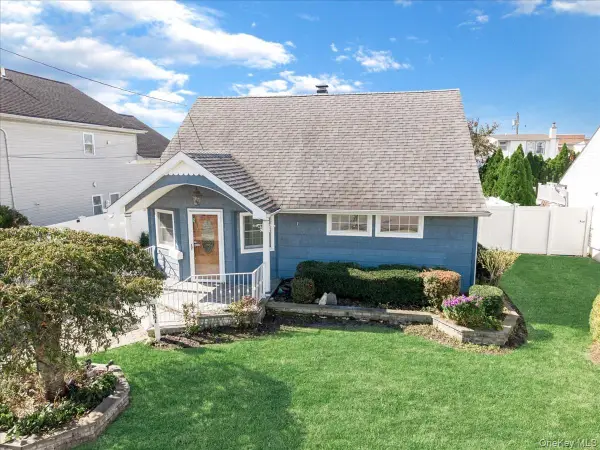 $649,999Active4 beds 1 baths1,106 sq. ft.
937 Mirabelle Avenue, Westbury, NY 11590
MLS# 1056308Listed by: ICONIC REAL ESTATE GROUP LLC - New
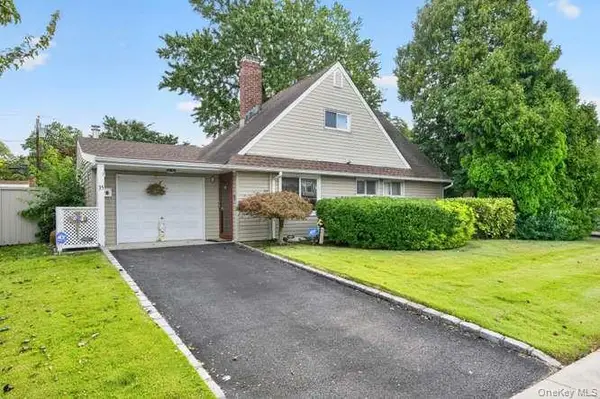 $669,000Active3 beds 1 baths941 sq. ft.
35 Hedge Lane, Westbury, NY 11590
MLS# 1055295Listed by: EDIFY REAL ESTATE - New
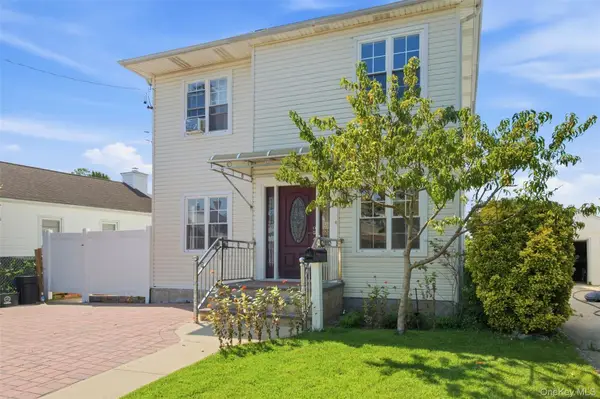 $1,099,000Active5 beds 3 baths2,092 sq. ft.
109 Gordon Avenue, Westbury, NY 11590
MLS# 1050577Listed by: SIGNATURE PREMIER PROPERTIES - New
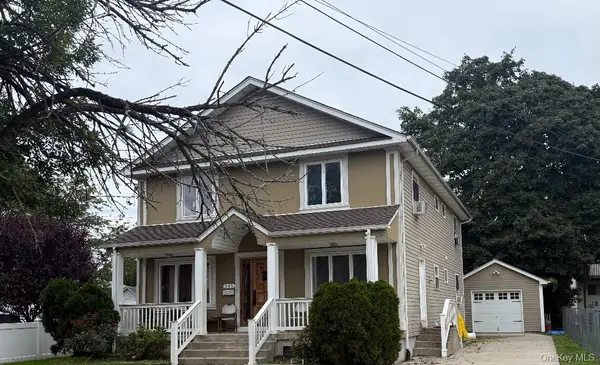 $999,999Active7 beds 3 baths2,464 sq. ft.
346 Sheridan Street, Westbury, NY 11590
MLS# 1056768Listed by: DAC PROPERTIES CORP - New
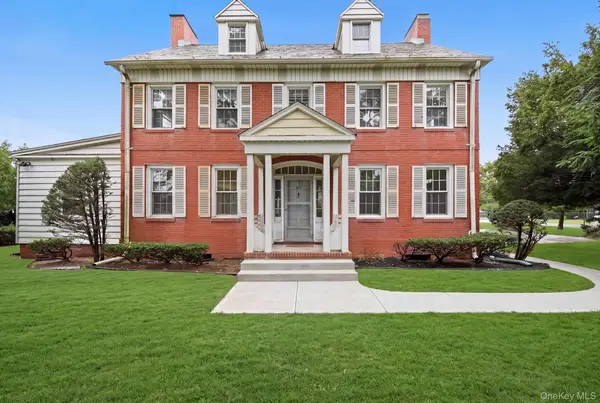 $1,100,000Active6 beds 4 baths2,678 sq. ft.
45 Tennyson Avenue, Westbury, NY 11590
MLS# 1056435Listed by: CROSS STAR REALTY - Open Sat, 12 to 2pmNew
 $799,000Active4 beds 2 baths1,360 sq. ft.
59 March Lane, Westbury, NY 11590
MLS# 1056330Listed by: ZI REALTY LLC - New
 $690,000Active4 beds 2 baths1,370 sq. ft.
29 Emerson Court, Westbury, NY 11590
MLS# 1056284Listed by: COLDWELL BANKER AMERICAN HOMES 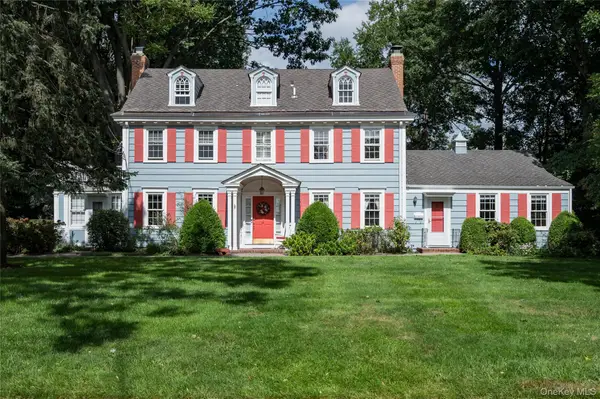 $1,499,000Active7 beds 5 baths3,603 sq. ft.
41 Butler Street, Westbury, NY 11590
MLS# 1053496Listed by: DANIEL GALE SOTHEBYS INTL RLTY


Protect your home and budget from life's surprises with an Assurant Home Warranty, backed by a partner that supports you through every step of homeownership. Explore Plans.
© 2023 - 2026 ERA Franchise Systems LLC. All rights reserved. ERA Franchise Systems LLC fully supports the principles of the Fair Housing Act and the Equal Opportunity Act. ERA, ERA Real Estate powered, and their respective logos are registered service marks of ERA Franchise Systems LLC. Each office is independently owned and operated.