
792 Highview Avenue, Westbury, NY 11590
Local realty services provided by:Bon Anno Realty ERA Powered
792 Highview Avenue,Westbury, NY 11590
$799,990
- 4 Beds
- 2 Baths
- 1,523 sq. ft.
- Single family
- Pending
Listed by: patricia yovino, nubia castano
Office: keller williams realty elite
MLS#:1023716
Source:OneKey MLS
Price summary
- Price:$799,990
- Price per sq. ft.:$525.27
About this home
Completely renovated and move-in ready, this spacious 4-bedroom, 2-bath Cape offers the perfect blend of modern design and timeless charm. The open-concept floor plan is ideal for today's lifestyle, featuring a stunning chef's kitchen with quality finishes that flows seamlessly into the main living and dining areas. Two beautifully designed brand-new bathrooms, refinished oak hardwood floors, and stylish updates throughout create a warm and inviting atmosphere. The newly finished basement provides exceptional additional living space, perfect for a den, home office, gym, or playroom. Situated on an expansive 7,000-square-foot property with plenty of room for outdoor entertaining, gardening, or future possibilities. Located in the highly regarded East Meadow School District, this turnkey home offers comfort, style, and convenience in one exceptional package.
Contact an agent
Home facts
- Year built:1955
- Listing ID #:1023716
- Added:58 day(s) ago
- Updated:September 06, 2026 at 08:11 AM
Rooms and interior
- Bedrooms:4
- Total bathrooms:2
- Full bathrooms:2
- Rooms Total:7
- Dining Description:Eat-In Kitchen, Formal Dining
- Kitchen Description:Chefs Kitchen, Dishwasher, Eat-in Kitchen, Kitchen Island, Microwave, Refrigerator
- Bedroom Description:First Floor Bedroom
- Basement:Yes
- Basement Description:Full, Partially Finished
- Living area:1,523 sq. ft.
Heating and cooling
- Heating:Oil
Structure and exterior
- Year built:1955
- Building area:1,523 sq. ft.
- Lot area:0.16 Acres
- Architectural Style:Cape Cod
- Construction Materials:Frame, Vinyl Siding
Schools
- High school:W Tresper Clarke High School
- Middle school:Clarke Middle School
- Elementary school:Bowling Green School
Utilities
- Water:Public
- Sewer:Public Sewer
Finances and disclosures
- Price:$799,990
- Price per sq. ft.:$525.27
- Tax amount:$12,473 (2026)
Features and amenities
- Appliances:Dishwasher, Dryer, Microwave, Refrigerator, Washer
- Laundry features:Dryer, Washer
- Amenities:Granite Counters, Open Floorplan
Parking
- Parking description:Attached, Driveway, On Street
- Garage:Yes
- Garage spaces:1
New listings near 792 Highview Avenue
- Coming Soon
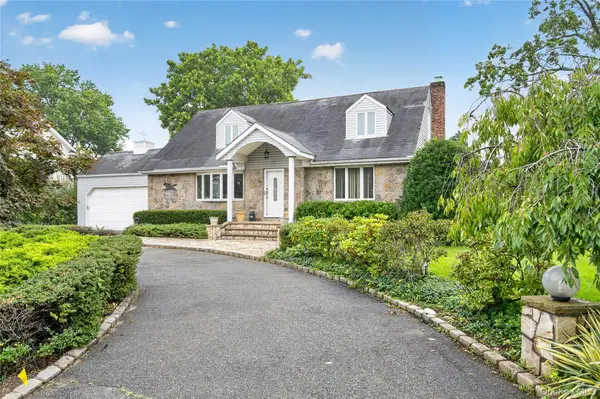 $1,199,000Coming Soon4 beds 2 baths2,401 sq. ft.
146 Longwood Avenue, Westbury, NY 11590
MLS# 1043253Listed by: DANIEL GALE SOTHEBYS INTL RLTY - Open Sun, 2:30 to 4pmNew
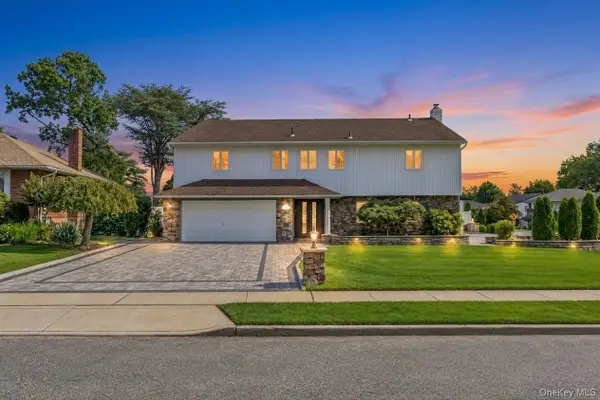 $1,498,888Active5 beds 3 baths2,316 sq. ft.
2020 Valentines Road, Westbury, NY 11590
MLS# 1046968Listed by: JAGGI REAL ESTATE - New
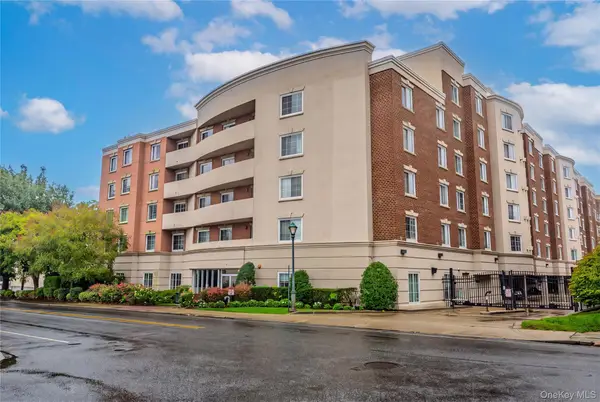 $489,000Active1 beds 2 baths969 sq. ft.
242 Maple Avenue #319, Westbury, NY 11590
MLS# 1046617Listed by: HOMESMART DYNAMIC REALTY - Open Sun, 1 to 3pmNew
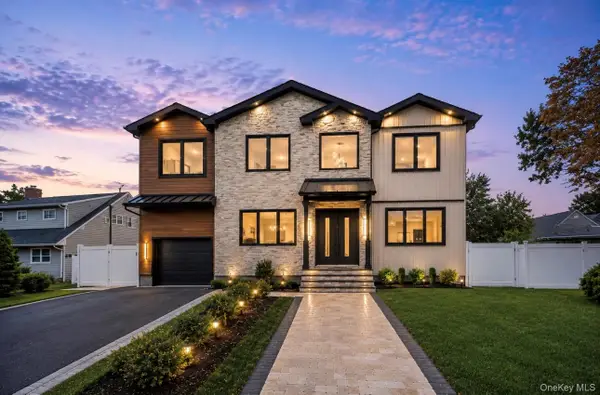 $1,820,000Active5 beds 6 baths5,000 sq. ft.
30 Hedge Lane, Westbury, NY 11590
MLS# 1045960Listed by: SIGNATURE PREMIER PROPERTIES - Open Sun, 12 to 2pmNew
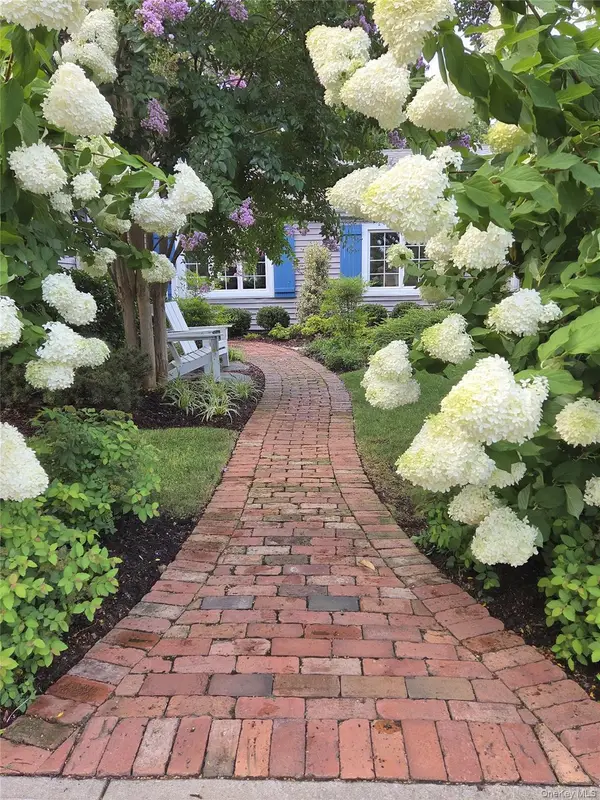 $899,000Active4 beds 2 baths1,600 sq. ft.
177 Drexel Avenue, Westbury, NY 11590
MLS# 1044551Listed by: WORLD PROP INTL SEA TO SKY - Open Sun, 12 to 2pmNew
 $1,149,999Active3 beds 4 baths1,510 sq. ft.
97 Broadmoor Lane, Westbury, NY 11590
MLS# 1042404Listed by: NEW DOOR PROPERTIES LLC - New
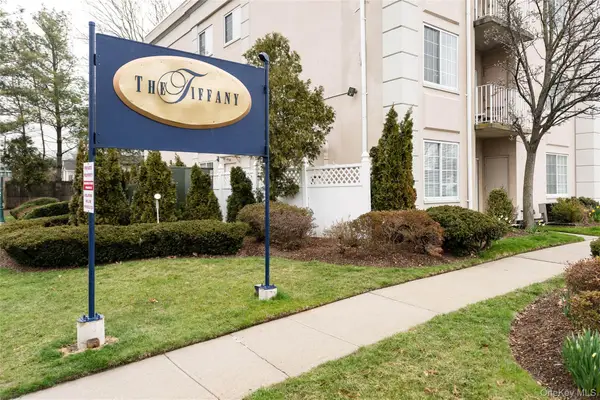 $429,000Active2 beds 2 baths868 sq. ft.
54 School Street #104, Westbury, NY 11590
MLS# 1042462Listed by: DANIEL GALE SOTHEBYS INTL RLTY - Open Sun, 12 to 2pmNew
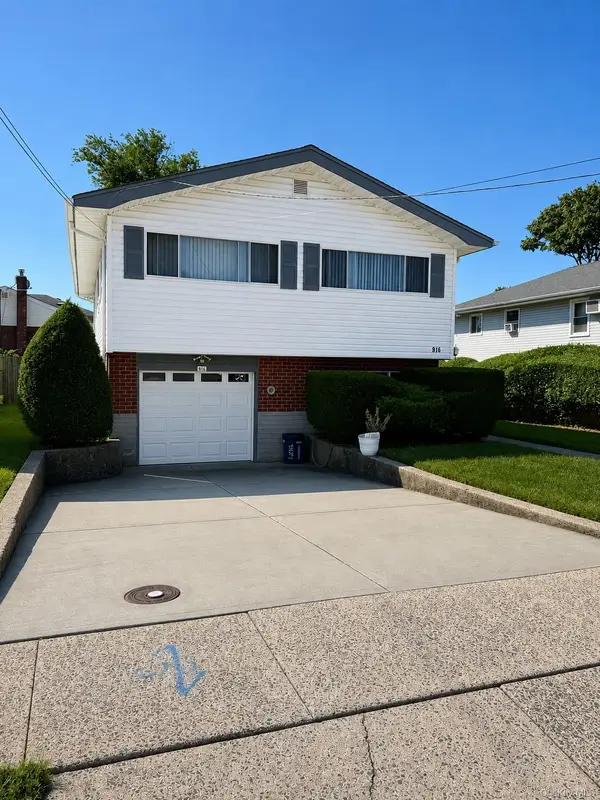 $715,000Active3 beds 2 baths1,931 sq. ft.
916 Park Avenue, Westbury, NY 11590
MLS# 1043111Listed by: BAXTER REAL ESTATE INC  $599,000Active2 beds 1 baths768 sq. ft.
998 Bowling Green Drive, Westbury, NY 11590
MLS# 1042066Listed by: LONG ISLAND DREAM HOMES REALTY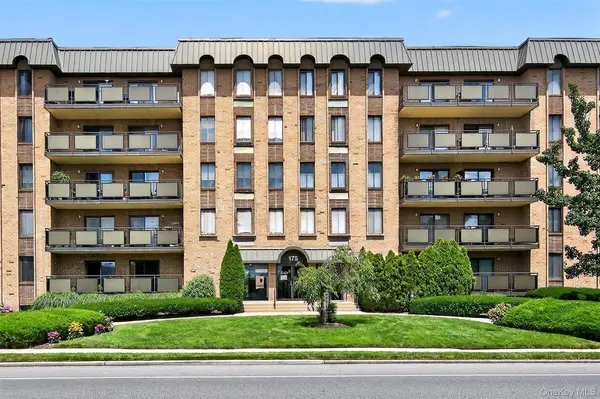 $620,000Active2 beds 2 baths
175 Maple Avenue #2M, Westbury, NY 11590
MLS# 1037433Listed by: DANIEL GALE SOTHEBYS INTL RLTY


Protect your home and budget from life's surprises with an Assurant Home Warranty, backed by a partner that supports you through every step of homeownership. Explore Plans.
© 2023 - 2026 ERA Franchise Systems LLC. All rights reserved. ERA Franchise Systems LLC fully supports the principles of the Fair Housing Act and the Equal Opportunity Act. ERA, ERA Real Estate powered, and their respective logos are registered service marks of ERA Franchise Systems LLC. Each office is independently owned and operated.