
60 Shore Drive, Westfield, NY 14787
Local realty services provided by:HUNT Real Estate ERA
60 Shore Drive,Westfield, NY 14787
$95,000
- 3 Beds
- 2 Baths
- 1,120 sq. ft.
- Mobile / Manufactured
- Pending
Listed by: brandi russo
Office: howard hanna holt - mayville
MLS#:R1694074
Source:NY_GENRIS
Price summary
- Price:$95,000
- Price per sq. ft.:$84.82
- Monthly HOA dues:$43.75
About this home
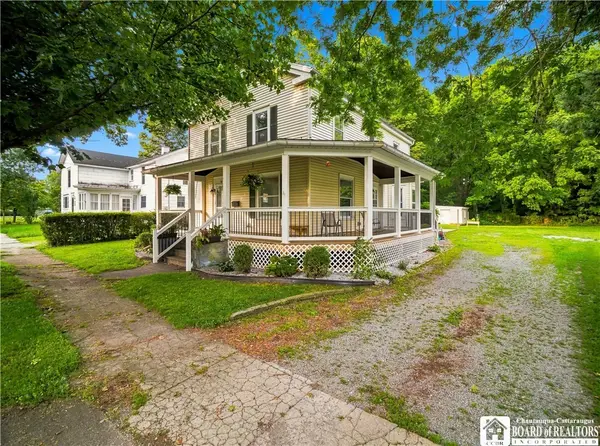
Located in the lakefront community of Forest Park just outside the Village of Westfield, this affordable home offers a great opportunity to enjoy everything the area has to offer. Whether you're looking for a year-round residence, a weekend getaway, or a future investment opportunity, this home offers plenty of potential for someone ready to make it their own. Cash sale only.
Forest Park residents enjoy access to two community beaches, scenic lake overlooks, and some of the area's most beautiful Lake Erie sunsets. The annual association fee of $525 includes road maintenance, snow plowing, and seasonal trash pickup. A community pavilion is also available to residents and may be reserved for private events.
Conveniently located in the heart of the Lake Erie Wine Trail, you're less than a mile from Barcelona Harbor, the marina, restaurants, and public beach, and just minutes from downtown Westfield. Wineries, breweries, boating, fishing, skiing, and other year-round recreation are all nearby....
Contact an agent
Home facts
- Year built:1993
- Subdivision & Development:Forest Park
- Listing ID #:R1694074
- Added:57 day(s) ago
- Updated:August 23, 2026 at 07:50 AM
Rooms and interior
- Bedrooms:3
- Total bathrooms:2
- Full bathrooms:2
- Rooms Total:8
- Flooring:Carpet, Varies, Vinyl
- Kitchen Description:Refrigerator
- Basement:Yes
- Basement Description:Crawl Space
- Living area:1,120 sq. ft.
Heating and cooling
- Heating:Gas, Wall Furnace
Structure and exterior
- Roof:Metal
- Year built:1993
- Building area:1,120 sq. ft.
- Lot area:0.12 Acres
- Lot Features:Irregular Lot
- Architectural Style:Manufactured Home, Mobile Home, Ranch
- Construction Materials:Vinyl Siding
- Foundation Description:Block
- Levels:1 Story
Utilities
- Water:Connected, Public, Water Connected
- Sewer:Connected, Sewer Connected
Finances and disclosures
- Price:$95,000
- Price per sq. ft.:$84.82
- Tax amount:$2,250
Features and amenities
- Appliances:Dryer, Gas Range, Refrigerator, Washer
- Laundry features:Dryer, Electric Water Heater, Main Level, Washer
Parking
- Parking description:No Garage
New listings near 60 Shore Drive
- New
 $369,000Active3 beds 2 baths1,961 sq. ft.
30 Oak Street, Westfield, NY 14787
MLS# R1701908Listed by: HOWARD HANNA HOLT - MAYVILLE - New
 Listed by ERA$234,900Active4 beds 2 baths2,172 sq. ft.
32 Franklin Street, Westfield, NY 14787
MLS# R1707497Listed by: ERA TEAM VP REAL ESTATE - New
 $175,000Active2 beds 1 baths1,232 sq. ft.
8916 Route 5, Westfield, NY 14787
MLS# R1707016Listed by: HOWARD HANNA HOLT - MAYVILLE - New
 $429,000Active3 beds 4 baths2,344 sq. ft.
10 Chase Street, Westfield, NY 14787
MLS# R1705515Listed by: HOWARD HANNA HOLT - MAYVILLE - New
 $169,900Active3 beds 1 baths1,839 sq. ft.
17 Bird Street, Westfield, NY 14787
MLS# R1706580Listed by: HOWARD HANNA HOLT - LAKEWOOD - New
 $230,000Active2 beds 2 baths864 sq. ft.
302 Edgewater Drive, Westfield, NY 14787
MLS# R1705984Listed by: HOWARD HANNA HOLT - MAYVILLE  $179,999Active2 beds 1 baths1,119 sq. ft.
33 Beckman Avenue, Westfield, NY 14787
MLS# R1701569Listed by: HOWARD HANNA HOLT - MAYVILLE $69,900Active4 beds 2 baths2,032 sq. ft.
7474 E Main Road, Westfield, NY 14787
MLS# R1705527Listed by: HOWARD HANNA HOLT - MAYVILLE $79,900Active1 beds 1 baths760 sq. ft.
7472 E Main Road, Westfield, NY 14787
MLS# R1705528Listed by: HOWARD HANNA HOLT - MAYVILLE $145,000Active5 beds 3 baths2,792 sq. ft.
7474 & 7472 E Main Road, Westfield, NY 14787
MLS# R1705529Listed by: HOWARD HANNA HOLT - MAYVILLE


Protect your home and budget from life's surprises with an Assurant Home Warranty, backed by a partner that supports you through every step of homeownership. Explore Plans.
© 2023 - 2026 ERA Franchise Systems LLC. All rights reserved. ERA Franchise Systems LLC fully supports the principles of the Fair Housing Act and the Equal Opportunity Act. ERA, ERA Real Estate powered, and their respective logos are registered service marks of ERA Franchise Systems LLC. Each office is independently owned and operated.