
73 Velina Drive, Westmere, NY 12203
Local realty services provided by:HUNT Real Estate ERA
Listed by: gabriel august
Office: venture fox realty group llc.
MLS#:202621921
Source:Global MLS
Price summary
- Price:$274,900
- Price per sq. ft.:$245.01
About this home
Welcome to this well-maintained 2-bedroom, 1.5-bath townhouse located in the desirable Guilderland School District. Built in 1986, this home offers 1,122 square feet of living space with a practical two-story layout. Features include a bright living area with hardwood floors, central air conditioning, forced-air heat, a full basement for storage or future finishing, and a private backyard. Conveniently located near shopping, restaurants, Crossgates Mall, and major highways, this home offers low-maintenance living in a great location
Contact an agent
Home facts
- Year built:1986
- Listing ID #:202621921
- Added:52 day(s) ago
- Updated:September 06, 2026 at 02:44 PM
Rooms and interior
- Bedrooms:2
- Total bathrooms:2
- Full bathrooms:1
- Half bathrooms:1
- Rooms Total:7
- Flooring:Carpet, Concrete, Hardwood, Tile
- Kitchen Description:Dishwasher, Electric Oven, Microwave, Refrigerator
- Basement Description:Unfinished, Walk-Out Access
- Living area:1,122 sq. ft.
Heating and cooling
- Cooling:Central Air
- Heating:Forced Air, Natural Gas
- Central air:Yes
Structure and exterior
- Roof:Asphalt
- Year built:1986
- Building area:1,122 sq. ft.
- Lot area:0.07 Acres
- Construction Materials:Vinyl Siding
- Exterior Features:Composite Deck, Drive-Paved
- Foundation Description:Block
Schools
- High school:Guilderland
- Elementary school:Guilderland
Utilities
- Water:Public
- Sewer:Public Sewer
Finances and disclosures
- Price:$274,900
- Price per sq. ft.:$245.01
- Tax amount:$2,158
Features and amenities
- Laundry features:Dryer, In Basement, Washer
- Amenities:Built-in Features, Drive-Paved, Screens
Parking
- Total parking spaces:3
- Parking description:Attached, Driveway, Garage Door Opener
- Garage:Yes
- Garage spaces:1
New listings near 73 Velina Drive
- New
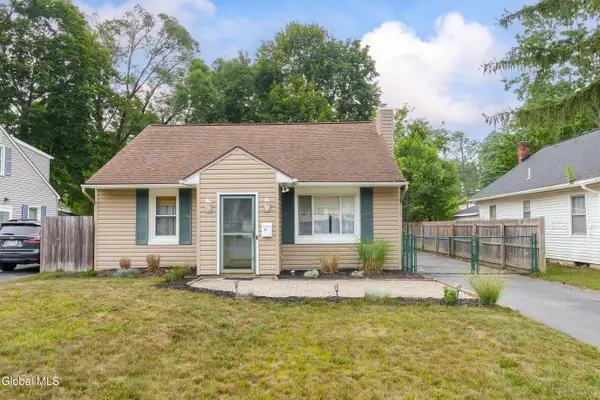 $324,900Active3 beds 2 baths1,300 sq. ft.
14 Fletcher Road, Guilderland, NY 12203
MLS# 202625388Listed by: RE MAX SOLUTIONS 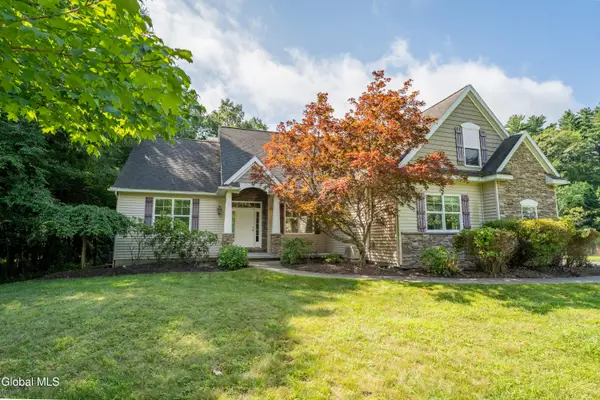 $585,000Pending4 beds 3 baths1,911 sq. ft.
6214 Johnston Road, Guilderland, NY 12203
MLS# 202624475Listed by: HOWARD HANNA CAPITAL INC $415,000Pending4 beds 3 baths1,470 sq. ft.
16 Gladwish Avenue, Guilderland, NY 12203
MLS# 202624225Listed by: KELLIE KIELEY REALTY LLC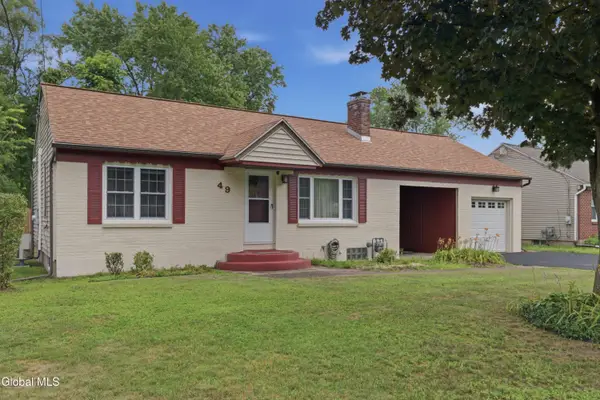 $310,000Pending3 beds 2 baths1,168 sq. ft.
49 Gipp Road, Guilderland, NY 12203
MLS# 202623008Listed by: KW PLATFORM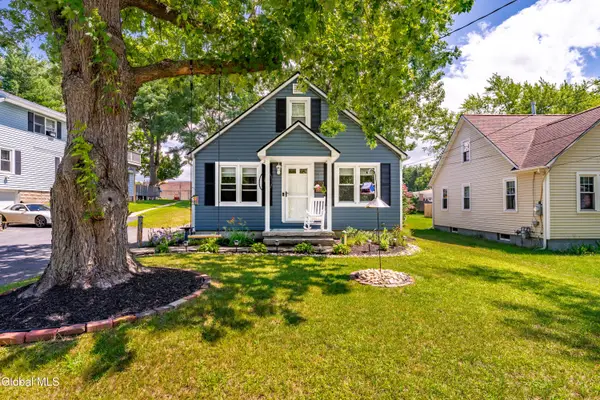 $265,000Pending3 beds 1 baths1,150 sq. ft.
6252 Johnston Road, Guilderland, NY 12203
MLS# 202622733Listed by: KL REALTY TEAM LLC $869,000Active4 beds 6 baths3,827 sq. ft.
257 Longhouse Lane, Guilderland, NY 12159
MLS# 202621767Listed by: THE PEOPLES REAL ESTATE GROUP $920,000Active5 beds 5 baths3,934 sq. ft.
136 Brandon Terrace, Guilderland, NY 12203
MLS# 202621476Listed by: COLDWELL BANKER PRIME PROPERTIES $649,900Pending5 beds 3 baths3,130 sq. ft.
240 W Bentwood Court, Guilderland, NY 12203
MLS# 202621242Listed by: VENTURE FOX REALTY GROUP LLC $350,000Pending3 beds 2 baths1,470 sq. ft.
9 Sumter Avenue, Guilderland, NY 12203
MLS# 202620400Listed by: COLDWELL BANKER PRIME PROPERTIES


Protect your home and budget from life's surprises with an Assurant Home Warranty, backed by a partner that supports you through every step of homeownership. Explore Plans.
© 2023 - 2026 ERA Franchise Systems LLC. All rights reserved. ERA Franchise Systems LLC fully supports the principles of the Fair Housing Act and the Equal Opportunity Act. ERA, ERA Real Estate powered, and their respective logos are registered service marks of ERA Franchise Systems LLC. Each office is independently owned and operated.