
136 Brandon Terrace, Westmere, NY 12203
Local realty services provided by:HUNT Real Estate ERA
Listed by: karen w glaser
Office: coldwell banker prime properties
MLS#:202621476
Source:Global MLS
Price summary
- Price:$875,000
- Price per sq. ft.:$222.42
About this home
Welcome to 136 Brandon Terrace, a beautifully updated Prescott Woods gem where comfort, style, and everyday convenience make this home as practical as it is beautiful.
Tucked into one of Guilderland's most sought-after neighborhoods, this spacious 5-bedroom, 4.5 -bath home offers the kind of layout that truly works for the way people live today.
Step inside to a bright, inviting main level featuring a first-floor office--perfect for remote work--along with generous living and dining spaces that flow seamlessly for entertaining. The updated kitchen opens to the family room with exquisite stone fireplace and wet bar, and a cozy sunroom, filling the heart of the home with natural light and year-round warmth. A bedroom with ensuite bathroom, offering privacy for guests completes the first floor.
Upstairs, the primary suite is a true retreat with exceptional closet space and its own private sauna, creating a spa-like escape at the end of the day. Three additional bedrooms provide flexibility for guests, hobbies, or multi-generational living.
Summer days are meant to be enjoyed in the backyard oasis, complete with an in-ground pool, hot tub and plenty of room to relax, grill, and gather. The basement offers more room to spread out, with great room, cedar closet, wine cellar and full bath.
If you've been searching for a home that blends space, comfort, and a touch of luxury, with thoughtful updates making it move in ready, --right in the heart of Guilderland--136 Brandon Terrace is the one you'll want to see....
Contact an agent
Home facts
- Year built:1989
- Subdivision & Development:Prescott Woods
- Listing ID #:202621476
- Added:106 day(s) ago
- Updated:October 24, 2026 at 02:36 PM
Rooms and interior
- Bedrooms:5
- Total bathrooms:5
- Full bathrooms:4
- Half bathrooms:1
- Rooms Total:19
- Flooring:Carpet, Hardwood, Marble
- Dining Description:Eat-in Kitchen
- Bathrooms Description:Ceramic Tile Bath
- Kitchen Description:Built-In Gas Oven, Dishwasher, Disposal, Microwave, Refrigerator, Wine Cooler
- Basement Description:Finished
- Living area:3,934 sq. ft.
Heating and cooling
- Cooling:Central Air
- Heating:Forced Air, Natural Gas, Zoned
- Central air:Yes
Structure and exterior
- Roof:Asphalt
- Year built:1989
- Building area:3,934 sq. ft.
- Lot area:0.42 Acres
- Lot Features:Garden, Landscaped, Level, Private, Sprinklers In Front, Wooded
- Architectural Style:Contemporary
- Construction Materials:Cedar
- Exterior Features:Deck, Drive-Paved, Garden, Lighting, Patio
Schools
- High school:Guilderland
Utilities
- Water:Public
- Sewer:Public Sewer
Finances and disclosures
- Price:$875,000
- Price per sq. ft.:$222.42
- Tax amount:$18,004
Features and amenities
- Laundry features:Laundry Room, Main Level, Washer/Dryer
- Amenities:Bay Window(s), Central Vacuum, Drive-Paved, Eat-in Kitchen, Walk-In Closet(s), Wine Cellar, Wired for Sound
- Pool features:In Ground, Salt Water
Parking
- Total parking spaces:4
- Parking description:Attached, Driveway, Garage Door Opener, Paved
- Garage:Yes
- Garage spaces:2
New listings near 136 Brandon Terrace
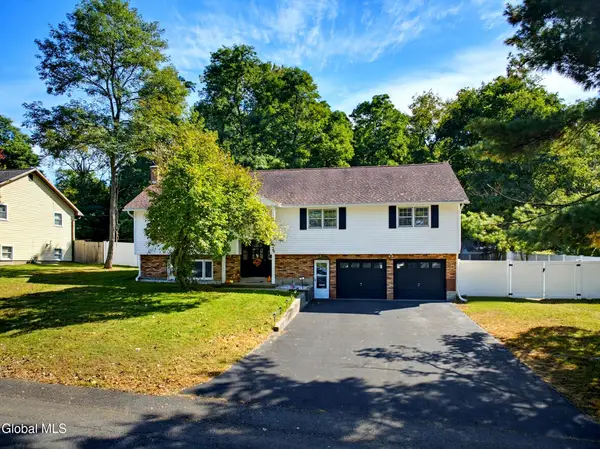 $494,999Pending4 beds 3 baths2,438 sq. ft.
29 Northgate Drive, Guilderland, NY 12203
MLS# 202627988Listed by: FIELD REALTY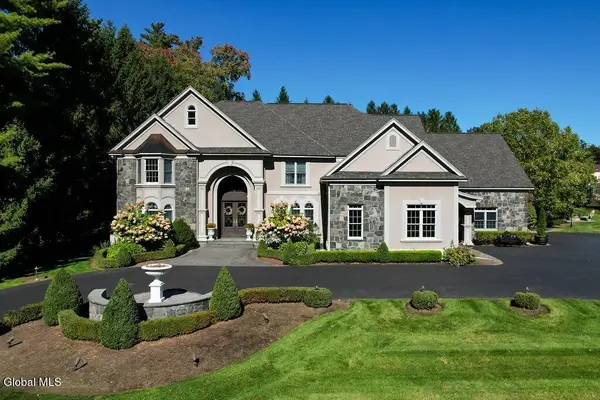 $2,399,000Active5 beds 8 baths4,592 sq. ft.
611 Bedford Square, Albany, NY 12203
MLS# 202627949Listed by: OWNER ENTRY.COM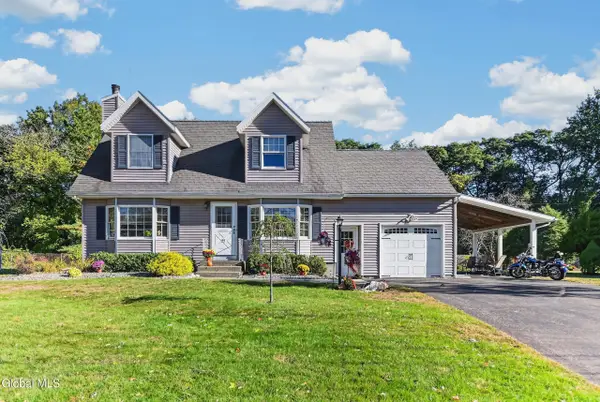 $400,000Pending3 beds 2 baths1,607 sq. ft.
27 Velina Drive, Guilderland, NY 12203
MLS# 202627887Listed by: RE MAX CAPITAL $1,399,000Active5 beds 5 baths4,875 sq. ft.
104 Blockhouse Creek Court, Guilderland, NY 12203
MLS# 202627376Listed by: COLDWELL BANKER PRIME PROPERTIES $304,900Active3 beds 3 baths1,122 sq. ft.
84 Velina Drive, Guilderland, NY 12203
MLS# 202627184Listed by: KW PLATFORM $259,900Active2 beds 2 baths1,122 sq. ft.
73 Velina Drive, Guilderland, NY 12203
MLS# 202626761Listed by: FIELD REALTY $275,000Pending2 beds 2 baths1,122 sq. ft.
40 Velina Drive, Guilderland, NY 12203
MLS# 202626536Listed by: BERKSHIRE HATHAWAY HOME SERVICES BLAKE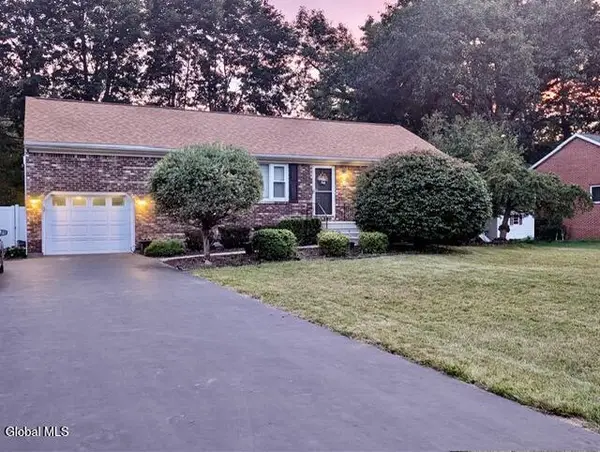 $399,900Pending4 beds 2 baths1,702 sq. ft.
2 Janet Lane, Guilderland, NY 12203
MLS# 202625724Listed by: NEWCOMB REALTY GROUP LLC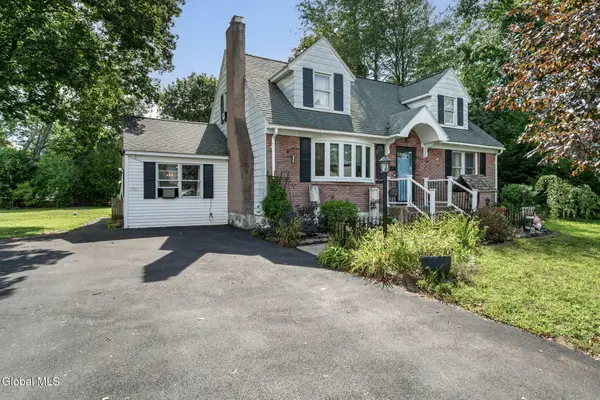 $349,900Pending5 beds 2 baths2,028 sq. ft.
32 Hanes Street, Guilderland, NY 12203
MLS# 202625672Listed by: CLANCY REAL ESTATE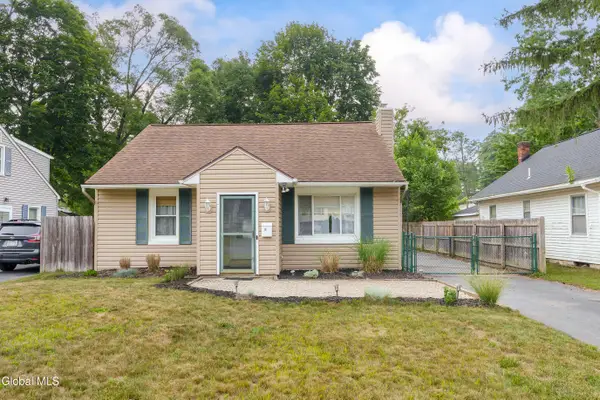 $324,900Pending3 beds 2 baths1,300 sq. ft.
14 Fletcher Road, Guilderland, NY 12203
MLS# 202622961Listed by: RE MAX SOLUTIONS


Protect your home and budget from life's surprises with an Assurant Home Warranty, backed by a partner that supports you through every step of homeownership. Explore Plans.
© 2023 - 2026 ERA Franchise Systems LLC. All rights reserved. ERA Franchise Systems LLC fully supports the principles of the Fair Housing Act and the Equal Opportunity Act. ERA, ERA Real Estate powered, and their respective logos are registered service marks of ERA Franchise Systems LLC. Each office is independently owned and operated.