
73 Velina Drive, Westmere, NY 12203
Local realty services provided by:HUNT Real Estate ERA
Listed by: william harris
Office: field realty
MLS#:202626761
Source:Global MLS
Price summary
- Price:$259,900
- Price per sq. ft.:$231.64
About this home
Welcome to 73 Velina Drive! This well-cared-for home has had just one owner and offers the space, updates, and location today's buyers are looking for. One of the standout features is the extra backyard space--a rare bonus that gives you more room to entertain, play, or simply relax outdoors. Step out onto the Trex deck and enjoy your own private outdoor retreat.
Inside, the home has been thoughtfully maintained, with a newer furnace and water tank providing added peace of mind for the next owner. And when it comes to convenience, the location is hard to beat. You're approximately 3 minutes from Crossgates Mall and the new Costco, with restaurants, shopping, entertainment, and major highways all close by.
With only one owner, valuable mechanical updates, a great backyard, Trex deck, and an incredibly convenient Albany location, 73 Velina Drive offers a combination that's tough to find. Come see what makes this home special!
Contact an agent
Home facts
- Year built:1986
- Listing ID #:202626761
- Added:4 day(s) ago
- Updated:September 28, 2026 at 02:27 PM
Rooms and interior
- Bedrooms:2
- Total bathrooms:2
- Full bathrooms:1
- Half bathrooms:1
- Rooms Total:6
- Flooring:Carpet, Hardwood
- Kitchen Description:Dishwasher, Microwave, Oven, Refrigerator
- Basement Description:Unfinished
- Living area:1,122 sq. ft.
Heating and cooling
- Cooling:Central Air
- Heating:Natural Gas
- Central air:Yes
Structure and exterior
- Roof:Asphalt
- Year built:1986
- Building area:1,122 sq. ft.
- Lot area:0.07 Acres
- Construction Materials:Vinyl Siding
- Exterior Features:Composite Deck, Drive-Paved
Schools
- High school:Guilderland
- Elementary school:Guilderland
Utilities
- Water:Public
- Sewer:Public Sewer
Finances and disclosures
- Price:$259,900
- Price per sq. ft.:$231.64
- Tax amount:$2,158
Features and amenities
- Laundry features:Dryer, Washer
- Amenities:Drive-Paved
Parking
- Total parking spaces:3
- Parking description:Driveway
- Garage:Yes
- Garage spaces:1
New listings near 73 Velina Drive
- New
 $275,000Active2 beds 2 baths1,122 sq. ft.
40 Velina Drive, Guilderland, NY 12203
MLS# 202626536Listed by: BERKSHIRE HATHAWAY HOME SERVICES BLAKE 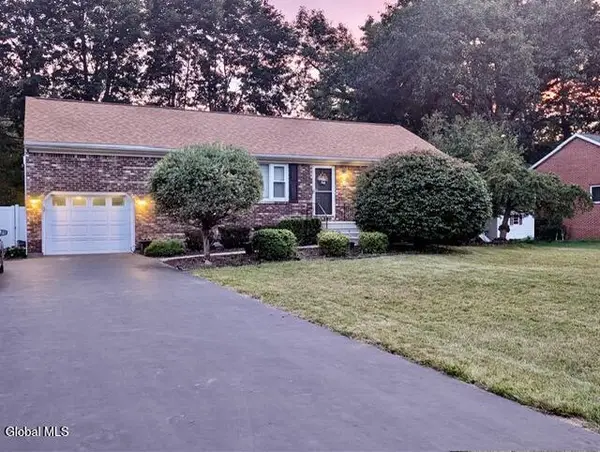 $412,500Active4 beds 2 baths1,702 sq. ft.
2 Janet Lane, Guilderland, NY 12203
MLS# 202625724Listed by: NEWCOMB REALTY GROUP LLC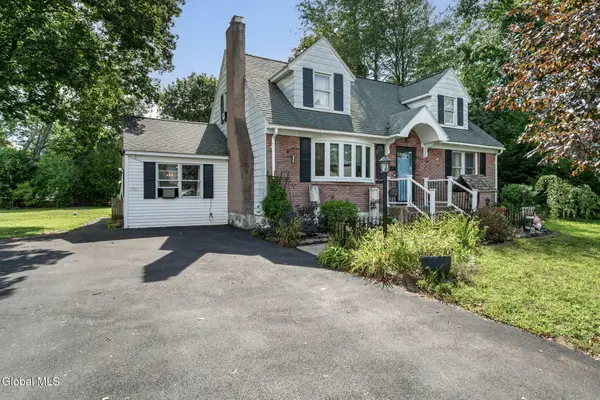 $349,900Pending5 beds 2 baths2,028 sq. ft.
32 Hanes Street, Guilderland, NY 12203
MLS# 202625672Listed by: CLANCY REAL ESTATE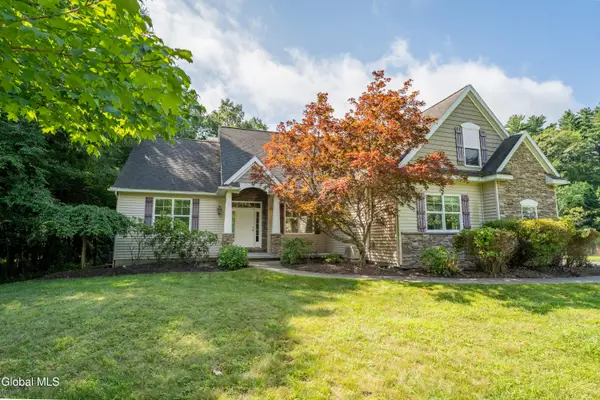 $585,000Pending4 beds 3 baths1,911 sq. ft.
6214 Johnston Road, Guilderland, NY 12203
MLS# 202624475Listed by: HOWARD HANNA CAPITAL INC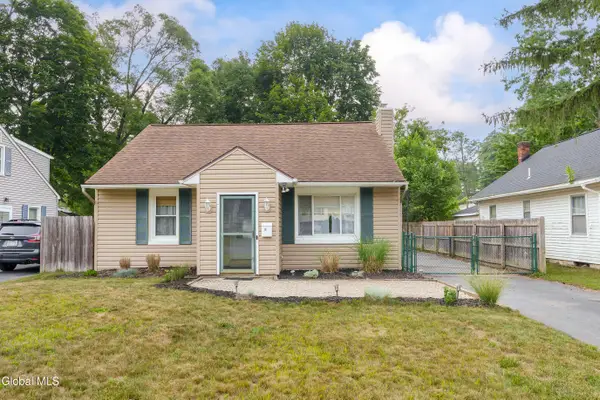 $324,900Pending3 beds 2 baths1,300 sq. ft.
14 Fletcher Road, Guilderland, NY 12203
MLS# 202622961Listed by: RE MAX SOLUTIONS $859,000Active4 beds 6 baths3,827 sq. ft.
257 Longhouse Lane, Guilderland, NY 12159
MLS# 202621767Listed by: THE PEOPLES REAL ESTATE GROUP $899,000Active5 beds 5 baths3,934 sq. ft.
136 Brandon Terrace, Guilderland, NY 12203
MLS# 202621476Listed by: COLDWELL BANKER PRIME PROPERTIES $649,900Pending5 beds 3 baths3,130 sq. ft.
240 W Bentwood Court, Guilderland, NY 12203
MLS# 202621242Listed by: VENTURE FOX REALTY GROUP LLC $324,900Pending3 beds 1 baths1,300 sq. ft.
11 Alvina Boulevard, Guilderland, NY 12203
MLS# 202619017Listed by: CARROW REAL ESTATE SERVICES LLC


Protect your home and budget from life's surprises with an Assurant Home Warranty, backed by a partner that supports you through every step of homeownership. Explore Plans.
© 2023 - 2026 ERA Franchise Systems LLC. All rights reserved. ERA Franchise Systems LLC fully supports the principles of the Fair Housing Act and the Equal Opportunity Act. ERA, ERA Real Estate powered, and their respective logos are registered service marks of ERA Franchise Systems LLC. Each office is independently owned and operated.