
84 Velina Drive, Westmere, NY 12203
Local realty services provided by:HUNT Real Estate ERA
Listed by: ramiz turan
Office: kw platform
MLS#:202627184
Source:Global MLS
Price summary
- Price:$315,000
- Price per sq. ft.:$280.75
- Monthly HOA dues:$1.67
About this home
Welcome to 84 Velina Drive! This 3-bedroom, 2.5-bath townhouse is located in the Guilderland Central School District and offers hardwood flooring throughout, central air, natural gas heat, an upper-level laundry area, and a 1-car attached garage. The full basement provides excellent storage and flexibility, with direct exterior access to the backyard. Enjoy a private patio and backyard setting, plus a very low annual association fee of approximately $20. Conveniently located near Crossgates Mall, Costco, shopping, dining, entertainment, and the upcoming NYOH Regional Cancer Center. With everyday conveniences just minutes away, this home offers a great combination of comfort, convenience, and value in a desirable Guilderland location. A wonderful opportunity to make 84 Velina Drive your own
Contact an agent
Home facts
- Year built:1986
- Listing ID #:202627184
- Added:1 day(s) ago
- Updated:October 01, 2026 at 10:13 AM
Rooms and interior
- Bedrooms:3
- Total bathrooms:3
- Full bathrooms:2
- Half bathrooms:1
- Rooms Total:10
- Flooring:Hardwood, Laminate
- Kitchen Description:Dishwasher, Microwave, Range, Refrigerator
- Basement Description:Full, Unfinished
- Living area:1,122 sq. ft.
Heating and cooling
- Cooling:Central Air
- Heating:Forced Air, Natural Gas
- Central air:Yes
Structure and exterior
- Roof:Asphalt, Shingle
- Year built:1986
- Building area:1,122 sq. ft.
- Lot area:0.06 Acres
- Lot Features:Cleared, Cul-De-Sac
- Construction Materials:Vinyl Siding
- Exterior Features:Lighting, Patio
- Foundation Description:Concrete Perimeter
Schools
- High school:Guilderland
Utilities
- Water:Public
- Sewer:Public Sewer
Finances and disclosures
- Price:$315,000
- Price per sq. ft.:$280.75
- Tax amount:$5,719
Features and amenities
- Laundry features:Laundry Closet, Upper Level
- Amenities:High Speed Internet
Parking
- Total parking spaces:3
- Parking description:Attached, Driveway
- Garage:Yes
- Garage spaces:1
New listings near 84 Velina Drive
 $259,900Pending2 beds 2 baths1,122 sq. ft.
73 Velina Drive, Guilderland, NY 12203
MLS# 202626761Listed by: FIELD REALTY $275,000Pending2 beds 2 baths1,122 sq. ft.
40 Velina Drive, Guilderland, NY 12203
MLS# 202626536Listed by: BERKSHIRE HATHAWAY HOME SERVICES BLAKE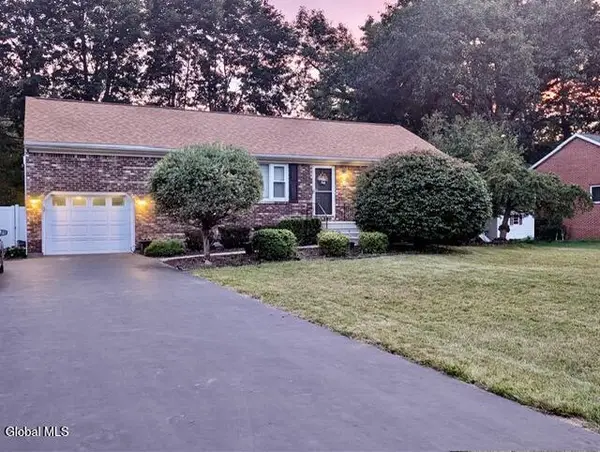 $412,500Active4 beds 2 baths1,702 sq. ft.
2 Janet Lane, Guilderland, NY 12203
MLS# 202625724Listed by: NEWCOMB REALTY GROUP LLC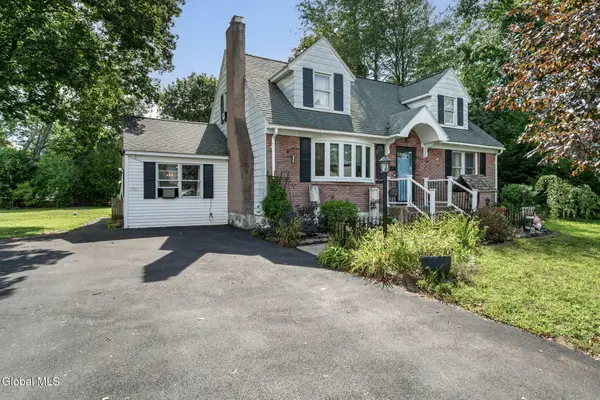 $349,900Pending5 beds 2 baths2,028 sq. ft.
32 Hanes Street, Guilderland, NY 12203
MLS# 202625672Listed by: CLANCY REAL ESTATE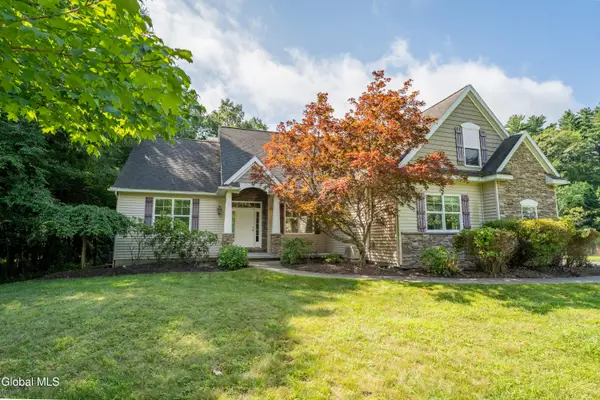 $585,000Pending4 beds 3 baths1,911 sq. ft.
6214 Johnston Road, Guilderland, NY 12203
MLS# 202624475Listed by: HOWARD HANNA CAPITAL INC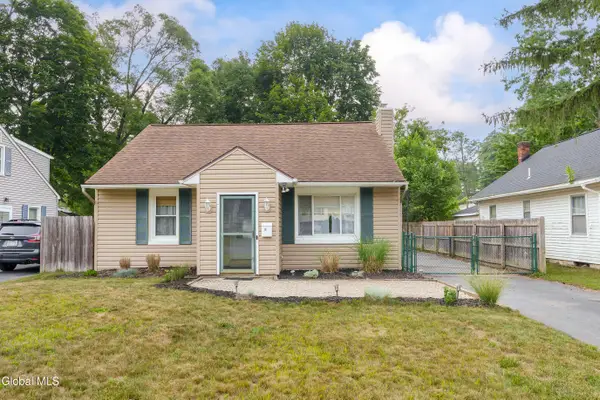 $324,900Pending3 beds 2 baths1,300 sq. ft.
14 Fletcher Road, Guilderland, NY 12203
MLS# 202622961Listed by: RE MAX SOLUTIONS $899,000Active5 beds 5 baths3,934 sq. ft.
136 Brandon Terrace, Guilderland, NY 12203
MLS# 202621476Listed by: COLDWELL BANKER PRIME PROPERTIES $649,900Pending5 beds 3 baths3,130 sq. ft.
240 W Bentwood Court, Guilderland, NY 12203
MLS# 202621242Listed by: VENTURE FOX REALTY GROUP LLC $324,900Pending3 beds 1 baths1,300 sq. ft.
11 Alvina Boulevard, Guilderland, NY 12203
MLS# 202619017Listed by: CARROW REAL ESTATE SERVICES LLC


Protect your home and budget from life's surprises with an Assurant Home Warranty, backed by a partner that supports you through every step of homeownership. Explore Plans.
© 2023 - 2026 ERA Franchise Systems LLC. All rights reserved. ERA Franchise Systems LLC fully supports the principles of the Fair Housing Act and the Equal Opportunity Act. ERA, ERA Real Estate powered, and their respective logos are registered service marks of ERA Franchise Systems LLC. Each office is independently owned and operated.