
96 Bender Road, Westtown, NY 10998
Local realty services provided by:ERA Top Service Realty
96 Bender Road,Westtown, NY 10998
$685,000
- 3 Beds
- 3 Baths
- 2,132 sq. ft.
- Single family
- Coming Soon
Listed by: marsha place, barry becker
Office: kw hudson valley united
MLS#:1045844
Source:OneKey MLS
Price summary
- Price:$685,000
- Price per sq. ft.:$321.29
About this home
Mountain views, beautiful sunsets, and a peaceful cul-de-sac setting come together in this inviting 3-bedroom, 3-bath home in the Minisink Valley School District. Set in a desirable neighborhood, the home offers generous living space, a comfortable layout, and plenty of opportunities to enjoy the outdoors.
The main level has an easy, natural flow, beginning with a living room featuring hardwood floors and a cozy fireplace. The dining area opens into an updated kitchen with granite countertops and plenty of storage, a breakfast bar island, and a gas range. Just beyond the kitchen, the deck creates an effortless extension of the living space—perfect for morning coffee, outdoor meals, or simply taking in the view. The primary bedroom features two closets and a private bath, while two additional bedrooms and full baths provide comfortable space for family and guests. The lower level adds flexibility with a spacious room offering another place to gather, relax, or unwind, laundry area and another full bath, offering options for guests, a home office, recreation space, or a variety of living arrangements.
Outside, the setting is where this home truly shines. The fenced yard (good for pets), deck, patio, hot tub and fire pit create inviting spaces to enjoy the changing seasons, while the mountain views provide a beautiful backdrop—especially as the sun begins to set.
A paved driveway and two-car attached garage add everyday convenience, particularly through the winter months.
A home with room to live, space to gather, and views that make you want to slow down and stay awhile....
Contact an agent
Home facts
- Year built:2011
- Listing ID #:1045844
- Updated:September 07, 2026 at 11:02 AM
Rooms and interior
- Bedrooms:3
- Total bathrooms:3
- Full bathrooms:3
- Rooms Total:8
- Dining Description:Eat-In Kitchen, Formal Dining
- Kitchen Description:Dishwasher, Eat-in Kitchen, Kitchen Island, Refrigerator
- Basement:Yes
- Basement Description:Finished, Walk-Out Access
- Living area:2,132 sq. ft.
Heating and cooling
- Cooling:Central Air
- Heating:Baseboard, Hot Water, Natural Gas
- Central air:Yes
Structure and exterior
- Year built:2011
- Building area:2,132 sq. ft.
- Lot area:2.8 Acres
- Architectural Style:Colonial, Split Level
- Construction Materials:Frame, Vinyl Siding
Schools
- High school:Minisink Valley High School
- Middle school:Minisink Valley Middle School
- Elementary school:Minisink Valley Elementary
Utilities
- Water:Well
- Sewer:Septic Tank
Finances and disclosures
- Price:$685,000
- Price per sq. ft.:$321.29
- Tax amount:$8,745 (2025)
Features and amenities
- Appliances:Dishwasher, Dryer, Refrigerator, Washer
- Laundry features:Dryer, Washer, Washer/Dryer Hookup
- Amenities:Entrance Foyer, Granite Counters
Parking
- Parking description:Driveway
- Garage:Yes
- Garage spaces:2
New listings near 96 Bender Road
- Open Sat, 1 to 3pmNew
 $425,000Active3 beds 2 baths1,520 sq. ft.
56 Main Street, Unionville, NY 10988
MLS# 1046846Listed by: RE/MAX TOWN & COUNTRY - New
 $218,000Active3.05 Acres
1 Lakeside Court, Westtown, NY 10998
MLS# 1045475Listed by: HARNESS ESTATES, LLC 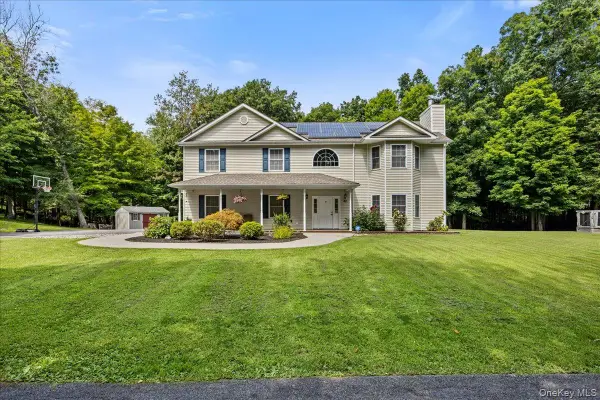 $595,000Active4 beds 3 baths2,076 sq. ft.
83 Whitford Road, Westtown, NY 10998
MLS# 1042677Listed by: HOMESMART HOMES & ESTATES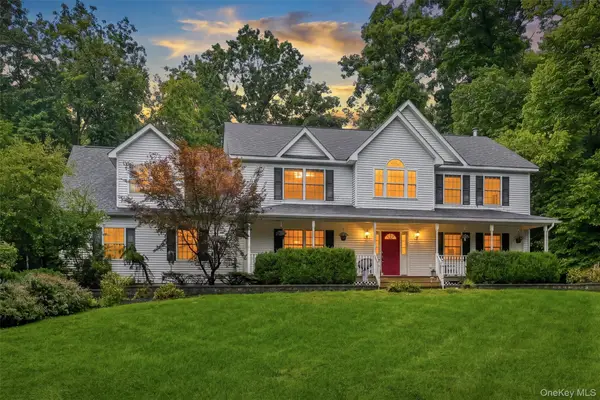 $630,000Active4 beds 3 baths2,654 sq. ft.
25 Mitchell Lane, Westtown, NY 10998
MLS# 1043223Listed by: RE/MAX BENCHMARK REALTY GROUP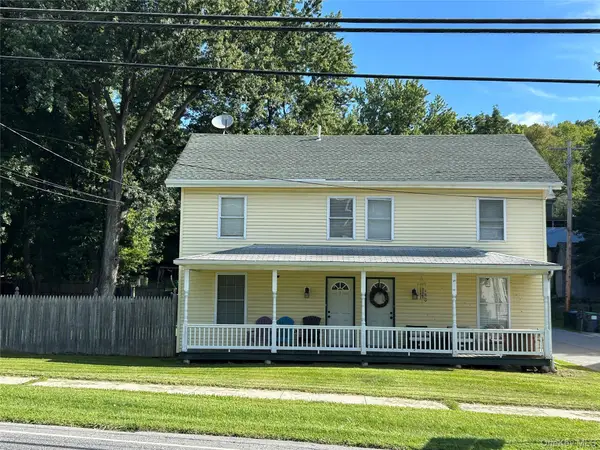 $445,000Active6 beds 4 baths1,944 sq. ft.
118 Rt-284, Westtown, NY 10998
MLS# 1043514Listed by: EMILY ROSE REALTY INC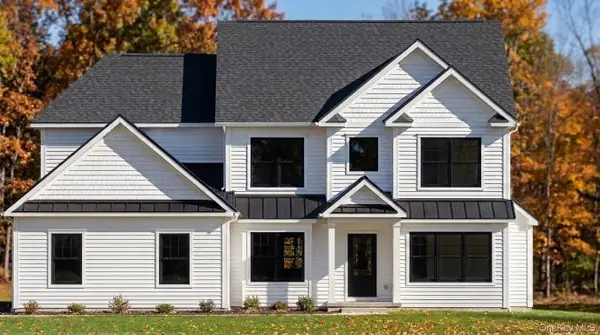 $834,999Active4 beds 3 baths2,500 sq. ft.
1 Fieldstone Lane, Westtown, NY 10998
MLS# 1040755Listed by: HARNESS ESTATES, LLC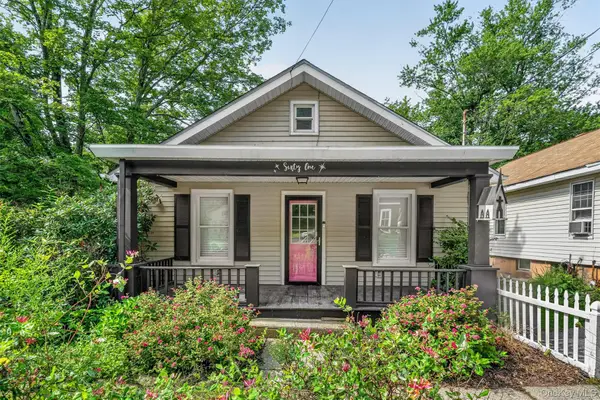 $319,000Active3 beds 1 baths864 sq. ft.
61 Main Street, Unionville, NY 10988
MLS# 1039303Listed by: KELLER WILLIAMS REALTY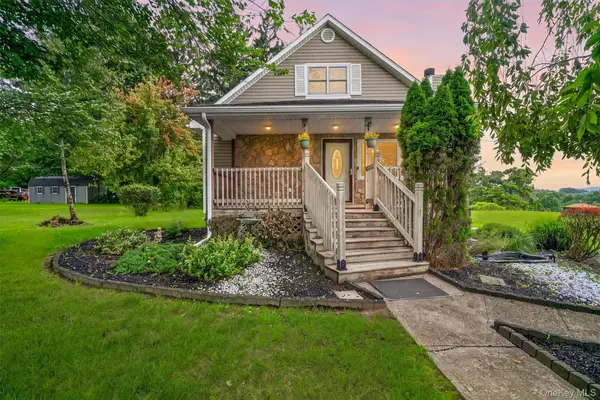 $440,000Active4 beds 2 baths1,638 sq. ft.
355 County Highway 62, New Hampton, NY 10958
MLS# 1038853Listed by: N TIRADO REALTY LLC- Open Wed, 2 to 4pm
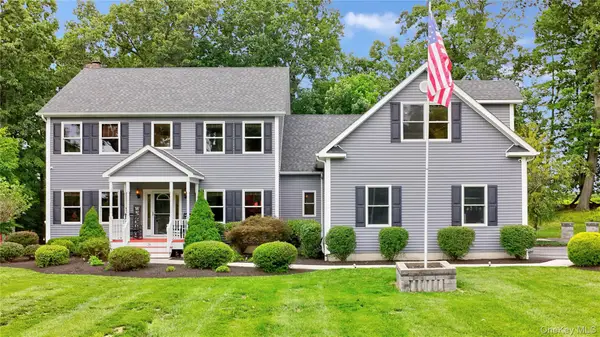 $899,000Active4 beds 5 baths3,776 sq. ft.
28 Hickory Lane, Westtown, NY 10998
MLS# 1018801Listed by: HOWARD HANNA RAND REALTY


Protect your home and budget from life's surprises with an Assurant Home Warranty, backed by a partner that supports you through every step of homeownership. Explore Plans.
© 2023 - 2026 ERA Franchise Systems LLC. All rights reserved. ERA Franchise Systems LLC fully supports the principles of the Fair Housing Act and the Equal Opportunity Act. ERA, ERA Real Estate powered, and their respective logos are registered service marks of ERA Franchise Systems LLC. Each office is independently owned and operated.