
2 Fairhaven Drive, Wheatley Heights, NY 11798
Local realty services provided by:ERA Top Service Realty
2 Fairhaven Drive,Wheatley Heights, NY 11798
$995,000
- 5 Beds
- 3 Baths
- 2,900 sq. ft.
- Single family
- Pending
Listed by: vasilikoula moustakis, theodora gasparis
Office: keller williams realty greater
MLS#:1027204
Source:OneKey MLS
Price summary
- Price:$995,000
- Price per sq. ft.:$343.1
About this home
Welcome to 2 Fairhaven Drive, Wheatley Heights, an exceptional colonial style home located in the highly sought-after Half Hollow Hills School District, offering luxury living, outstanding energy efficiency, and an incredible indoor-outdoor lifestyle.
The exterior of this beautifully maintained 2 level home showcases outstanding curb appeal with manicured landscaping, water features, and a welcoming presence. The beautiful and private backyard offers an in-ground swimming pool, a basketball 1/2 court, a custom wood-burning fire pit seating, creating the perfect setting for entertaining or relaxing with family and friends. The home's owned solar panels, combined with its Pearl Energy Certification and enhanced attic, wall, and basement insulation, contribute to remarkably low electric costs and exceptional year-round efficiency and savings. Coupled with its very low property taxes, the new roof & new windows, this home offers tremendous long-term value. In addition, the home’s reverse osmosis water filtration system provides added convenience and peace of mind.
The 1st floor offers a spacious and inviting eat-in kitchen with abundant cabinetry & generous counter space. Adjacent to the kitchen is the oversized family room complete with a wood-burning fireplace that can warm the entire home and sliders to the back yard. Hardwood floors flow throughout the home. The spacious living room features a beautiful coffered ceiling and offers sliding door access to backyard patio. The formal dining room and a beautifully updated 1/2 bath complete the 1st level of this home.
The second level features 5 generously sized bedrooms w/ hardwood flooring throughout. The spacious primary suite offers privacy and luxury with its spa-like bathroom and oversized custom California-style walk-in closet.
The finished lower level adds incredible versatility and lifestyle appeal, offering a home gym, an elegant wine cellar, and a relaxing sauna, creating the ultimate in-home wellness experience.
Ideally situated close to shopping, dining, parks, and major transportation routes, this exceptional property offers the rare opportunity to enjoy luxury amenities, energy efficiency, and a convenient location all within one of the area's most desirable school districts....
Contact an agent
Home facts
- Year built:1969
- Subdivision & Development:Hadley Hills
- Listing ID #:1027204
- Added:57 day(s) ago
- Updated:September 13, 2026 at 08:06 AM
Rooms and interior
- Bedrooms:5
- Total bathrooms:3
- Full bathrooms:2
- Half bathrooms:1
- Rooms Total:9
- Flooring:Hardwood
- Dining Description:Eat-In Kitchen, Formal Dining
- Bathrooms Description:Double Vanity
- Kitchen Description:Dishwasher, Eat-in Kitchen, Galley Type Kitchen, Microwave, Refrigerator, Stainless Steel Appliance(s), Water Purifier Owned
- Basement:Yes
- Basement Description:Crawl Space, Finished, Partial
- Living area:2,900 sq. ft.
Heating and cooling
- Cooling:Central Air
- Heating:Baseboard, ENERGY STAR Qualified Equipment, Natural Gas, Solar
- Central air:Yes
Structure and exterior
- Year built:1969
- Building area:2,900 sq. ft.
- Lot area:0.24 Acres
- Architectural Style:Colonial
- Construction Materials:Brick, Vinyl Siding
- Levels:2 Story
Schools
- High school:Half Hollow Hills High School West
- Middle school:Candlewood Middle School
- Elementary school:Otsego Elementary School
Utilities
- Water:Public
- Sewer:Cesspool
Finances and disclosures
- Price:$995,000
- Price per sq. ft.:$343.1
- Tax amount:$13,775 (2025)
Features and amenities
- Appliances:Dishwasher, Dryer, Microwave, Refrigerator, Stainless Steel Appliance(s), Washer, Water Purifier Owned
- Laundry features:Dryer, Washer
- Amenities:Double Vanity, Entrance Foyer, Smart Thermostat, Walk-In Closet(s)
- Pool features:In Ground
Parking
- Parking description:Driveway, Garage
- Garage:Yes
- Garage spaces:2
New listings near 2 Fairhaven Drive
- Open Sun, 1 to 3pmNew
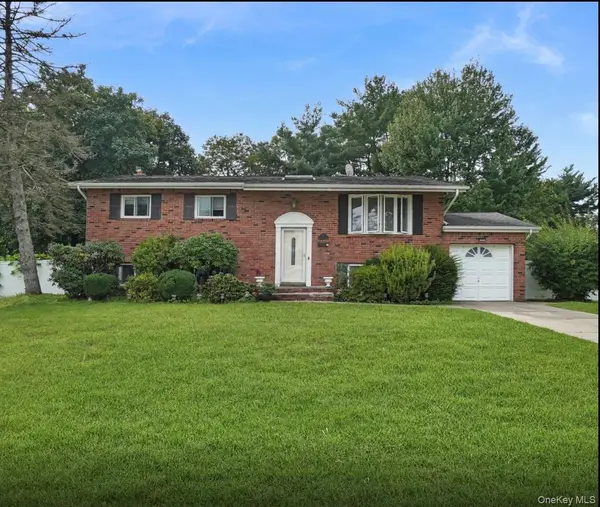 $775,000Active6 beds 2 baths2,137 sq. ft.
12 Bennington Place, Wheatley Heights, NY 11798
MLS# 1047037Listed by: LEGACY ESTATE REALTY  $249,900Active1 beds 1 baths900 sq. ft.
175 Main Avenue #167, Wheatley Heights, NY 11798
MLS# 1041900Listed by: COLDWELL BANKER AMERICAN HOMES- Open Sun, 12:30 to 2pm
 $650,000Active5 beds 2 baths2,400 sq. ft.
142 N 27th Street, Wheatley Heights, NY 11798
MLS# 1043340Listed by: SIGNATURE PREMIER PROPERTIES  $649,900Active4 beds 2 baths2,164 sq. ft.
36 Clearview Drive, Wyandanch, NY 11798
MLS# 1027242Listed by: CENTURY 21 ICON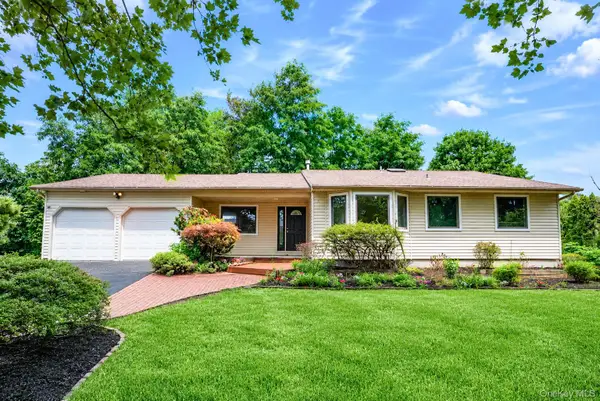 $999,000Active4 beds 2 baths1,969 sq. ft.
15 Dix Circle, Dix Hills, NY 11746
MLS# 1029801Listed by: TRUE HOMES INC $519,000Active3 beds 1 baths1,030 sq. ft.
20 Buchanan Avenue, Wheatley Heights, NY 11798
MLS# 1026909Listed by: CENTURY 21 CROWN HOMES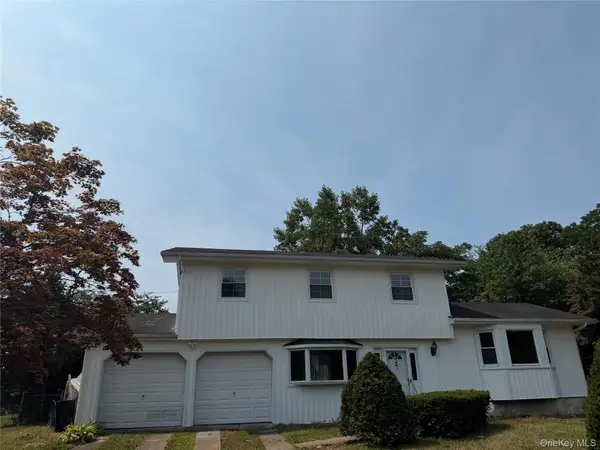 $799,000Active4 beds 3 baths1,907 sq. ft.
2 Valley Forge Drive, Wheatley Heights, NY 11798
MLS# 1026709Listed by: PROPERTY PROFESSIONALS REALTY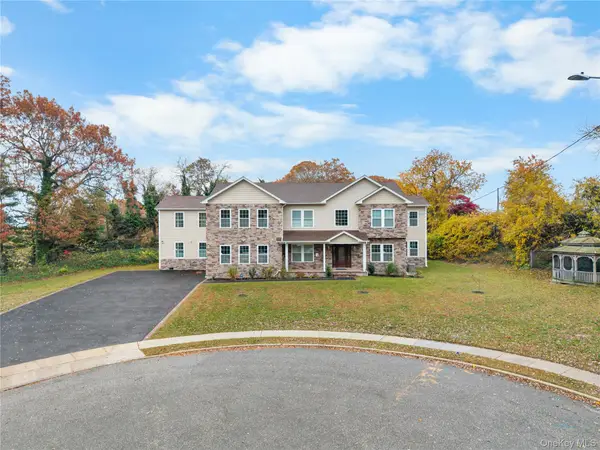 $2,180,000Active5 beds 6 baths5,799 sq. ft.
4 Coventry Court, Wheatley Heights, NY 11798
MLS# 1022777Listed by: E REALTY INTERNATIONAL CORP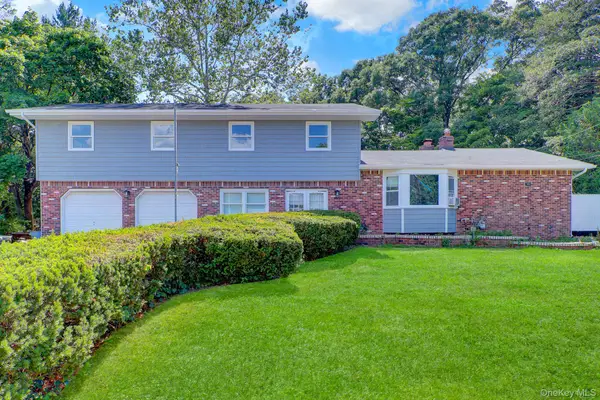 $899,999Active5 beds 4 baths2,250 sq. ft.
6 Stonington Circle, Wheatley Heights, NY 11798
MLS# 1022162Listed by: ISLAND ADVANTAGE REALTY LLC


Protect your home and budget from life's surprises with an Assurant Home Warranty, backed by a partner that supports you through every step of homeownership. Explore Plans.
© 2023 - 2026 ERA Franchise Systems LLC. All rights reserved. ERA Franchise Systems LLC fully supports the principles of the Fair Housing Act and the Equal Opportunity Act. ERA, ERA Real Estate powered, and their respective logos are registered service marks of ERA Franchise Systems LLC. Each office is independently owned and operated.