
2 Valley Forge Drive, Wheatley Heights, NY 11798
Local realty services provided by:Bon Anno Realty ERA Powered
2 Valley Forge Drive,Wheatley Heights, NY 11798
$799,000
- 4 Beds
- 3 Baths
- 1,907 sq. ft.
- Single family
- Active
Listed by: arjun nagpal, hamid ahmad
Office: property professionals realty
MLS#:1026709
Source:OneKey MLS
Price summary
- Price:$799,000
- Price per sq. ft.:$418.98
About this home
UPDATE: Recently upgraded electric, split AC units installed and professional landscaping.
Welcome to this beautifully renovated home in the heart of Wheatley Heights, located within the highly sought-after Half Hollow Hills School District. This move-in ready residence offers 4 spacious bedrooms and 2.5 updated bathrooms, thoughtfully redesigned with modern finishes throughout.
The open and inviting layout is perfect for both everyday living and entertaining, featuring a stunning new kitchen, stylish bathrooms, updated flooring, and quality craftsmanship in every room. Enjoy the efficiency and convenience of natural gas heating and cooking, along with the peace of mind that comes with a fully renovated home.
Conveniently located near parks, shopping, restaurants, major roadways, and the LIRR, this exceptional property combines comfort, style, and an unbeatable location. Don’t miss the opportunity to make this turnkey home your own!
Contact an agent
Home facts
- Year built:1964
- Listing ID #:1026709
- Added:58 day(s) ago
- Updated:September 13, 2026 at 11:07 AM
Rooms and interior
- Bedrooms:4
- Total bathrooms:3
- Full bathrooms:2
- Half bathrooms:1
- Rooms Total:7
- Kitchen Description:Dishwasher, Microwave, Oven, Pantry, Refrigerator, Stainless Steel Appliance(s)
- Basement:Yes
- Basement Description:Partial
- Living area:1,907 sq. ft.
Heating and cooling
- Heating:Natural Gas
Structure and exterior
- Year built:1964
- Building area:1,907 sq. ft.
- Lot area:0.31 Acres
- Architectural Style:Modern
- Construction Materials:Frame
Schools
- High school:Half Hollow Hills High School West
- Middle school:Candlewood Middle School
- Elementary school:Otsego Elementary School
Utilities
- Water:Public
- Sewer:Cesspool
Finances and disclosures
- Price:$799,000
- Price per sq. ft.:$418.98
- Tax amount:$14,475 (2025)
Features and amenities
- Appliances:Dishwasher, Microwave, Oven, Refrigerator, Stainless Steel Appliance(s)
- Amenities:Open Floorplan
Parking
- Parking description:Driveway, Garage, On Street
- Garage:Yes
- Garage spaces:2
New listings near 2 Valley Forge Drive
- Open Sun, 1 to 3pmNew
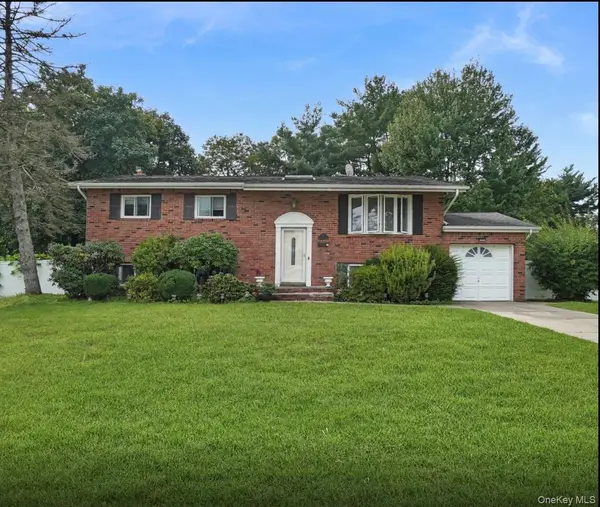 $775,000Active6 beds 2 baths2,137 sq. ft.
12 Bennington Place, Wheatley Heights, NY 11798
MLS# 1047037Listed by: LEGACY ESTATE REALTY  $249,900Active1 beds 1 baths900 sq. ft.
175 Main Avenue #167, Wheatley Heights, NY 11798
MLS# 1041900Listed by: COLDWELL BANKER AMERICAN HOMES- Open Sun, 12:30 to 2pm
 $650,000Active5 beds 2 baths2,400 sq. ft.
142 N 27th Street, Wheatley Heights, NY 11798
MLS# 1043340Listed by: SIGNATURE PREMIER PROPERTIES  $649,900Active4 beds 2 baths2,164 sq. ft.
36 Clearview Drive, Wyandanch, NY 11798
MLS# 1027242Listed by: CENTURY 21 ICON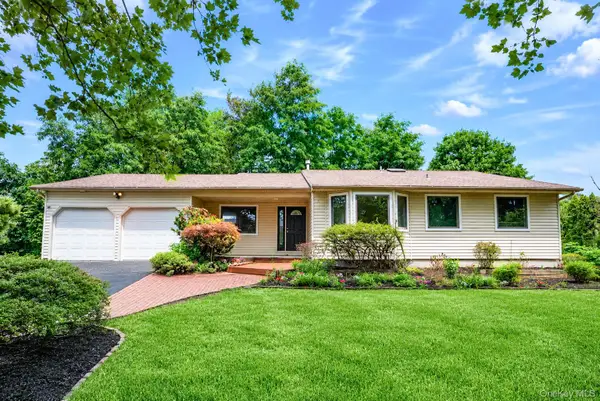 $999,000Active4 beds 2 baths1,969 sq. ft.
15 Dix Circle, Dix Hills, NY 11746
MLS# 1029801Listed by: TRUE HOMES INC $519,000Active3 beds 1 baths1,030 sq. ft.
20 Buchanan Avenue, Wheatley Heights, NY 11798
MLS# 1026909Listed by: CENTURY 21 CROWN HOMES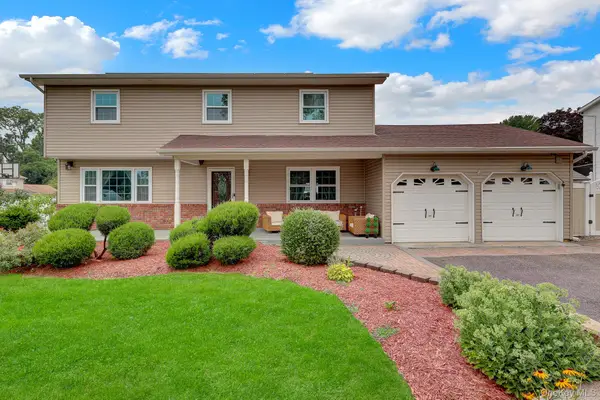 $995,000Pending5 beds 3 baths2,900 sq. ft.
2 Fairhaven Drive, Wheatley Heights, NY 11798
MLS# 1027204Listed by: KELLER WILLIAMS REALTY GREATER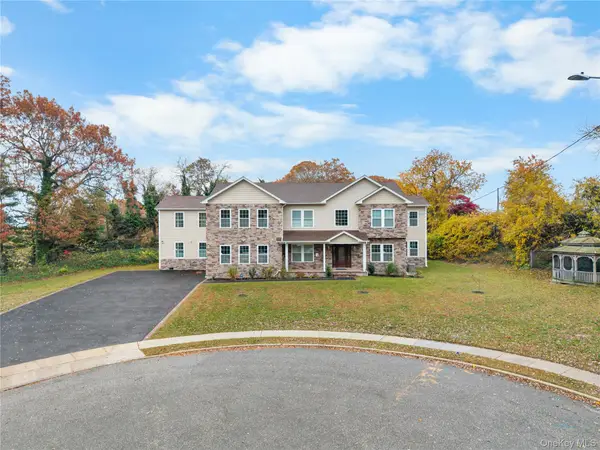 $2,180,000Active5 beds 6 baths5,799 sq. ft.
4 Coventry Court, Wheatley Heights, NY 11798
MLS# 1022777Listed by: E REALTY INTERNATIONAL CORP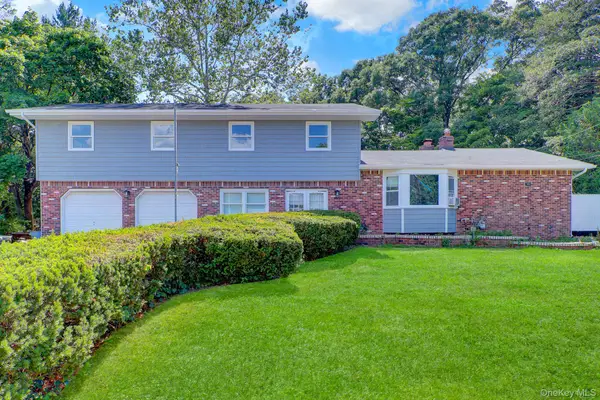 $899,999Active5 beds 4 baths2,250 sq. ft.
6 Stonington Circle, Wheatley Heights, NY 11798
MLS# 1022162Listed by: ISLAND ADVANTAGE REALTY LLC


Protect your home and budget from life's surprises with an Assurant Home Warranty, backed by a partner that supports you through every step of homeownership. Explore Plans.
© 2023 - 2026 ERA Franchise Systems LLC. All rights reserved. ERA Franchise Systems LLC fully supports the principles of the Fair Housing Act and the Equal Opportunity Act. ERA, ERA Real Estate powered, and their respective logos are registered service marks of ERA Franchise Systems LLC. Each office is independently owned and operated.