
10 Bedford Drive, Whitesboro, NY 13492
Local realty services provided by:HUNT Real Estate ERA
Listed by: michael s. rahn, brittany kitchen
Office: pondras homes & hearth realty llc.
MLS#:S1693006
Source:NY_GENRIS
Price summary
- Price:$299,000
- Price per sq. ft.:$191.67
About this home
Charming Cape Cod in Whitesboro's Herthum Heights.
Tastefully updated, this 3 bedroom, 1.5 bath, Cape Cod offers comfort, character, and convenience in the Whitesboro school district. Inside, you'll find gleaming hardwood floors and a welcoming living room featuring a cozy fireplace. The home features 3 generously sized bedrooms, providing plenty of space for family, guests, or a home office. The freshly painted three-season room provides the perfect space to relax. A fully fenced yard provides privacy and security.
Additional highlights include a one-stall attached garage, a circular driveway, and a spacious corner lot. Recent improvements such as a newer roof and newer windows add value and peace of mind.
With its thoughtful updates, great location, and numerous amenities, this home is truly a must-see!
Contact an agent
Home facts
- Year built:1958
- Subdivision & Development:Herthum Heights
- Listing ID #:S1693006
- Added:50 day(s) ago
- Updated:August 13, 2026 at 08:41 AM
Rooms and interior
- Bedrooms:3
- Total bathrooms:2
- Full bathrooms:1
- Half bathrooms:1
- Rooms Total:10
- Flooring:Hardwood, Tile, Varies, Vinyl
- Dining Description:Separate Formal Dining Room
- Kitchen Description:Dishwasher, Microwave, Refrigerator
- Basement:Yes
- Basement Description:Full
- Living area:1,560 sq. ft.
Heating and cooling
- Heating:Forced Air, Gas
Structure and exterior
- Roof:Asphalt
- Year built:1958
- Building area:1,560 sq. ft.
- Lot area:0.46 Acres
- Lot Features:Corner Lot, Cul De Sac, Irregular Lot
- Architectural Style:Cape Cod
- Construction Materials:Vinyl Siding
- Foundation Description:Block
- Levels:2 Stories
Utilities
- Water:Connected, Public, Water Connected
- Sewer:Connected, Sewer Connected
Finances and disclosures
- Price:$299,000
- Price per sq. ft.:$191.67
- Tax amount:$5,402
Features and amenities
- Appliances:Dishwasher, Dryer, Microwave, Refrigerator, Washer
- Laundry features:Dryer, In Basement, Washer
Parking
- Parking description:Attached, Circular Driveway, Garage
- Garage:Yes
- Garage spaces:1
New listings near 10 Bedford Drive
- New
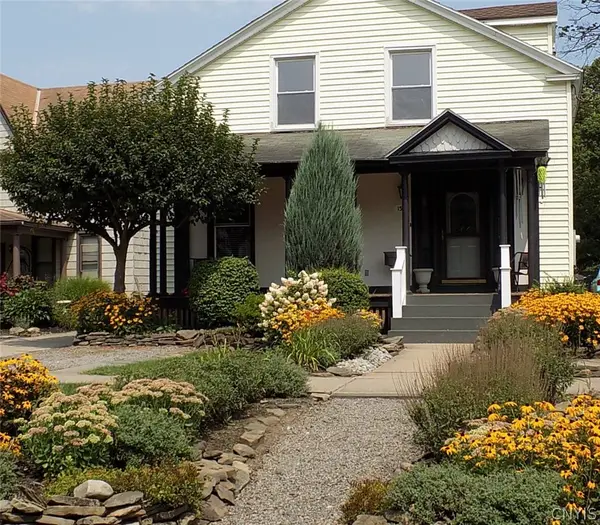 $265,000Active4 beds 3 baths2,180 sq. ft.
150 Main Street, Whitesboro, NY 13492
MLS# S1704551Listed by: HOWARD HANNA CNY INC - New
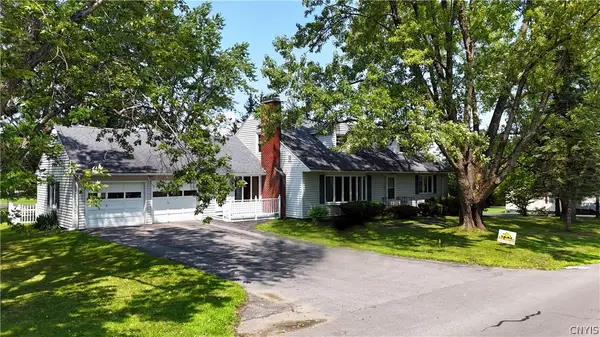 $394,900Active7 beds 3 baths3,064 sq. ft.
5321 Wilcox Road, Whitesboro, NY 13492
MLS# S1706240Listed by: COLDWELL BANKER FAITH PROPERTIES - New
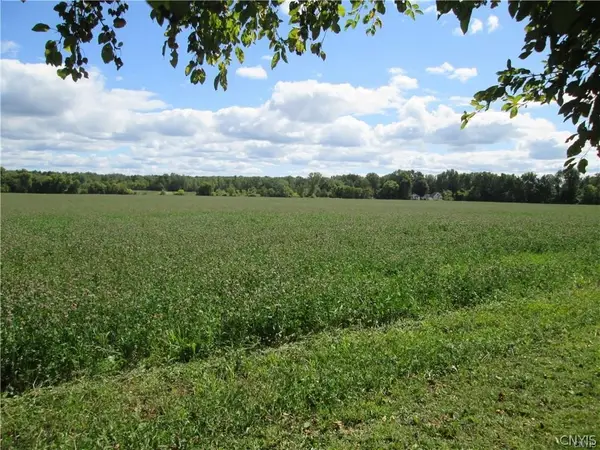 Listed by ERA$400,000Active22 Acres
Westmoreland Road, Whitesboro, NY 13492
MLS# S1705361Listed by: HUNT REAL ESTATE ERA - Open Sun, 11:30am to 1pmNew
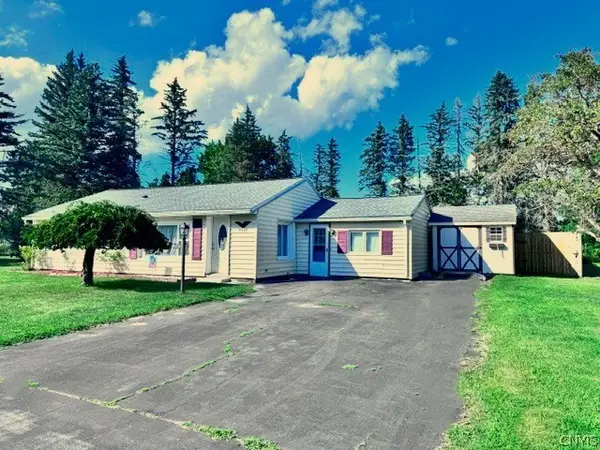 $249,900Active3 beds 1 baths1,421 sq. ft.
8249 Halsey Road, Whitesboro, NY 13492
MLS# S1704687Listed by: ASSIST2SELL BUYERS & SELLERS 1ST CHOICE - New
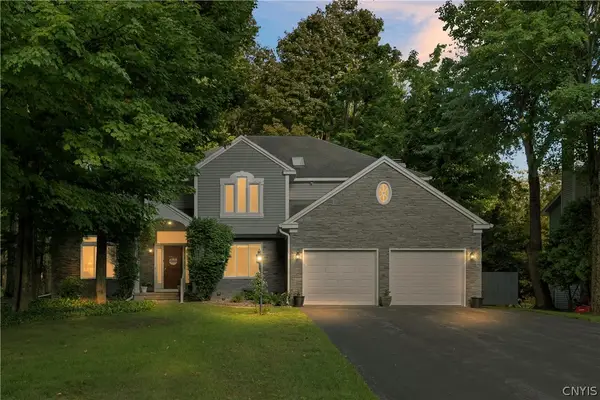 $594,900Active6 beds 5 baths2,826 sq. ft.
12 Slaytonbush Road, Whitesboro, NY 13492
MLS# S1704260Listed by: BERKSHIRE HATHAWAY HOME SERVICES CNY - New
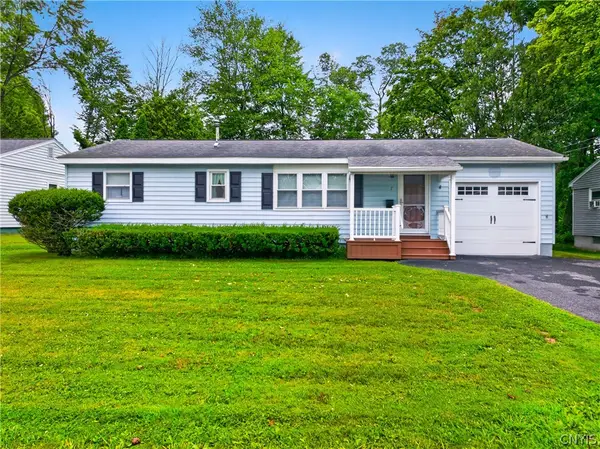 $229,900Active3 beds 2 baths1,008 sq. ft.
7 Perimeter Road, Whitesboro, NY 13492
MLS# S1703725Listed by: RIVER HILLS PROPERTIES LLC ROME - New
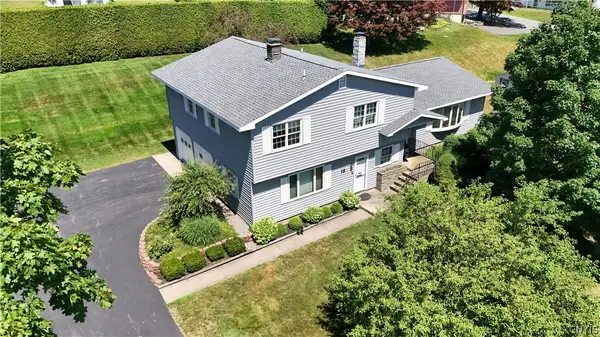 $350,000Active4 beds 3 baths2,147 sq. ft.
12 Gilbert Road, Whitesboro, NY 13492
MLS# S1704258Listed by: COLDWELL BANKER FAITH PROPERTIES - New
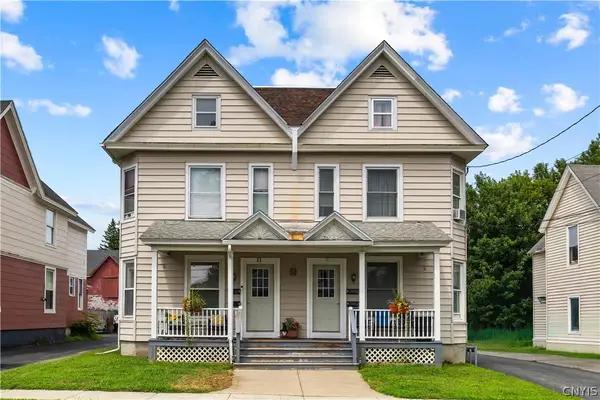 $369,900Active7 beds 4 baths3,744 sq. ft.
11-13 Dennison Avenue #11, Whitesboro, NY 13492
MLS# S1702358Listed by: THE BEACH REAL ESTATE TEAM - New
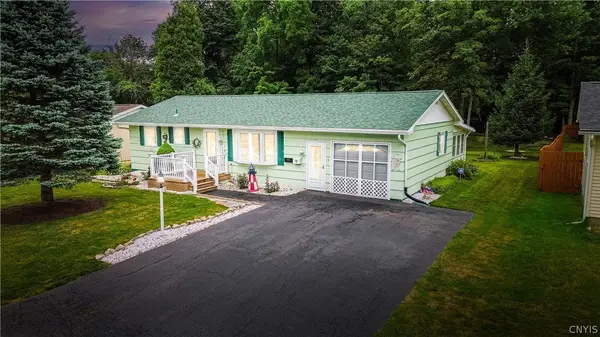 $289,000Active3 beds 2 baths900 sq. ft.
8 High Street, Whitesboro, NY 13492
MLS# S1703959Listed by: COLDWELL BANKER FAITH PROPERTIES - New
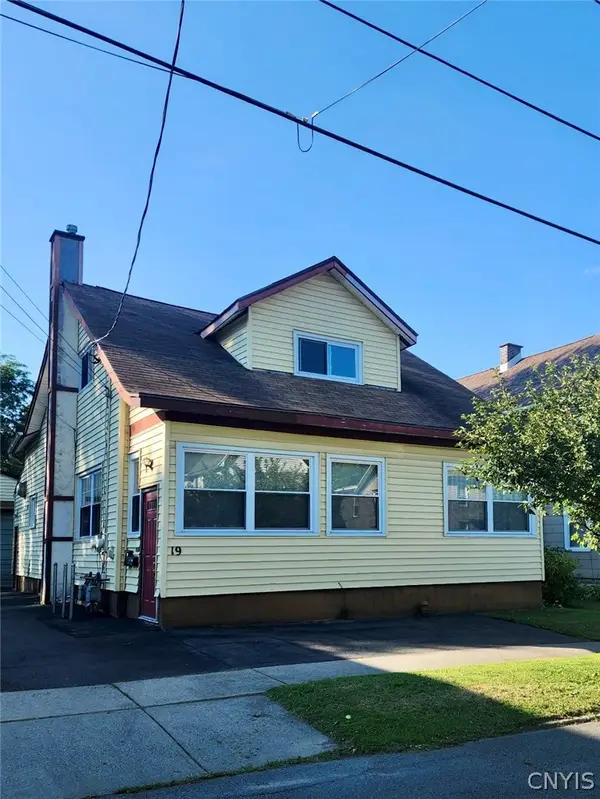 $254,900Active4 beds 2 baths1,722 sq. ft.
19 Elm Street, Whitesboro, NY 13492
MLS# S1703814Listed by: COLDWELL BANKER FAITH PROPERTIES


Protect your home and budget from life's surprises with an Assurant Home Warranty, backed by a partner that supports you through every step of homeownership. Explore Plans.
© 2023 - 2026 ERA Franchise Systems LLC. All rights reserved. ERA Franchise Systems LLC fully supports the principles of the Fair Housing Act and the Equal Opportunity Act. ERA, ERA Real Estate powered, and their respective logos are registered service marks of ERA Franchise Systems LLC. Each office is independently owned and operated.