
12 Slaytonbush Road, Whitesboro, NY 13492
Local realty services provided by:ERA Team VP Real Estate
Listed by: joan d. abend
Office: berkshire hathaway home services cny
MLS#:S1704260
Source:NY_GENRIS
Price summary
- Price:$569,900
- Price per sq. ft.:$201.66
About this home
Spectacular 6 BR, 4.5 BA nestled on a quiet street in Whitesboro’s premier neighborhood. This gorgeous home on a half-acre professionally landscaped lot features a stone facade, hardwood floors, tray ceilings and central A/C. From the covered front porch, enter a tiled atrium leading to the kitchen, living room, half bath, office with built-in cabinetry, and hallway to the laundry room and two car garage. The large sparkling eat-in kitchen with island features plentiful storage, pantry, and fine hardwood cabinets was renovated in 2021 with new granite countertops, all new stainless steel appliances including range, 2nd wall oven, built-in microwave, french door refrigerator, and dishwasher. Off the kitchen are sliding glass doors leading to a large back deck, perfect for outdoor grilling. Hardwood flooring continues into the family room with wainscoting, ceiling fan, and wood-burning fireplace with gas-line for conversion if desired. Entertain guests in a formal living room that adjoins the formal dining room, both with coffered ceilings and large picture windows. Head up the winding staircase to the fabulous primary suite with coffered ceiling, large walk-in closet, and luxurious 2025 renewed bath with jet-tub, new shower, granite counter with double sinks, radiant heat tile floor, and heated towel bar. Down the hall you’ll find three more generously sized bedrooms, full guest bath, and linen closet. The mostly finished lower level includes two more generously sized bedrooms, two full baths, exercise room, woodworking/ storage room, additional storage room with gas furnace and on-demand tankless hot water heater, wine room, and emergency exit to backyard. Out back a mostly wooded yard has a park-like feel, with stone pathways, and lush greenery, and stone landscaping. Enjoy quiet evenings amongst the trees around the stone firepit. In the side yard is a fully fenced large dog run that connects to the side of the insulated garage with a convenient dog door....
Contact an agent
Home facts
- Year built:1993
- Listing ID #:S1704260
- Added:57 day(s) ago
- Updated:October 03, 2026 at 03:50 PM
Rooms and interior
- Bedrooms:6
- Total bathrooms:5
- Full bathrooms:4
- Half bathrooms:1
- Rooms Total:16
- Flooring:Carpet, Ceramic Tile, Hardwood, Tile, Varies
- Dining Description:Separate Formal Dining Room
- Kitchen Description:Dishwasher, Disposal, Kitchen Island, Microwave, Refrigerator
- Basement:Yes
- Basement Description:Finished, Full, Walk Out Access
- Living area:2,826 sq. ft.
Heating and cooling
- Cooling:Central Air
- Heating:Forced Air, Gas, Radiant Floor
- Central air:Yes
Structure and exterior
- Roof:Asphalt, Shingle
- Year built:1993
- Building area:2,826 sq. ft.
- Lot area:0.55 Acres
- Lot Features:Rectangular, Residential Lot
- Architectural Style:Colonial, Two Story
- Construction Materials:Cedar, Stone
- Exterior Features:Deck, Fence, Open, Patio, Porch
- Foundation Description:Block
- Levels:2 Stories
Utilities
- Water:Connected, Public, Water Connected
- Sewer:Connected, Sewer Connected
Finances and disclosures
- Price:$569,900
- Price per sq. ft.:$201.66
- Tax amount:$13,173
Features and amenities
- Appliances:Dishwasher, Disposal, Microwave, Range Hood, Refrigerator, Washer
- Laundry features:Main Level, Washer
- Amenities:Deck, Drapes, Fence, Skylights, Storage, int_feat_Den
Parking
- Parking description:Attached, Driveway, Garage, Garage Door Opener
- Garage:Yes
- Garage spaces:2
New listings near 12 Slaytonbush Road
- New
 $259,900Active3 beds 1 baths1,025 sq. ft.
29 Cedarbrook Crescent, Whitesboro, NY 13492
MLS# S1719607Listed by: COLDWELL BANKER FAITH PROPERTIES - New
 $249,900Active2 beds 1 baths1,669 sq. ft.
33 Curran Road, Whitesboro, NY 13492
MLS# S1718448Listed by: COLDWELL BANKER FAITH PROPERTIES - New
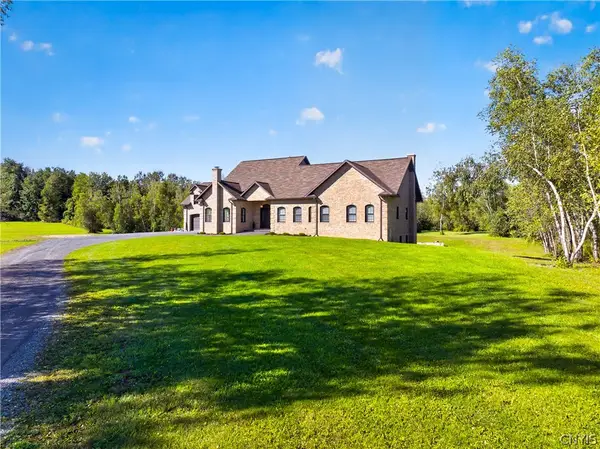 $1,390,000Active5 beds 5 baths3,666 sq. ft.
6701 Sutliff Road, Whitesboro, NY 13492
MLS# S1713427Listed by: ACROPOLIS REALTY GROUP LLC - New
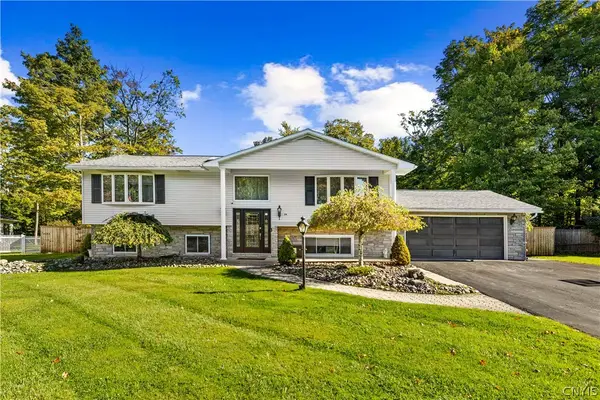 $549,900Active5 beds 2 baths2,944 sq. ft.
24 Chateau Drive, Whitesboro, NY 13492
MLS# S1718041Listed by: EXP REALTY - New
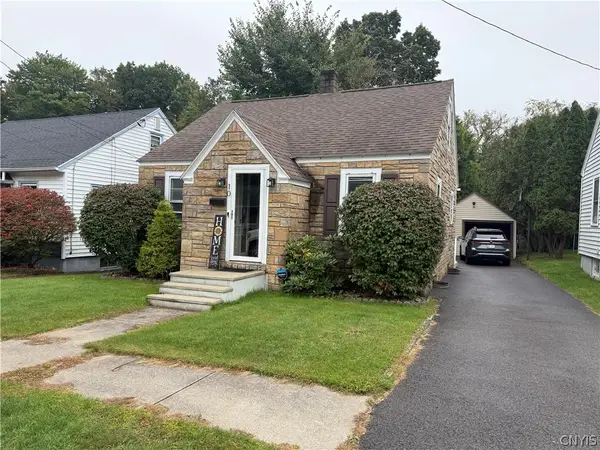 $215,000Active3 beds 1 baths1,053 sq. ft.
10 Dexter Avenue, Whitesboro, NY 13492
MLS# S1718052Listed by: SCAMPONE REAL ESTATE  $74,000Pending2 beds 1 baths1,452 sq. ft.
3 Dodd Street, Whitesboro, NY 13492
MLS# S1711150Listed by: VIRKLER REAL ESTATE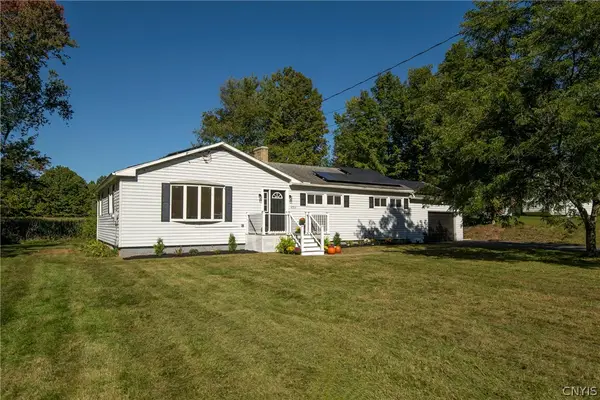 $279,900Pending3 beds 2 baths1,502 sq. ft.
4955 Westmoreland Road, Whitesboro, NY 13492
MLS# S1717416Listed by: PINE TO PALM REALTY GROUP, LLC- New
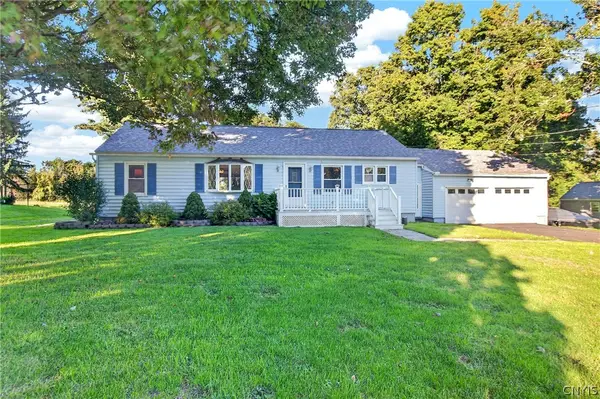 $250,000Active3 beds 1 baths1,248 sq. ft.
5770 Judd Road, Whitesboro, NY 13492
MLS# S1717001Listed by: PINE TO PALM REALTY GROUP, LLC - Open Sun, 11am to 12:30pmNew
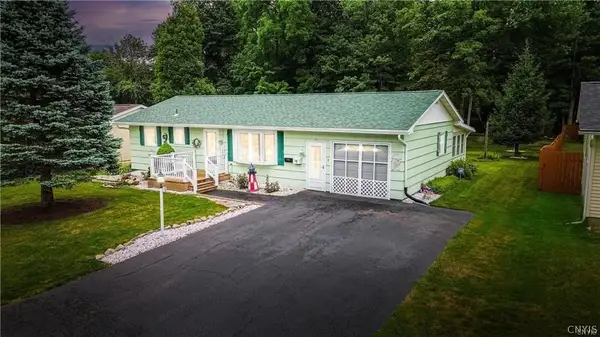 $249,000Active3 beds 2 baths900 sq. ft.
8 High Street, Whitesboro, NY 13492
MLS# S1717144Listed by: COLDWELL BANKER FAITH PROPERTIES  $329,900Pending3 beds 3 baths1,592 sq. ft.
4 Glendridge Road, Whitesboro, NY 13492
MLS# S1712377Listed by: T. D'AMICO REAL ESTATE, LLC


Protect your home and budget from life's surprises with an Assurant Home Warranty, backed by a partner that supports you through every step of homeownership. Explore Plans.
© 2023 - 2026 ERA Franchise Systems LLC. All rights reserved. ERA Franchise Systems LLC fully supports the principles of the Fair Housing Act and the Equal Opportunity Act. ERA, ERA Real Estate powered, and their respective logos are registered service marks of ERA Franchise Systems LLC. Each office is independently owned and operated.