
110 Harts Hill Terrace, Whitesboro, NY 13492
Local realty services provided by:Team VP Real Estate
Listed by: katie babcock
Office: keller-williams mohawk valley
MLS#:S1694641
Source:NY_GENRIS
Price summary
- Price:$319,900
- Price per sq. ft.:$170.07
About this home
Welcome to 110 Harts Hill Terrace, where timeless charm meets exceptional space in one of the area's most sought-after neighborhoods. Beyond its classic Cape Cod exterior lies an expansive 1,881 sq ft interior thoughtfully designed to accommodate today's lifestyle with 5 bedrooms, 2 beautifully updated bathrooms.
Rich hardwood floors flow throughout the home, creating warmth and sophistication, while the custom-crafted kitchen cabinetry offers both refined style and everyday functionality. Whether preparing intimate dinners or entertaining family and friends, the kitchen serves as the true centerpiece of the home.
Elegant French doors lead to a versatile flex space, ideal as a private executive office, guest suite, or fifth bedroom. A striking staircase creates a stunning architectural focal point, while the inviting wood-burning fireplace adds warmth and ambiance to the main living area.
Designed with comfort in mind, the home features the rare convenience of laundry facilities on both the first and second floors, along with a newer furnace for added efficiency and peace of mind.
Offering remarkable versatility, generous living space, and quality updates throughout, this residence is far more expansive than first impressions suggest. A rare opportunity to own a home that seamlessly combines classic character with modern living in an exceptional location....
Contact an agent
Home facts
- Year built:1965
- Listing ID #:S1694641
- Added:44 day(s) ago
- Updated:August 14, 2026 at 07:57 AM
Rooms and interior
- Bedrooms:5
- Total bathrooms:2
- Full bathrooms:2
- Rooms Total:9
- Flooring:Hardwood, Tile, Varies
- Dining Description:Separate Formal Dining Room
- Kitchen Description:Dishwasher, Microwave, Refrigerator
- Basement:Yes
- Basement Description:Full
- Living area:1,881 sq. ft.
Heating and cooling
- Cooling:Central Air
- Heating:Forced Air, Gas
- Central air:Yes
Structure and exterior
- Roof:Asphalt
- Year built:1965
- Building area:1,881 sq. ft.
- Lot area:0.27 Acres
- Lot Features:Irregular Lot, Residential Lot
- Architectural Style:Cape Cod
- Construction Materials:Vinyl Siding
- Exterior Features:Fence, Patio
- Foundation Description:Block
- Levels:2 Stories
Utilities
- Water:Connected, Public, Water Connected
- Sewer:Connected, Sewer Connected
Finances and disclosures
- Price:$319,900
- Price per sq. ft.:$170.07
- Tax amount:$6,451
Features and amenities
- Appliances:Dishwasher, Dryer, Gas Range, Microwave, Refrigerator, Washer
- Laundry features:Dryer, Main Level, Upper Level, Washer
- Amenities:Fence, int_feat_Den
Parking
- Parking description:Attached, Driveway, Garage, Garage Door Opener, Storage
- Garage:Yes
- Garage spaces:2
New listings near 110 Harts Hill Terrace
- New
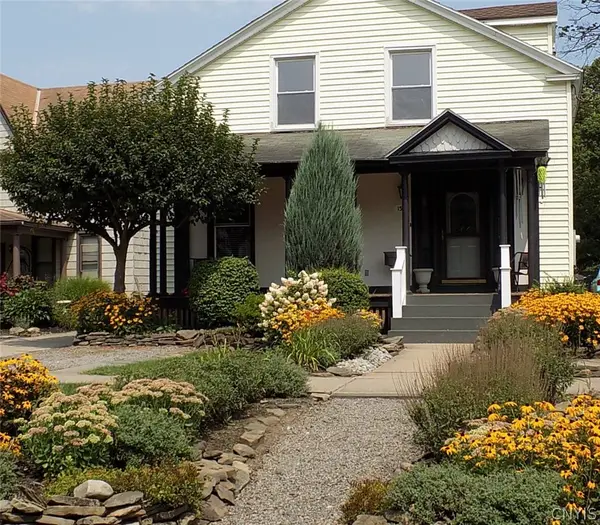 $265,000Active4 beds 3 baths2,180 sq. ft.
150 Main Street, Whitesboro, NY 13492
MLS# S1704551Listed by: HOWARD HANNA CNY INC - New
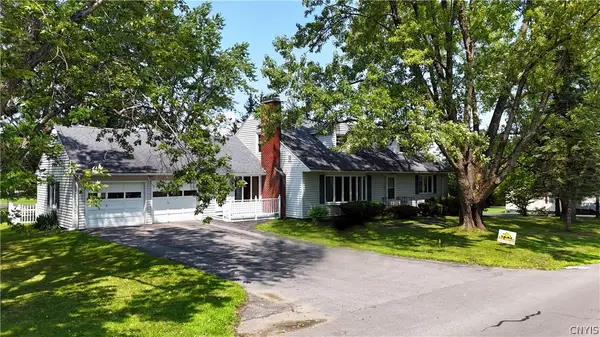 $394,900Active7 beds 3 baths3,064 sq. ft.
5321 Wilcox Road, Whitesboro, NY 13492
MLS# S1706240Listed by: COLDWELL BANKER FAITH PROPERTIES - New
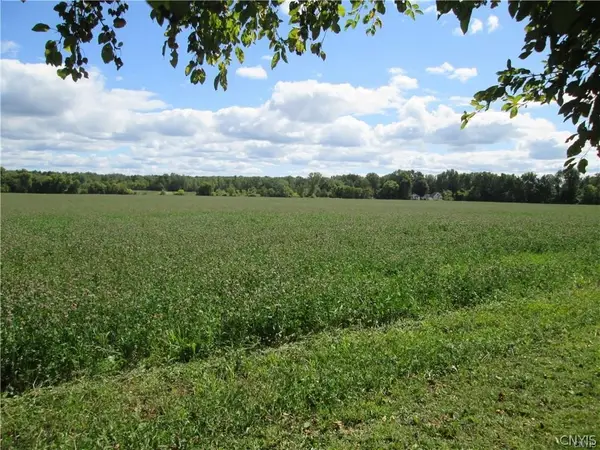 Listed by ERA$400,000Active22 Acres
Westmoreland Road, Whitesboro, NY 13492
MLS# S1705361Listed by: HUNT REAL ESTATE ERA - Open Sun, 11:30am to 1pmNew
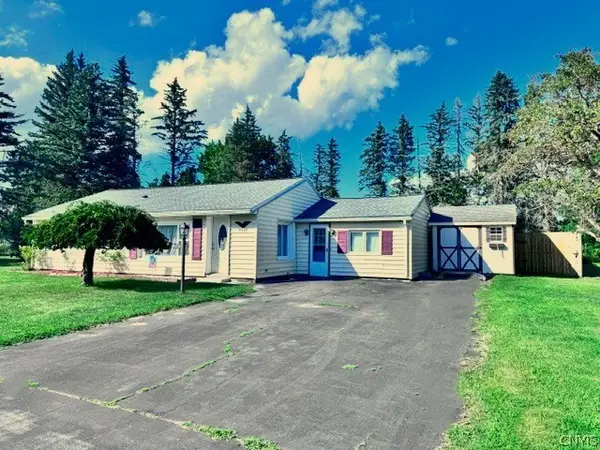 $249,900Active3 beds 1 baths1,421 sq. ft.
8249 Halsey Road, Whitesboro, NY 13492
MLS# S1704687Listed by: ASSIST2SELL BUYERS & SELLERS 1ST CHOICE - New
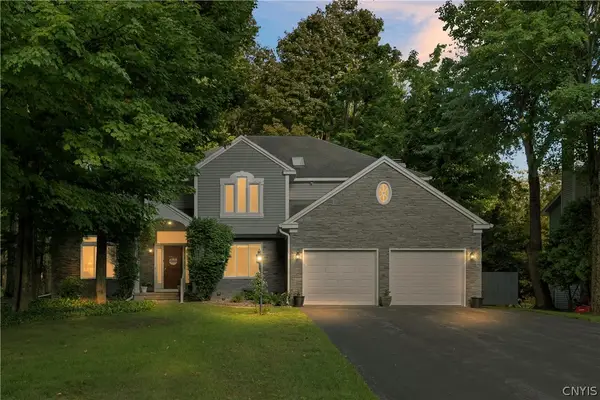 $569,900Active6 beds 5 baths2,826 sq. ft.
12 Slaytonbush Road, Whitesboro, NY 13492
MLS# S1704260Listed by: BERKSHIRE HATHAWAY HOME SERVICES CNY - New
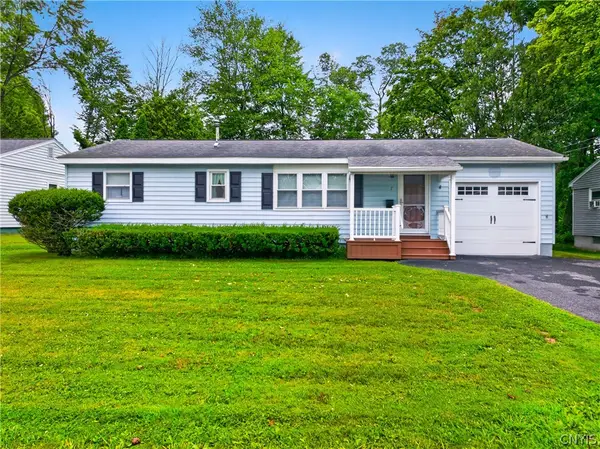 $229,900Active3 beds 2 baths1,008 sq. ft.
7 Perimeter Road, Whitesboro, NY 13492
MLS# S1703725Listed by: RIVER HILLS PROPERTIES LLC ROME - New
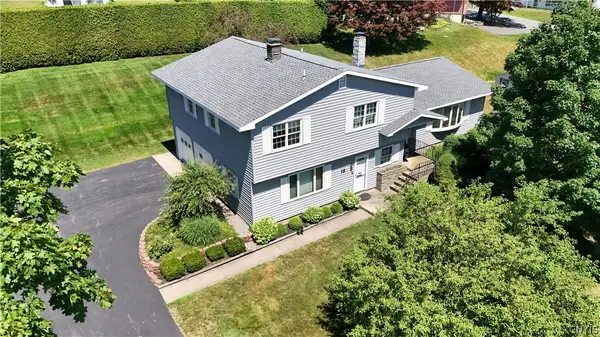 $350,000Active4 beds 3 baths2,147 sq. ft.
12 Gilbert Road, Whitesboro, NY 13492
MLS# S1704258Listed by: COLDWELL BANKER FAITH PROPERTIES - New
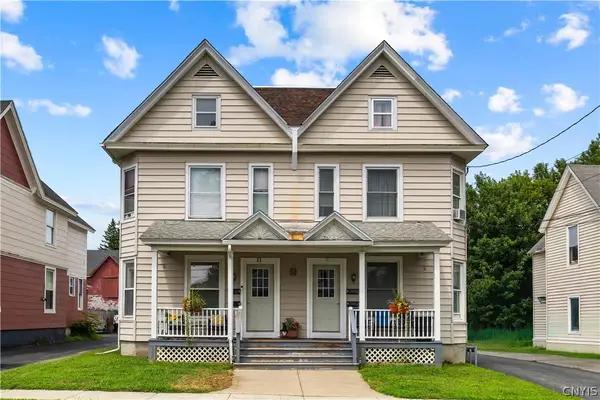 $369,900Active7 beds 4 baths3,744 sq. ft.
11-13 Dennison Avenue #11, Whitesboro, NY 13492
MLS# S1702358Listed by: THE BEACH REAL ESTATE TEAM - New
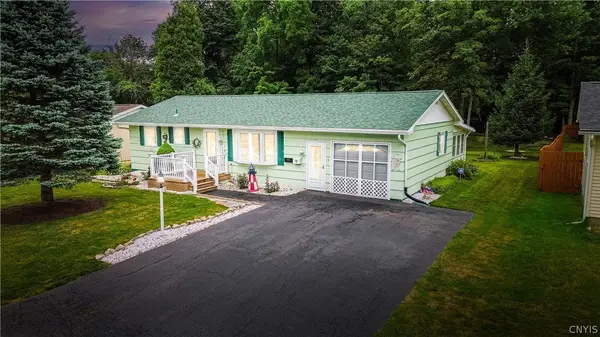 $289,000Active3 beds 2 baths900 sq. ft.
8 High Street, Whitesboro, NY 13492
MLS# S1703959Listed by: COLDWELL BANKER FAITH PROPERTIES - New
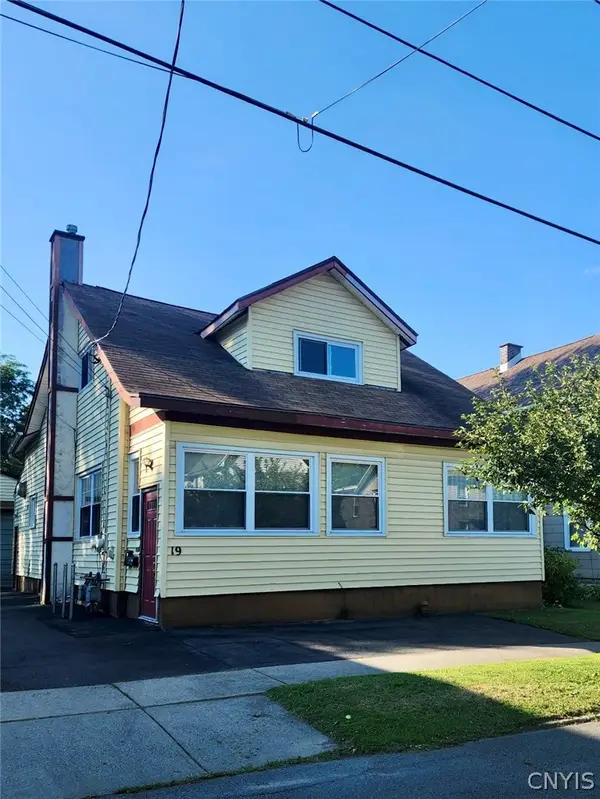 $254,900Active4 beds 2 baths1,722 sq. ft.
19 Elm Street, Whitesboro, NY 13492
MLS# S1703814Listed by: COLDWELL BANKER FAITH PROPERTIES


Protect your home and budget from life's surprises with an Assurant Home Warranty, backed by a partner that supports you through every step of homeownership. Explore Plans.
© 2023 - 2026 ERA Franchise Systems LLC. All rights reserved. ERA Franchise Systems LLC fully supports the principles of the Fair Housing Act and the Equal Opportunity Act. ERA, ERA Real Estate powered, and their respective logos are registered service marks of ERA Franchise Systems LLC. Each office is independently owned and operated.