
13 Glendale Avenue, Whitesboro, NY 13492
Local realty services provided by:ERA Team VP Real Estate
Listed by: lisa anken
Office: lawless real estate
MLS#:S1708449
Source:NY_GENRIS
Price summary
- Price:$329,900
- Price per sq. ft.:$200.91
About this home
Welcome to 13 Glendale Ave—a fabulous Cape Cod in the New Hartford School district (Myles Elementary). This is the home you’ve been waiting for as it’s superiorly centrally located & close to everything, yet it still manages to feel unbelievably secluded. The privacy while on your back deck will blow your mind, giving you that rare combination of convenience and retreat. Inside, you’ll find three bedrooms and two and a half baths. The first floor consists of the primary bedroom with a large walk-in closet, convenient first floor laundry, a small office along with a stunning open-concept living room that’s perfect for unwinding after a long day or entertaining guests. Then step out to your incredible 600-square-foot private back deck to sunbathe, relax in the 6-person hot tub or throw darts in an awesome bar/shed area—an absolute entertainer’s dream. There is even a dedicated workshop space in the basement. In your backyard you can be on the Ray Hill Memorial Recreational Trail (also known as the 840 Trail) right behind you, with 5.2 miles of recreation at your fingertips. Don’t let this beauty slip by- this home exudes an incredible vibe everywhere!...
Contact an agent
Home facts
- Year built:1955
- Listing ID #:S1708449
- Added:44 day(s) ago
- Updated:October 03, 2026 at 03:50 PM
Rooms and interior
- Bedrooms:3
- Total bathrooms:3
- Full bathrooms:2
- Half bathrooms:1
- Rooms Total:11
- Flooring:Carpet, Hardwood, Varies
- Dining Description:Living Dining Room
- Kitchen Description:Dishwasher, Freezer, Kitchen Family Room Combo, Kitchen Island, Microwave, Refrigerator
- Basement:Yes
- Basement Description:Full, Sump Pump
- Living area:1,642 sq. ft.
Heating and cooling
- Cooling:Window Units
- Heating:Forced Air, Gas
Structure and exterior
- Roof:Flat, Shingle
- Year built:1955
- Building area:1,642 sq. ft.
- Lot area:0.29 Acres
- Lot Features:Adjacent To Public Land, Near Public Transit, Rectangular, Residential Lot
- Architectural Style:Cape Cod
- Construction Materials:Stucco, Vinyl Siding
- Exterior Features:Deck, Hot Tub Spa, Open, Porch
- Foundation Description:Poured
- Levels:2 Stories
Utilities
- Water:Connected, Public, Water Connected
- Sewer:Connected, Sewer Connected
Finances and disclosures
- Price:$329,900
- Price per sq. ft.:$200.91
- Tax amount:$4,899
Features and amenities
- Appliances:Dishwasher, Dryer, Freezer, Gas Cooktop, Microwave, Refrigerator, Washer
- Laundry features:Dryer, Main Level, Washer
- Amenities:Deck, Drapes, int_feat_Workshop
Parking
- Parking description:Attached, Garage, Garage Door Opener
- Garage:Yes
- Garage spaces:1
New listings near 13 Glendale Avenue
- New
 $259,900Active3 beds 1 baths1,025 sq. ft.
29 Cedarbrook Crescent, Whitesboro, NY 13492
MLS# S1719607Listed by: COLDWELL BANKER FAITH PROPERTIES - New
 $249,900Active2 beds 1 baths1,669 sq. ft.
33 Curran Road, Whitesboro, NY 13492
MLS# S1718448Listed by: COLDWELL BANKER FAITH PROPERTIES - New
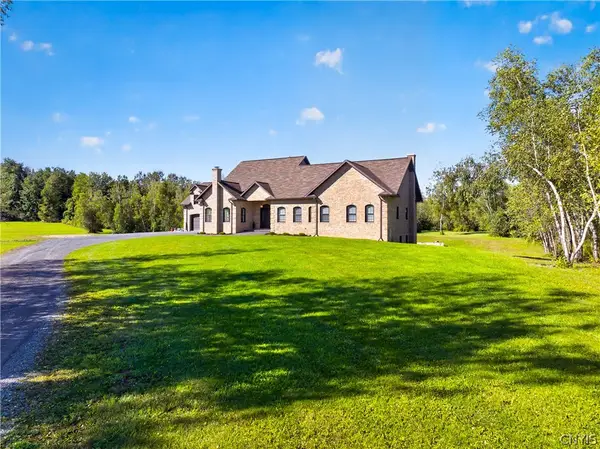 $1,390,000Active5 beds 5 baths3,666 sq. ft.
6701 Sutliff Road, Whitesboro, NY 13492
MLS# S1713427Listed by: ACROPOLIS REALTY GROUP LLC - New
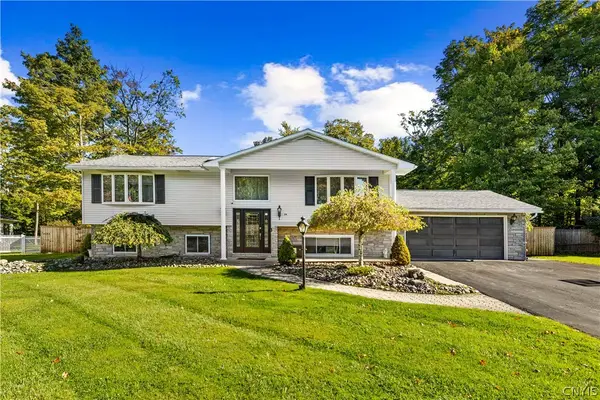 $549,900Active5 beds 2 baths2,944 sq. ft.
24 Chateau Drive, Whitesboro, NY 13492
MLS# S1718041Listed by: EXP REALTY - New
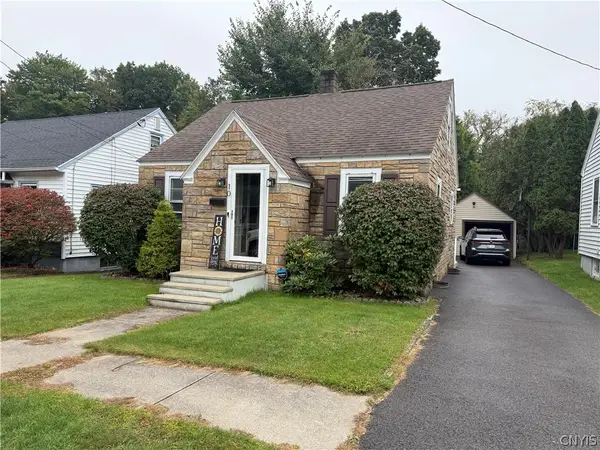 $215,000Active3 beds 1 baths1,053 sq. ft.
10 Dexter Avenue, Whitesboro, NY 13492
MLS# S1718052Listed by: SCAMPONE REAL ESTATE  $74,000Pending2 beds 1 baths1,452 sq. ft.
3 Dodd Street, Whitesboro, NY 13492
MLS# S1711150Listed by: VIRKLER REAL ESTATE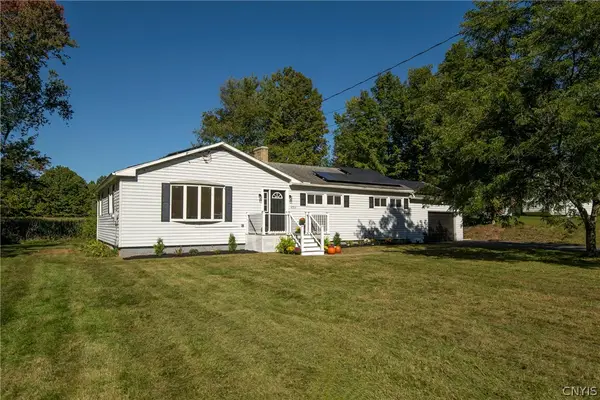 $279,900Pending3 beds 2 baths1,502 sq. ft.
4955 Westmoreland Road, Whitesboro, NY 13492
MLS# S1717416Listed by: PINE TO PALM REALTY GROUP, LLC- New
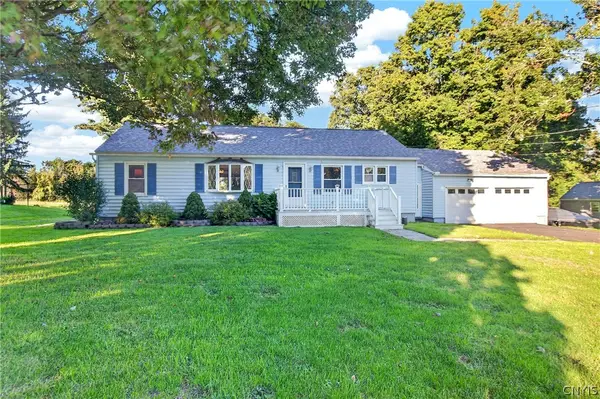 $250,000Active3 beds 1 baths1,248 sq. ft.
5770 Judd Road, Whitesboro, NY 13492
MLS# S1717001Listed by: PINE TO PALM REALTY GROUP, LLC - Open Sun, 11am to 12:30pmNew
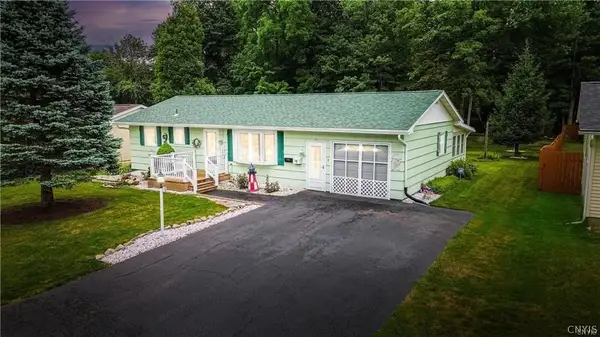 $249,000Active3 beds 2 baths900 sq. ft.
8 High Street, Whitesboro, NY 13492
MLS# S1717144Listed by: COLDWELL BANKER FAITH PROPERTIES  $329,900Pending3 beds 3 baths1,592 sq. ft.
4 Glendridge Road, Whitesboro, NY 13492
MLS# S1712377Listed by: T. D'AMICO REAL ESTATE, LLC


Protect your home and budget from life's surprises with an Assurant Home Warranty, backed by a partner that supports you through every step of homeownership. Explore Plans.
© 2023 - 2026 ERA Franchise Systems LLC. All rights reserved. ERA Franchise Systems LLC fully supports the principles of the Fair Housing Act and the Equal Opportunity Act. ERA, ERA Real Estate powered, and their respective logos are registered service marks of ERA Franchise Systems LLC. Each office is independently owned and operated.