
148 Clinton Street, Whitesboro, NY 13492
Local realty services provided by:Team VP Real Estate
Listed by: john c. brown
Office: coldwell banker faith properties
MLS#:S1693485
Source:NY_GENRIS
Price summary
- Price:$675,000
- Price per sq. ft.:$170.97
About this home
Stunning 4000 +/- square foot English Tudor has been meticulously maintained and updated. Spectacular foyer anchors the first floor plan. Spectacular views from every window... discrete and private estate grounds, with four bedrooms, and 3.5 baths this home is a sure please.
Contact an agent
Home facts
- Year built:1904
- Listing ID #:S1693485
- Added:54 day(s) ago
- Updated:August 14, 2026 at 02:57 PM
Rooms and interior
- Bedrooms:4
- Total bathrooms:4
- Full bathrooms:3
- Half bathrooms:1
- Rooms Total:17
- Flooring:Carpet, Ceramic Tile, Hardwood, Marble, Varies
- Dining Description:Separate Formal Dining Room
- Kitchen Description:Dishwasher, Disposal, Microwave, Oven, Refrigerator
- Basement:Yes
- Basement Description:Full
- Living area:3,948 sq. ft.
Heating and cooling
- Heating:Gas, Steam
Structure and exterior
- Roof:Asphalt
- Year built:1904
- Building area:3,948 sq. ft.
- Lot area:1.5 Acres
- Lot Features:Irregular Lot
- Architectural Style:Two Story
- Construction Materials:Wood Siding
- Exterior Features:Porch, Screened
- Foundation Description:Block
- Levels:3 Stories
Utilities
- Water:Connected, Public, Water Connected
- Sewer:Connected, Sewer Connected
Finances and disclosures
- Price:$675,000
- Price per sq. ft.:$170.97
- Tax amount:$15,640
Features and amenities
- Appliances:Dishwasher, Disposal, Dryer, Free Standing Range, Microwave, Oven, Refrigerator, Washer
- Laundry features:Dryer, Washer
Parking
- Parking description:Detached, Garage
- Garage:Yes
- Garage spaces:2
New listings near 148 Clinton Street
- New
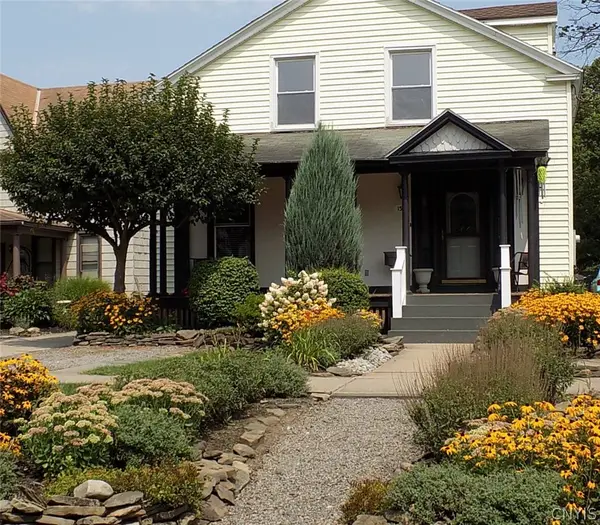 $265,000Active4 beds 3 baths2,180 sq. ft.
150 Main Street, Whitesboro, NY 13492
MLS# S1704551Listed by: HOWARD HANNA CNY INC - New
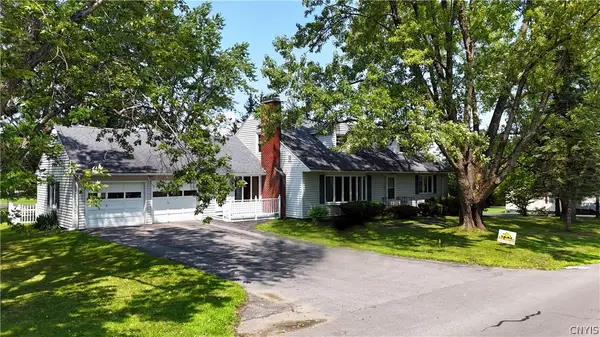 $394,900Active7 beds 3 baths3,064 sq. ft.
5321 Wilcox Road, Whitesboro, NY 13492
MLS# S1706240Listed by: COLDWELL BANKER FAITH PROPERTIES - New
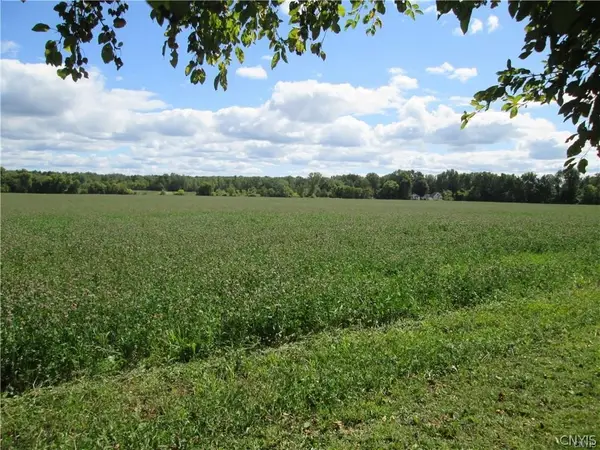 Listed by ERA$400,000Active22 Acres
Westmoreland Road, Whitesboro, NY 13492
MLS# S1705361Listed by: HUNT REAL ESTATE ERA - New
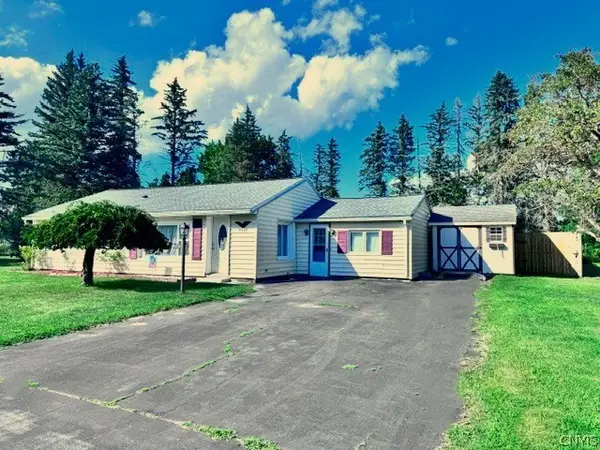 $249,900Active3 beds 1 baths1,421 sq. ft.
8249 Halsey Road, Whitesboro, NY 13492
MLS# S1704687Listed by: ASSIST2SELL BUYERS & SELLERS 1ST CHOICE 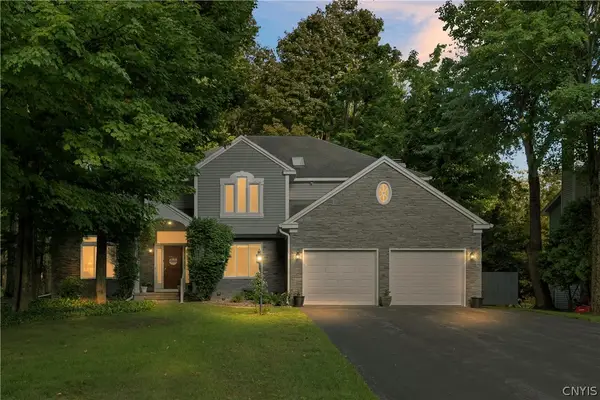 $569,900Active6 beds 5 baths2,826 sq. ft.
12 Slaytonbush Road, Whitesboro, NY 13492
MLS# S1704260Listed by: BERKSHIRE HATHAWAY HOME SERVICES CNY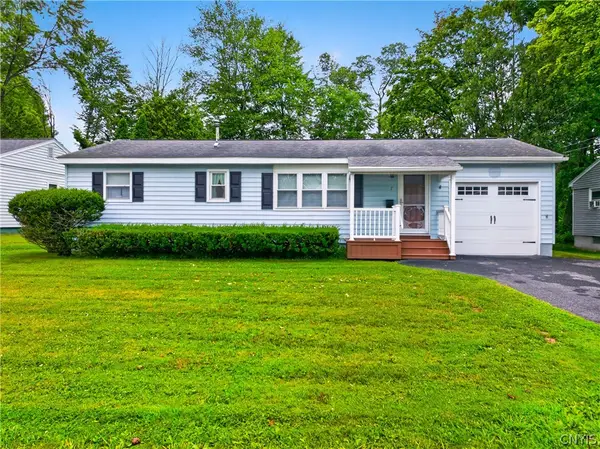 $229,900Active3 beds 2 baths1,008 sq. ft.
7 Perimeter Road, Whitesboro, NY 13492
MLS# S1703725Listed by: RIVER HILLS PROPERTIES LLC ROME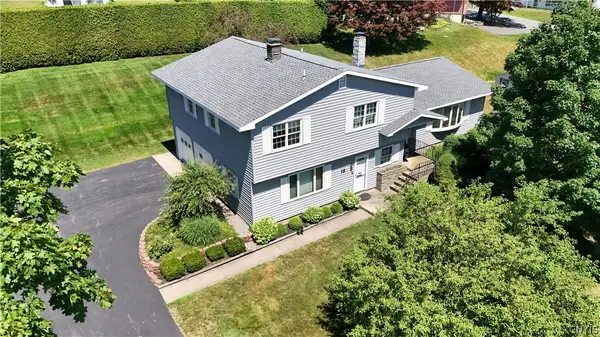 $350,000Active4 beds 3 baths2,147 sq. ft.
12 Gilbert Road, Whitesboro, NY 13492
MLS# S1704258Listed by: COLDWELL BANKER FAITH PROPERTIES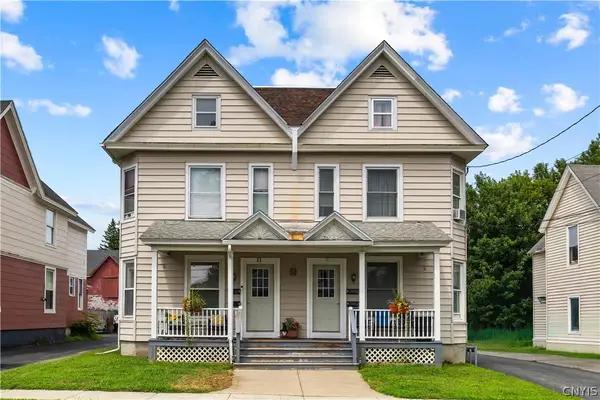 $369,900Active7 beds 4 baths3,744 sq. ft.
11-13 Dennison Avenue #11, Whitesboro, NY 13492
MLS# S1702358Listed by: THE BEACH REAL ESTATE TEAM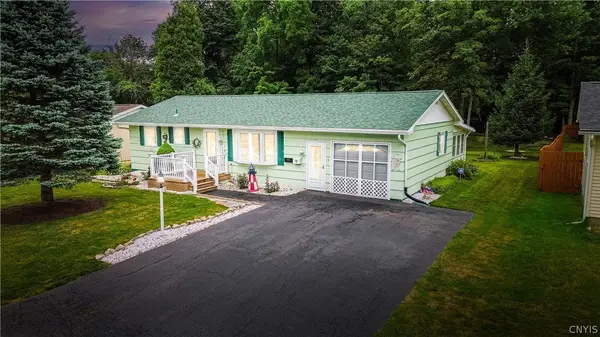 $269,000Active3 beds 2 baths900 sq. ft.
8 High Street, Whitesboro, NY 13492
MLS# S1703959Listed by: COLDWELL BANKER FAITH PROPERTIES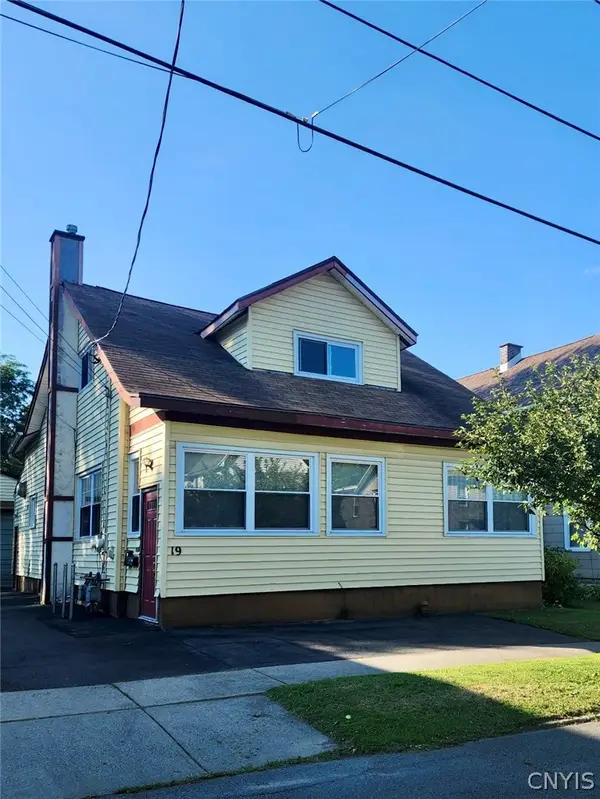 $249,900Active4 beds 2 baths1,722 sq. ft.
19 Elm Street, Whitesboro, NY 13492
MLS# S1703814Listed by: COLDWELL BANKER FAITH PROPERTIES


Protect your home and budget from life's surprises with an Assurant Home Warranty, backed by a partner that supports you through every step of homeownership. Explore Plans.
© 2023 - 2026 ERA Franchise Systems LLC. All rights reserved. ERA Franchise Systems LLC fully supports the principles of the Fair Housing Act and the Equal Opportunity Act. ERA, ERA Real Estate powered, and their respective logos are registered service marks of ERA Franchise Systems LLC. Each office is independently owned and operated.