
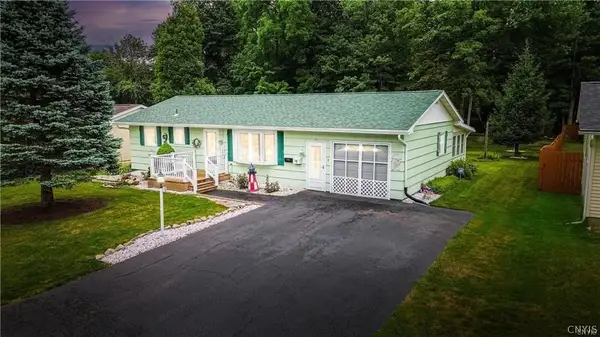
24 Chateau Drive, Whitesboro, NY 13492
Local realty services provided by:HUNT Real Estate ERA
Listed by: esmir omerovic, nathaniel zuk
Office: exp realty
MLS#:S1718041
Source:NY_GENRIS
Price summary
- Price:$549,900
- Price per sq. ft.:$186.79
About this home
Welcome to 24 Chateau Drive, a truly exceptional home that must be experienced to fully appreciate. Lovingly owned by the same family for decades, this is a property where quality, craftsmanship, and thoughtful improvements are evident throughout. The home has been extensively updated with premium finishes and materials, from the impressive custom kitchen and beautiful hardwood floors to the carefully finished living spaces throughout. Generous room sizes and an inviting layout make the home equally suited for everyday living and entertaining. Outside, the beautifully maintained grounds offer remarkable space and privacy, complemented by a unique backyard. This is a home that has been invested in, cared for, and enjoyed by a family for many years. Photos only begin to tell the story, the quality and presence of this property are best appreciated in person.
Contact an agent
Home facts
- Year built:1968
- Subdivision & Development:Devereaux Estate Pt 2
- Listing ID #:S1718041
- Added:4 day(s) ago
- Updated:October 03, 2026 at 03:50 PM
Rooms and interior
- Bedrooms:5
- Total bathrooms:2
- Full bathrooms:2
- Rooms Total:8
- Flooring:Hardwood, Tile, Varies
- Kitchen Description:Dishwasher, Refrigerator
- Basement:Yes
- Basement Description:Finished
- Living area:2,944 sq. ft.
Heating and cooling
- Cooling:Central Air
- Heating:Baseboard, Gas
- Central air:Yes
Structure and exterior
- Year built:1968
- Building area:2,944 sq. ft.
- Lot area:0.57 Acres
- Lot Features:Pie Shaped Lot, Residential Lot
- Architectural Style:Raised Ranch, Split Level
- Construction Materials:Stone, Vinyl Siding
- Foundation Description:Block
- Levels:1 Story
Utilities
- Water:Connected, Public, Water Connected
- Sewer:Connected, Sewer Connected
Finances and disclosures
- Price:$549,900
- Price per sq. ft.:$186.79
- Tax amount:$6,926
Features and amenities
- Appliances:Dishwasher, Gas Range, Generator, Refrigerator
Parking
- Parking description:No Garage
- Garage:Yes
- Garage spaces:1
New listings near 24 Chateau Drive
- New
 $259,900Active3 beds 1 baths1,025 sq. ft.
29 Cedarbrook Crescent, Whitesboro, NY 13492
MLS# S1719607Listed by: COLDWELL BANKER FAITH PROPERTIES - New
 $249,900Active2 beds 1 baths1,669 sq. ft.
33 Curran Road, Whitesboro, NY 13492
MLS# S1718448Listed by: COLDWELL BANKER FAITH PROPERTIES - New
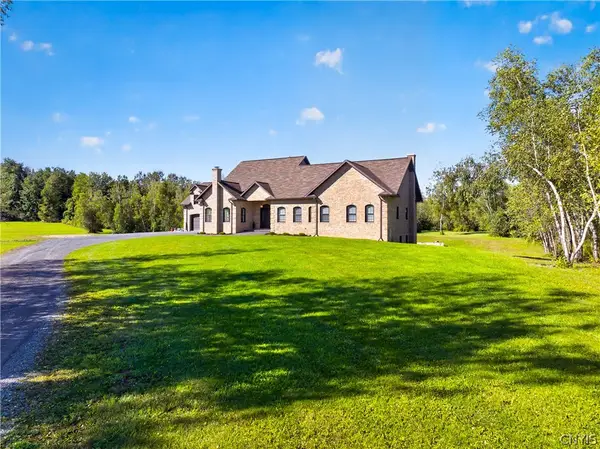 $1,390,000Active5 beds 5 baths3,666 sq. ft.
6701 Sutliff Road, Whitesboro, NY 13492
MLS# S1713427Listed by: ACROPOLIS REALTY GROUP LLC - New
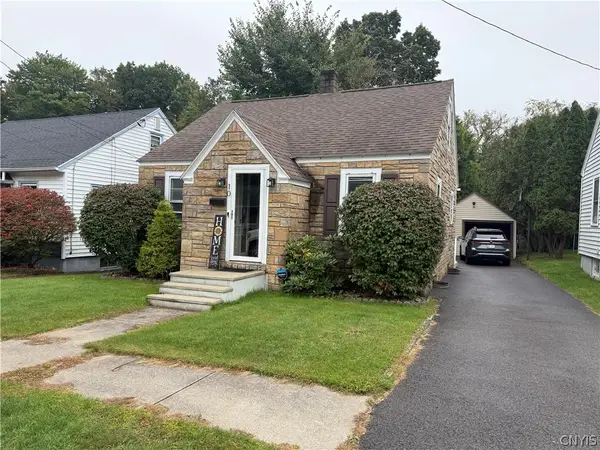 $215,000Active3 beds 1 baths1,053 sq. ft.
10 Dexter Avenue, Whitesboro, NY 13492
MLS# S1718052Listed by: SCAMPONE REAL ESTATE  $74,000Pending2 beds 1 baths1,452 sq. ft.
3 Dodd Street, Whitesboro, NY 13492
MLS# S1711150Listed by: VIRKLER REAL ESTATE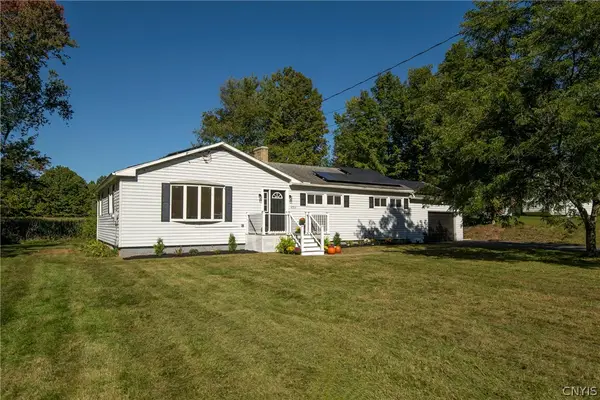 $279,900Pending3 beds 2 baths1,502 sq. ft.
4955 Westmoreland Road, Whitesboro, NY 13492
MLS# S1717416Listed by: PINE TO PALM REALTY GROUP, LLC- New
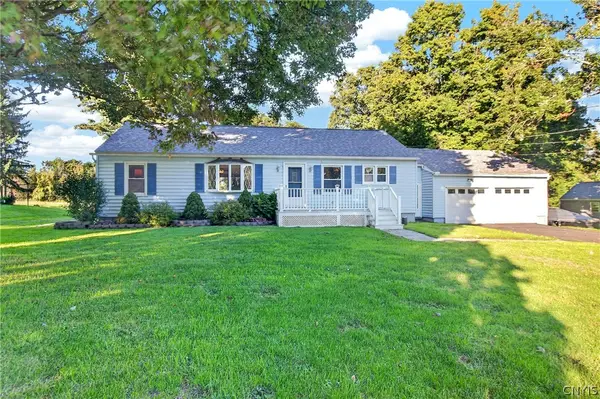 $250,000Active3 beds 1 baths1,248 sq. ft.
5770 Judd Road, Whitesboro, NY 13492
MLS# S1717001Listed by: PINE TO PALM REALTY GROUP, LLC - Open Sun, 11am to 12:30pmNew
 $249,000Active3 beds 2 baths900 sq. ft.
8 High Street, Whitesboro, NY 13492
MLS# S1717144Listed by: COLDWELL BANKER FAITH PROPERTIES  $329,900Pending3 beds 3 baths1,592 sq. ft.
4 Glendridge Road, Whitesboro, NY 13492
MLS# S1712377Listed by: T. D'AMICO REAL ESTATE, LLC


Protect your home and budget from life's surprises with an Assurant Home Warranty, backed by a partner that supports you through every step of homeownership. Explore Plans.
© 2023 - 2026 ERA Franchise Systems LLC. All rights reserved. ERA Franchise Systems LLC fully supports the principles of the Fair Housing Act and the Equal Opportunity Act. ERA, ERA Real Estate powered, and their respective logos are registered service marks of ERA Franchise Systems LLC. Each office is independently owned and operated.