
319 Main Street, Whitesboro, NY 13492
Local realty services provided by:HUNT Real Estate ERA
Upcoming open houses
- Sun, Sep 2002:00 pm - 03:30 pm
Listed by: bozena sroczyk
Office: coldwell banker faith properties
MLS#:S1715581
Source:NY_GENRIS
Price summary
- Price:$229,900
- Price per sq. ft.:$158.33
About this home
Welcome to Whitesboro! This charming 3-bedroom, 1.5-bath home offers comfortable living with thoughtful updates throughout. The beautiful, spacious kitchen is open to the dining room, creating a wonderful flow for everyday living and entertaining. The first floor also features a cozy fireplace, spacious living room, and convenient first-floor laundry. Enjoy the outdoors from the deck overlooking the nice backyard.
Updates include flooring, windows, roof, and vinyl siding. Conveniently located near Utica, Rome, Wolfspeed, and the NYS Thruway. Schedule your showing today!
Contact an agent
Home facts
- Year built:1910
- Listing ID #:S1715581
- Added:1 day(s) ago
- Updated:September 18, 2026 at 02:46 PM
Rooms and interior
- Bedrooms:3
- Total bathrooms:2
- Full bathrooms:1
- Half bathrooms:1
- Rooms Total:6
- Flooring:Carpet, Laminate, Tile, Varies
- Dining Description:Separate Formal Dining Room
- Kitchen Description:Dishwasher, Refrigerator
- Basement:Yes
- Basement Description:Full
- Living area:1,452 sq. ft.
Heating and cooling
- Heating:Baseboard, Gas, Hot Water
Structure and exterior
- Roof:Asphalt
- Year built:1910
- Building area:1,452 sq. ft.
- Lot area:0.25 Acres
- Lot Features:Near Public Transit, Rectangular
- Architectural Style:Two Story
- Construction Materials:Frame, Vinyl Siding
- Exterior Features:Deck
- Foundation Description:Block
- Levels:2 Stories
Utilities
- Water:Connected, Public, Water Connected
- Sewer:Connected, Sewer Connected
Finances and disclosures
- Price:$229,900
- Price per sq. ft.:$158.33
- Tax amount:$5,807
Features and amenities
- Appliances:Dishwasher, Gas Range, Refrigerator
- Laundry features:Main Level
- Amenities:Deck
Parking
- Parking description:No Garage
New listings near 319 Main Street
- New
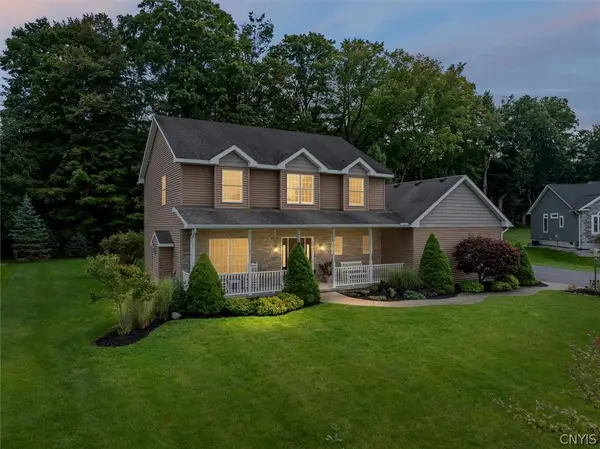 Listed by ERA$554,900Active4 beds 4 baths2,160 sq. ft.
546 Bretts, Whitesboro, NY 13492
MLS# S1714939Listed by: HUNT REAL ESTATE ERA CL 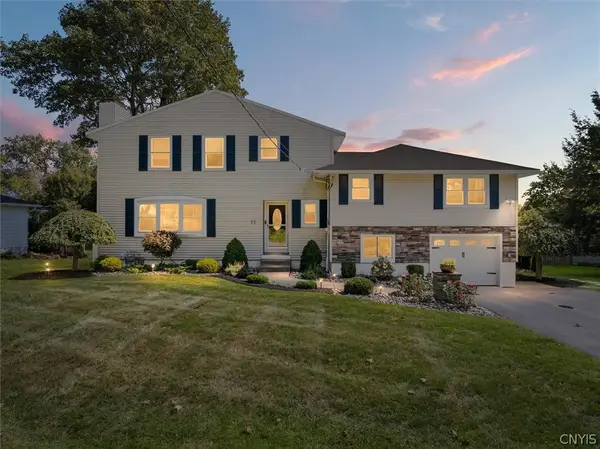 $479,900Pending3 beds 3 baths2,472 sq. ft.
15 Jessica Place, Whitesboro, NY 13492
MLS# S1715604Listed by: COLDWELL BANKER FAITH PROPERTIES- New
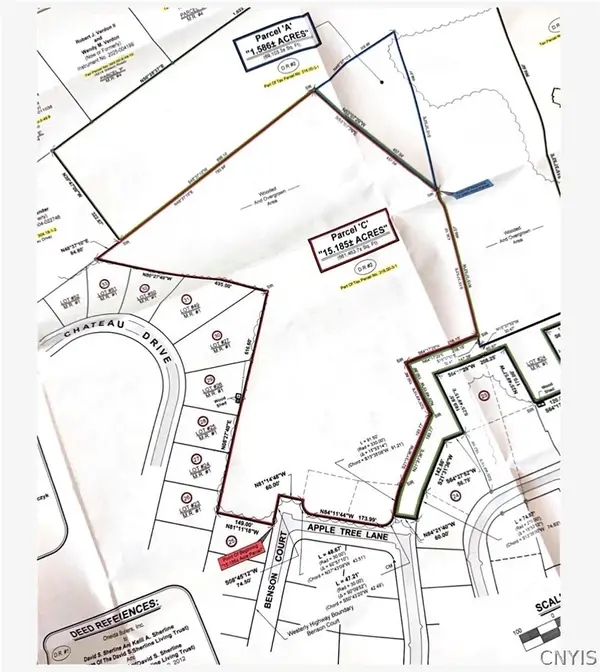 Listed by ERA$1Active15.19 Acres
Trails Crossing, Whitesboro, NY 13492
MLS# S1714960Listed by: HUNT REAL ESTATE ERA CL 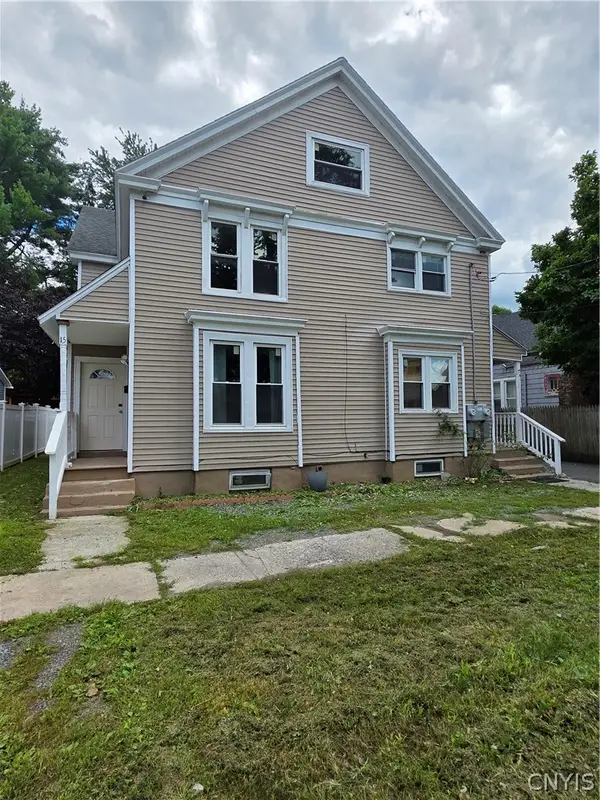 $239,900Active6 beds 4 baths2,746 sq. ft.
15-17 Gardner Street, Whitesboro, NY 13492
MLS# S1707830Listed by: ASSIST2SELL BUYERS & SELLERS 1ST CHOICE- New
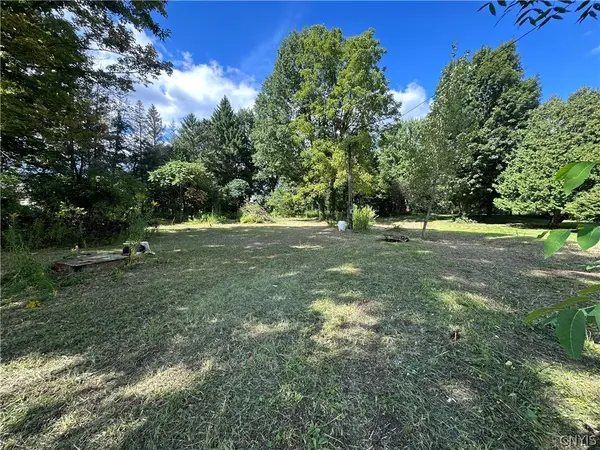 $35,000Active0.62 Acres
7747 Stone Road, Whitesboro, NY 13492
MLS# S1706904Listed by: HOWARD HANNA CNY INC - New
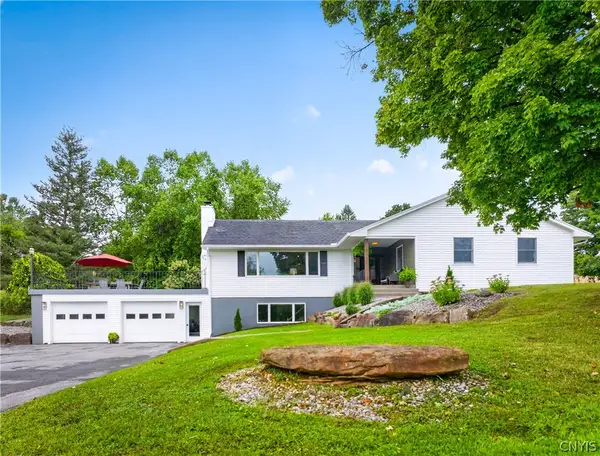 $469,000Active3 beds 3 baths1,884 sq. ft.
7829 Humphrey Road, Whitesboro, NY 13492
MLS# S1712470Listed by: ACROPOLIS REALTY GROUP LLC  $345,000Active3 beds 2 baths1,740 sq. ft.
22 Lyndon Road, Whitesboro, NY 13492
MLS# S1711092Listed by: COLDWELL BANKER FAITH PROPERTIES $299,000Active3 beds 1 baths1,405 sq. ft.
34 Hollywood Drive, Whitesboro, NY 13492
MLS# S1710219Listed by: PAVIA REAL ESTATE RESIDENTIAL $199,900Active3 beds 1 baths1,351 sq. ft.
42 Pinecrest Road, Whitesboro, NY 13492
MLS# S1710182Listed by: THE PROPERTY SHOP


Protect your home and budget from life's surprises with an Assurant Home Warranty, backed by a partner that supports you through every step of homeownership. Explore Plans.
© 2023 - 2026 ERA Franchise Systems LLC. All rights reserved. ERA Franchise Systems LLC fully supports the principles of the Fair Housing Act and the Equal Opportunity Act. ERA, ERA Real Estate powered, and their respective logos are registered service marks of ERA Franchise Systems LLC. Each office is independently owned and operated.