
4 Glendridge Road, Whitesboro, NY 13492
Local realty services provided by:HUNT Real Estate ERA
Listed by: joanne r. zennamo
Office: t. d'amico real estate, llc.
MLS#:S1712377
Source:NY_GENRIS
Price summary
- Price:$329,900
- Price per sq. ft.:$207.22
About this home
Beautiful inside and out (like some people). Curb Appeal, fully fenced backyard with a newer deck, new front porch and rock wall. There are so many upgrades - hardwood floors, gorgeous kitchen, rec room or bedroom in the finished lower level with 1/2 bath and egress windows. Additional 3 bedrooms and 1 and 1/2 baths on the main level. Add the location in and it is sure to check the boxes. Subject to owner finding suitable housing.
Contact an agent
Home facts
- Year built:1965
- Listing ID #:S1712377
- Added:5 day(s) ago
- Updated:September 28, 2026 at 02:46 AM
Rooms and interior
- Bedrooms:3
- Total bathrooms:3
- Full bathrooms:1
- Half bathrooms:2
- Rooms Total:8
- Flooring:Hardwood, Varies, Vinyl
- Kitchen Description:Dishwasher, Microwave, Refrigerator
- Basement:Yes
- Basement Description:Finished
- Living area:1,592 sq. ft.
Heating and cooling
- Cooling:Central Air
- Heating:Gas
- Central air:Yes
Structure and exterior
- Roof:Shingle
- Year built:1965
- Building area:1,592 sq. ft.
- Lot area:0.39 Acres
- Lot Features:Rectangular, Residential Lot
- Architectural Style:Raised Ranch
- Exterior Features:Deck, Fully Fenced, Open, Porch
- Foundation Description:Block
Schools
- Elementary school:Harts Hill
Utilities
- Water:Connected, Public, Water Connected
- Sewer:Connected, Sewer Connected
Finances and disclosures
- Price:$329,900
- Price per sq. ft.:$207.22
- Tax amount:$4,728
Features and amenities
- Appliances:Dishwasher, Dryer, Microwave, Refrigerator, Washer
- Laundry features:Dryer, Main Level, Washer
- Amenities:Deck
Parking
- Parking description:Attached, Garage, Garage Door Opener
- Garage:Yes
- Garage spaces:1
New listings near 4 Glendridge Road
- New
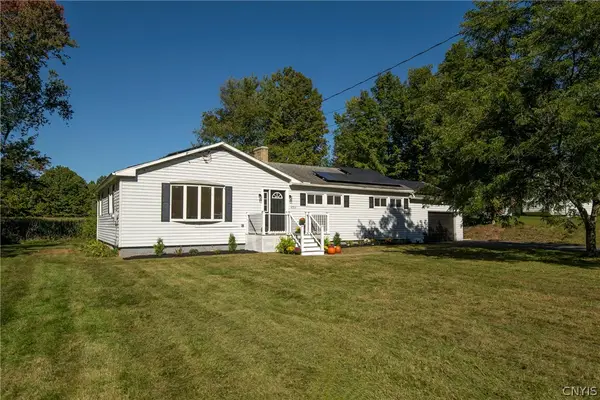 $279,900Active3 beds 2 baths1,502 sq. ft.
4955 Westmoreland Road, Whitesboro, NY 13492
MLS# S1717416Listed by: PINE TO PALM REALTY GROUP, LLC - New
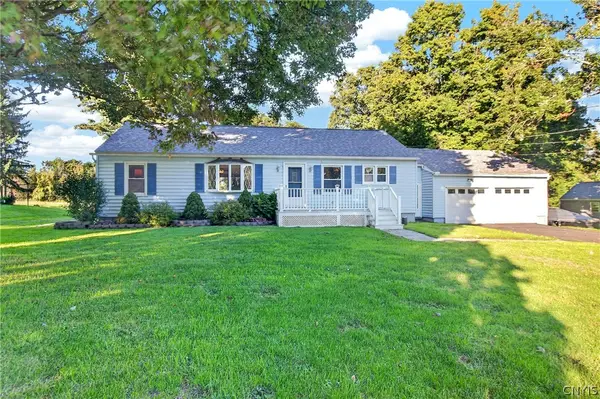 $250,000Active3 beds 1 baths1,248 sq. ft.
5770 Judd Road, Whitesboro, NY 13492
MLS# S1717001Listed by: PINE TO PALM REALTY GROUP, LLC - New
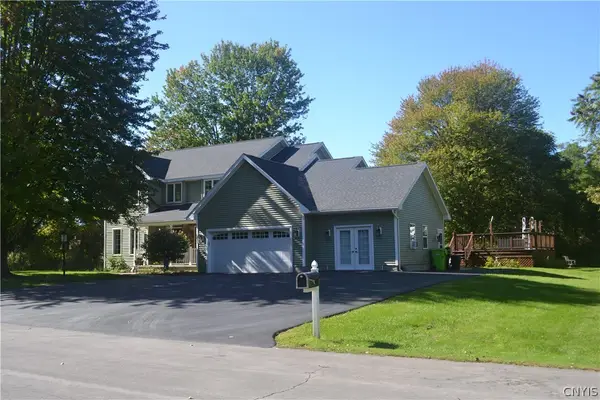 $568,900Active6 beds 4 baths2,338 sq. ft.
7 Samoset Drive, Whitesboro, NY 13492
MLS# S1717526Listed by: COLDWELL BANKER FAITH PROPERTIES - New
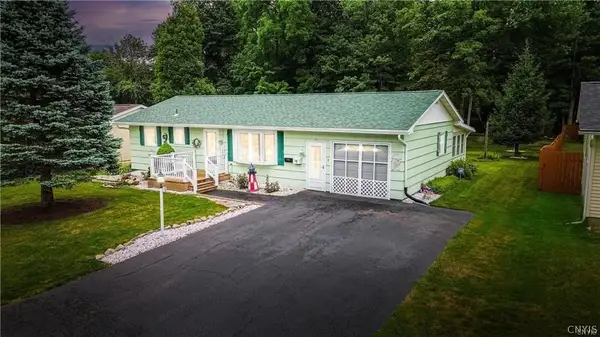 $249,000Active3 beds 2 baths900 sq. ft.
8 High Street, Whitesboro, NY 13492
MLS# S1717144Listed by: COLDWELL BANKER FAITH PROPERTIES - New
 $199,000Active5 beds 2 baths2,290 sq. ft.
157 Main Street, Whitesboro, NY 13492
MLS# S1716502Listed by: COLDWELL BANKER SEXTON REAL ESTATE - New
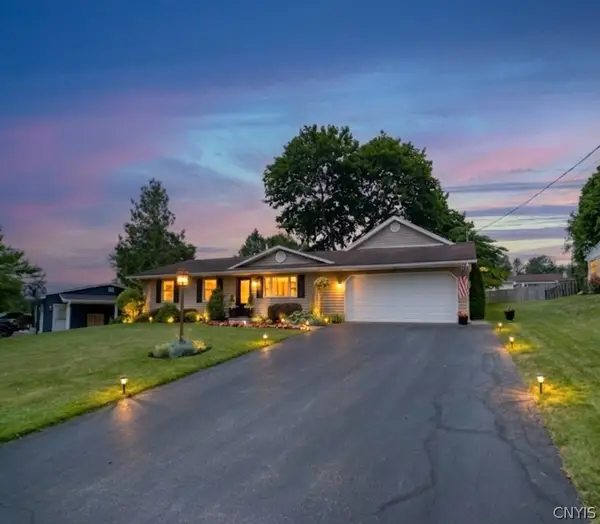 $299,900Active3 beds 1 baths1,625 sq. ft.
16 Woodburne Drive, Whitesboro, NY 13492
MLS# S1715927Listed by: RIVER HILLS PROPERTIES LLC BARN - New
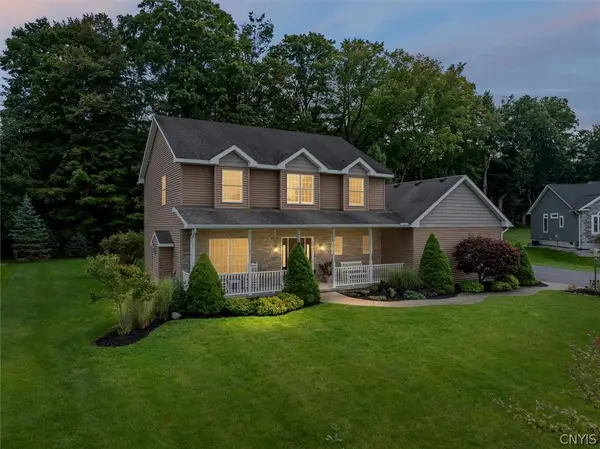 Listed by ERA$554,900Active4 beds 4 baths2,160 sq. ft.
546 Bretts, Whitesboro, NY 13492
MLS# S1714939Listed by: HUNT REAL ESTATE ERA CL - New
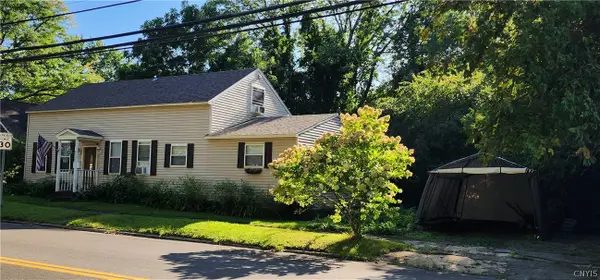 $229,900Active3 beds 2 baths1,452 sq. ft.
319 Main Street, Whitesboro, NY 13492
MLS# S1715581Listed by: COLDWELL BANKER FAITH PROPERTIES 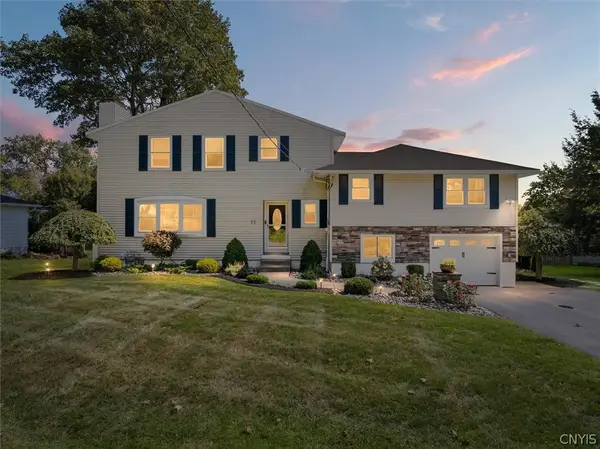 $479,900Pending3 beds 3 baths2,472 sq. ft.
15 Jessica Place, Whitesboro, NY 13492
MLS# S1715604Listed by: COLDWELL BANKER FAITH PROPERTIES


Protect your home and budget from life's surprises with an Assurant Home Warranty, backed by a partner that supports you through every step of homeownership. Explore Plans.
© 2023 - 2026 ERA Franchise Systems LLC. All rights reserved. ERA Franchise Systems LLC fully supports the principles of the Fair Housing Act and the Equal Opportunity Act. ERA, ERA Real Estate powered, and their respective logos are registered service marks of ERA Franchise Systems LLC. Each office is independently owned and operated.