
43 Hollywood Drive, Whitesboro, NY 13492
Local realty services provided by:ERA Team VP Real Estate
Listed by: vincent j. scalise, john c. brown
Office: coldwell banker faith properties
MLS#:S1710258
Source:NY_GENRIS
Price summary
- Price:$248,900
- Price per sq. ft.:$255.28
About this home
This immaculately maintained 2-bedroom home is truly move-in ready and full of charm. Featuring a new roof and a thoughtful layout, this property offers comfortable living. The inviting eat-in kitchen opens to a nice-sized living room, while the current dining room provides an excellent opportunity for a potential third bedroom if desired. A wonderful 3-season room just off the dining area adds even more living and entertaining space. The first-floor laundry room and breezeway offer everyday convenience. The basement features a half bath and provides terrific additional space for storage, hobbies, recreation, or future use. Outside, enjoy the fully fenced backyard, complete with a storage shed. An attached 1.5-stall garage adds convenience and valuable storage space. This charming home has been exceptionally cared for and is ready for its next owner.
Contact an agent
Home facts
- Year built:1959
- Listing ID #:S1710258
- Added:4 day(s) ago
- Updated:August 27, 2026 at 09:00 PM
Rooms and interior
- Bedrooms:2
- Total bathrooms:2
- Full bathrooms:1
- Half bathrooms:1
- Rooms Total:7
- Flooring:Carpet, Ceramic Tile, Hardwood, Varies, Vinyl
- Kitchen Description:Dishwasher, Refrigerator
- Basement:Yes
- Basement Description:Full, Partially Finished
- Living area:975 sq. ft.
Heating and cooling
- Heating:Forced Air, Gas
Structure and exterior
- Roof:Asphalt
- Year built:1959
- Building area:975 sq. ft.
- Lot area:0.17 Acres
- Lot Features:Irregular Lot, Residential Lot
- Architectural Style:Ranch
- Construction Materials:Vinyl Siding
- Foundation Description:Block
- Levels:1 Story
Utilities
- Water:Connected, Public, Water Connected
- Sewer:Connected, Sewer Connected
Finances and disclosures
- Price:$248,900
- Price per sq. ft.:$255.28
- Tax amount:$4,101
Features and amenities
- Appliances:Dishwasher, Refrigerator
- Laundry features:Main Level
Parking
- Parking description:Attached, Garage, Storage, Water Available
- Garage:Yes
- Garage spaces:2
New listings near 43 Hollywood Drive
- New
 $349,000Active3 beds 2 baths1,740 sq. ft.
22 Lyndon Road, Whitesboro, NY 13492
MLS# S1711092Listed by: COLDWELL BANKER FAITH PROPERTIES - New
 $299,000Active3 beds 1 baths1,405 sq. ft.
34 Hollywood Drive, Whitesboro, NY 13492
MLS# S1710219Listed by: PAVIA REAL ESTATE RESIDENTIAL - New
 $214,900Active3 beds 1 baths1,351 sq. ft.
42 Pinecrest Road, Whitesboro, NY 13492
MLS# S1710182Listed by: THE PROPERTY SHOP - New
 $149,000Active5 beds 2 baths1,332 sq. ft.
8005 Rt-69, Whitesboro, NY 13492
MLS# S1710450Listed by: BRADLEY AND BRADLEY REAL ESTATE - New
 $525,000Active4 beds 3 baths1,824 sq. ft.
103 Ben Bar Circle, Whitesboro, NY 13492
MLS# S1707887Listed by: PINE TO PALM REALTY GROUP, LLC - New
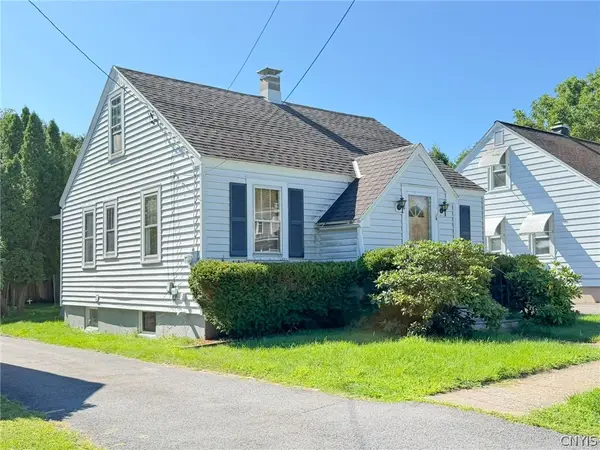 $130,000Active3 beds 1 baths1,245 sq. ft.
8 Dexter Street, Whitesboro, NY 13492
MLS# S1709473Listed by: COLDWELL BANKER FAITH PROPERTIES - New
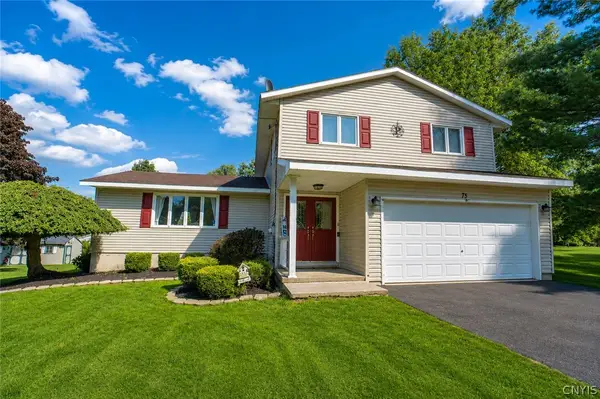 $379,900Active4 beds 3 baths2,016 sq. ft.
75 Indian Mound Drive, Whitesboro, NY 13492
MLS# S1709363Listed by: RIVER HILLS PROPERTIES LLC BARN - New
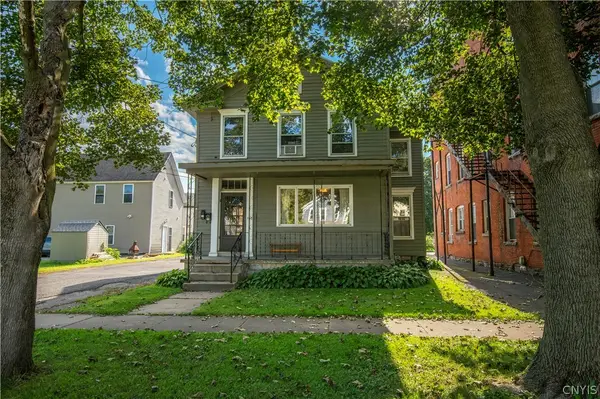 $199,000Active5 beds 2 baths2,290 sq. ft.
157 Main Street, Whitesboro, NY 13492
MLS# S1708669Listed by: COLDWELL BANKER SEXTON REAL ESTATE 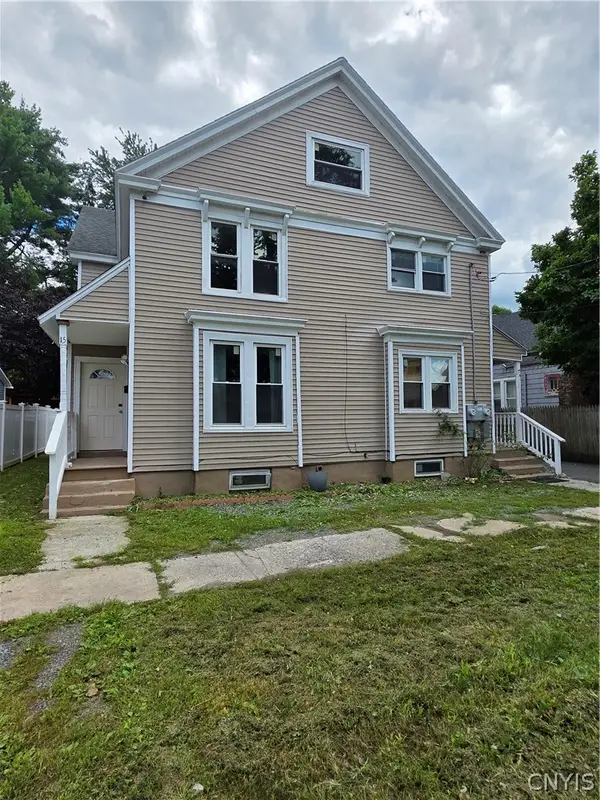 $239,900Active6 beds 4 baths2,746 sq. ft.
15-17 Garden Street, Whitesboro, NY 13492
MLS# S1707830Listed by: ASSIST2SELL BUYERS & SELLERS 1ST CHOICE


Protect your home and budget from life's surprises with an Assurant Home Warranty, backed by a partner that supports you through every step of homeownership. Explore Plans.
© 2023 - 2026 ERA Franchise Systems LLC. All rights reserved. ERA Franchise Systems LLC fully supports the principles of the Fair Housing Act and the Equal Opportunity Act. ERA, ERA Real Estate powered, and their respective logos are registered service marks of ERA Franchise Systems LLC. Each office is independently owned and operated.