
546 Bretts, Whitesboro, NY 13492
Local realty services provided by:HUNT Real Estate ERA
Listed by: barbara owens
Office: hunt real estate era cl
MLS#:S1714939
Source:NY_GENRIS
Price summary
- Price:$554,900
- Price per sq. ft.:$256.9
About this home
When you know, you know — and with this one, you'll know the moment you walk through the door. This beautifully transformed home has been thoughtfully updated with calm, soothing living in mind, from the freshly painted interior in serene palettes to the timeless hardwood floors that greet you on entry. The main level offers a wonderful open-concept layout, with a living and dining space that flows into a great room- style kitchen and family room — perfect for both everyday living and entertaining. Gather around the cozy gas fireplace on cooler evenings, or unwind on the screened-in porch overlooking your private rear yard. Upstairs, a fully transformed staircase — complete with new handrails, balusters, and treads — leads you to all-new hardwood flooring throughout the second level. The spacious primary suite is your refuge after a busy day and features an oversized shower, a jetted soaking tub, and a generous walk-in closet. Three additional bedrooms and a nicely updated full bathroom complete this level. The full, dry basement has been partially finished for extra fun or flex space, with walk-up access to a HUGE 3-car garage. For added peace of mind, this home features a brand-new 2025 LG Smart Appliance Package, including: 27-cu.-ft. Smart refrigerator with ice/water, Smart ProBake Convection range with Air Fry,
Smart Convection/Air Fry microwave, Third-rack QuadWash dishwasher, LG TurboWash 360 Smart washer & TurboSteam Smart dryer — all ENERGY STAR®-certified! This home is fantastically located at the top of the beloved Herthum Hills subdivision, offering walkability and the coveted neighborhood feel. Reach out to your favorite Realtor today- and make this HOME!...
Contact an agent
Home facts
- Year built:2007
- Subdivision & Development:Herthum Hills Sub
- Listing ID #:S1714939
- Added:1 day(s) ago
- Updated:September 18, 2026 at 08:49 PM
Rooms and interior
- Bedrooms:4
- Total bathrooms:4
- Full bathrooms:2
- Half bathrooms:2
- Rooms Total:8
- Flooring:Hardwood, Varies
- Dining Description:Living Dining Room
- Kitchen Description:Dishwasher, Kitchen Family Room Combo, Microwave, Refrigerator
- Basement:Yes
- Basement Description:Partially Finished
- Living area:2,160 sq. ft.
Heating and cooling
- Cooling:Central Air
- Heating:Forced Air, Gas
- Central air:Yes
Structure and exterior
- Roof:Shingle
- Year built:2007
- Building area:2,160 sq. ft.
- Lot area:0.41 Acres
- Lot Features:Rectangular, Residential Lot
- Architectural Style:Colonial
- Construction Materials:Vinyl Siding
- Exterior Features:Porch, Screened
- Foundation Description:Poured
- Levels:2 Stories
Utilities
- Water:Connected, Public, Water Connected
- Sewer:Connected, Sewer Connected
Finances and disclosures
- Price:$554,900
- Price per sq. ft.:$256.9
- Tax amount:$10,955
Features and amenities
- Appliances:Dishwasher, Microwave, Refrigerator
- Laundry features:Main Level
Parking
- Parking description:Attached, Driveway, Garage
- Garage:Yes
- Garage spaces:3
New listings near 546 Bretts
- New
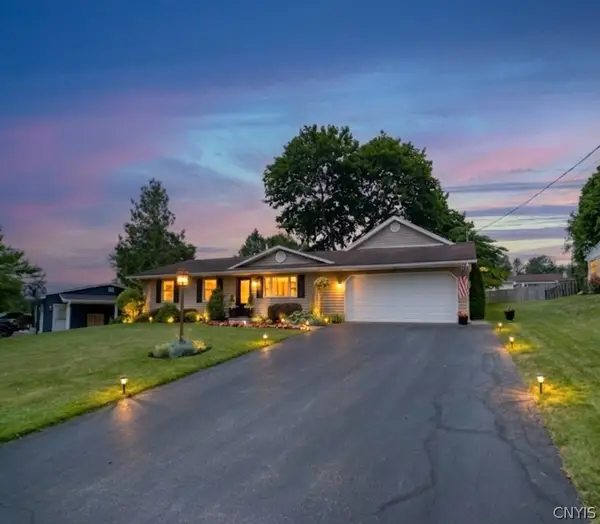 $299,900Active3 beds 1 baths1,625 sq. ft.
16 Woodburne Drive, Whitesboro, NY 13492
MLS# S1715927Listed by: RIVER HILLS PROPERTIES LLC BARN - Open Sun, 2 to 3:30pmNew
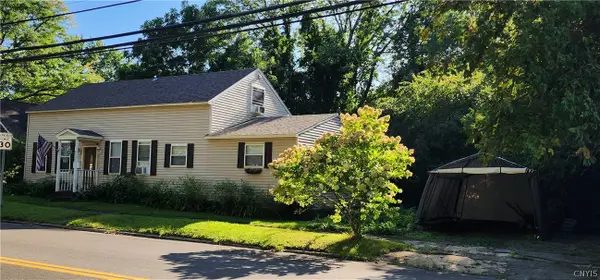 $229,900Active3 beds 2 baths1,452 sq. ft.
319 Main Street, Whitesboro, NY 13492
MLS# S1715581Listed by: COLDWELL BANKER FAITH PROPERTIES 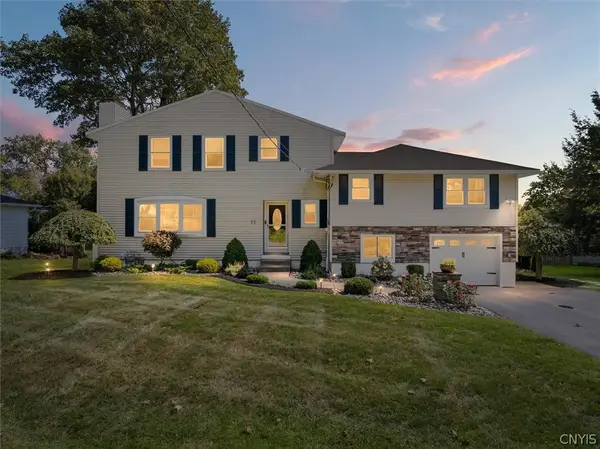 $479,900Pending3 beds 3 baths2,472 sq. ft.
15 Jessica Place, Whitesboro, NY 13492
MLS# S1715604Listed by: COLDWELL BANKER FAITH PROPERTIES- New
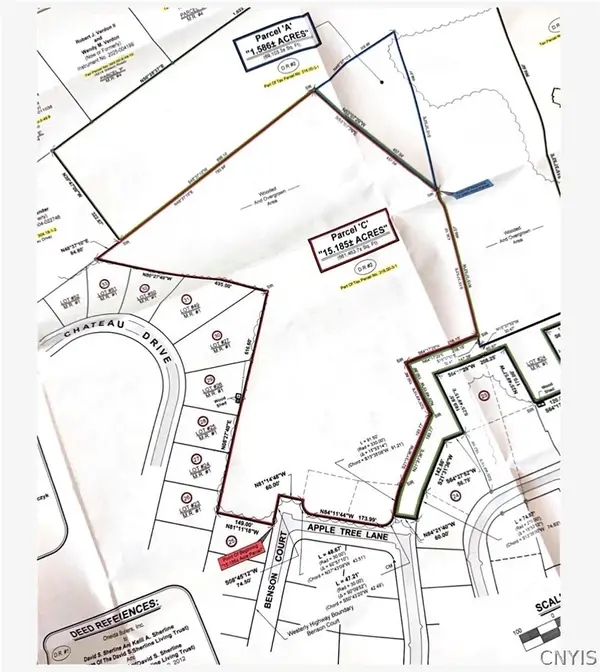 Listed by ERA$1Active15.19 Acres
Trails Crossing, Whitesboro, NY 13492
MLS# S1714960Listed by: HUNT REAL ESTATE ERA CL 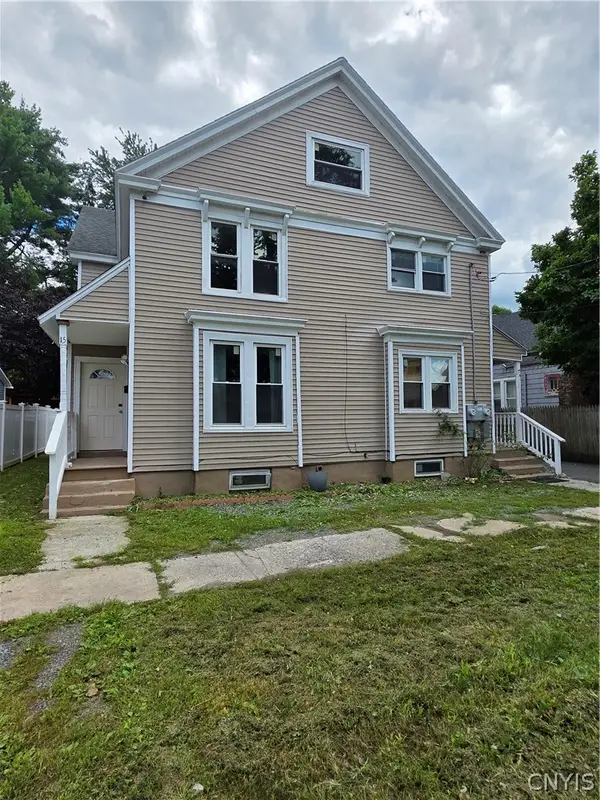 $239,900Active6 beds 4 baths2,746 sq. ft.
15-17 Gardner Street, Whitesboro, NY 13492
MLS# S1707830Listed by: ASSIST2SELL BUYERS & SELLERS 1ST CHOICE- New
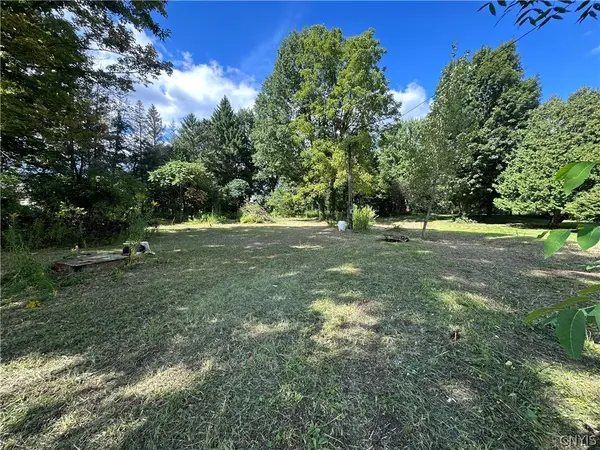 $35,000Active0.62 Acres
7747 Stone Road, Whitesboro, NY 13492
MLS# S1706904Listed by: HOWARD HANNA CNY INC - New
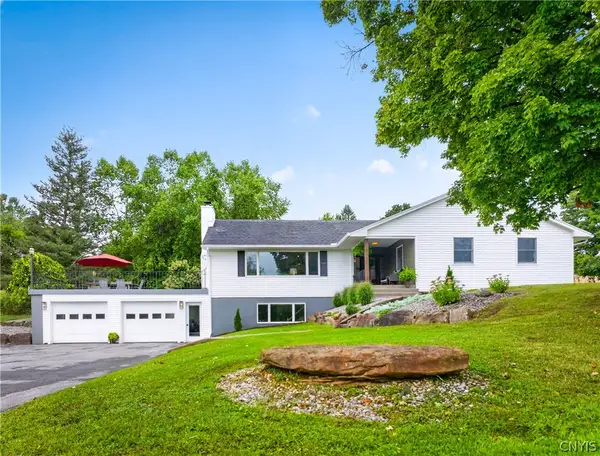 $469,000Active3 beds 3 baths1,884 sq. ft.
7829 Humphrey Road, Whitesboro, NY 13492
MLS# S1712470Listed by: ACROPOLIS REALTY GROUP LLC  $345,000Active3 beds 2 baths1,740 sq. ft.
22 Lyndon Road, Whitesboro, NY 13492
MLS# S1711092Listed by: COLDWELL BANKER FAITH PROPERTIES $299,000Active3 beds 1 baths1,405 sq. ft.
34 Hollywood Drive, Whitesboro, NY 13492
MLS# S1710219Listed by: PAVIA REAL ESTATE RESIDENTIAL


Protect your home and budget from life's surprises with an Assurant Home Warranty, backed by a partner that supports you through every step of homeownership. Explore Plans.
© 2023 - 2026 ERA Franchise Systems LLC. All rights reserved. ERA Franchise Systems LLC fully supports the principles of the Fair Housing Act and the Equal Opportunity Act. ERA, ERA Real Estate powered, and their respective logos are registered service marks of ERA Franchise Systems LLC. Each office is independently owned and operated.