
5770 Judd Road, Whitesboro, NY 13492
Local realty services provided by:ERA Team VP Real Estate
Upcoming open houses
- Sun, Sep 2712:00 pm - 01:30 pm
Listed by: adeline g. vandyke
Office: pine to palm realty group, llc.
MLS#:S1717001
Source:NY_GENRIS
Price summary
- Price:$250,000
- Price per sq. ft.:$200.32
About this home
Charming Ranch Living at 5770 Judd Road, Whitestown
Welcome to this well-maintained 3-bedroom, 1-bath ranch, offering 1,248 square feet of comfortable, single-level living on a spacious 0.46-acre lot. This home combines classic charm with practical updates throughout.
Inside, you'll find beautiful hardwood floors running through the main living areas, adding warmth and character to the open, easy-flow layout. The home's exterior has been well cared for, featuring durable vinyl siding and a newer roof, offering peace of mind for years to come.
A standout feature of this property is the nice enclosed breezeway connecting the garage and house, a versatile space perfect for a mudroom, sunroom, or extra storage while keeping you protected from the elements year-round. Step outside to the Trex deck on the front of the home, ideal for morning coffee or evening relaxation, or unwind on the back deck, complete with a hot tub, which is included in the sale!
The property also includes a shed, offering additional storage for tools, equipment, or outdoor gear. The generous 0.46-acre yard provides plenty of room to garden, entertain, or simply enjoy the outdoors.
Conveniently located in Whitestown, with easy access to local shops, restaurants and commuter routes, this move-in-ready ranch is a wonderful opportunity for comfortable, low-maintenance living.
Schedule a showing today!...
Contact an agent
Home facts
- Year built:1956
- Subdivision & Development:Orienkany Patent
- Listing ID #:S1717001
- Added:1 day(s) ago
- Updated:September 27, 2026 at 08:44 PM
Rooms and interior
- Bedrooms:3
- Total bathrooms:1
- Full bathrooms:1
- Rooms Total:6
- Flooring:Carpet, Hardwood, Varies
- Dining Description:Separate Formal Dining Room
- Kitchen Description:Dishwasher, Oven, Refrigerator
- Basement:Yes
- Basement Description:Full, Sump Pump
- Living area:1,248 sq. ft.
Heating and cooling
- Heating:Forced Air, Oil
Structure and exterior
- Roof:Asphalt
- Year built:1956
- Building area:1,248 sq. ft.
- Lot area:0.46 Acres
- Lot Features:Rectangular
- Architectural Style:Ranch
- Construction Materials:Copper Plumbing, Vinyl Siding
- Exterior Features:Deck, Hot Tub Spa, Open, Porch
- Foundation Description:Block
- Levels:1 Story
Schools
- High school:Oriskany Junior-Senior High
- Elementary school:N A Walbran Elementary
Utilities
- Water:Well
- Sewer:Septic Tank
Finances and disclosures
- Price:$250,000
- Price per sq. ft.:$200.32
- Tax amount:$4,459
Features and amenities
- Appliances:Dishwasher, Free Standing Range, Oven, Refrigerator
- Laundry features:In Basement
- Amenities:Deck
Parking
- Parking description:Attached, Garage, Garage Door Opener
- Garage:Yes
- Garage spaces:2
New listings near 5770 Judd Road
- New
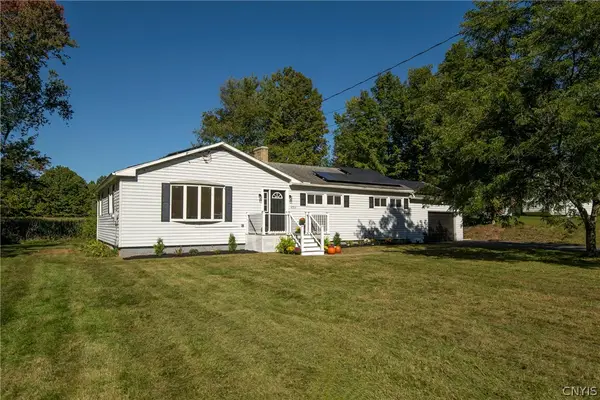 $279,900Active3 beds 2 baths1,502 sq. ft.
4955 Westmoreland Road, Whitesboro, NY 13492
MLS# S1717416Listed by: PINE TO PALM REALTY GROUP, LLC - New
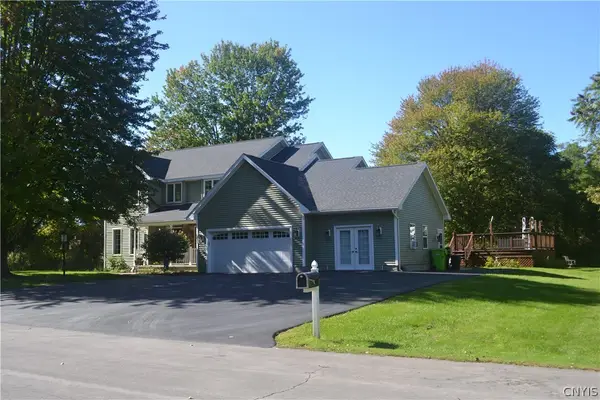 $568,900Active6 beds 4 baths2,338 sq. ft.
7 Samoset Drive, Whitesboro, NY 13492
MLS# S1717526Listed by: COLDWELL BANKER FAITH PROPERTIES - New
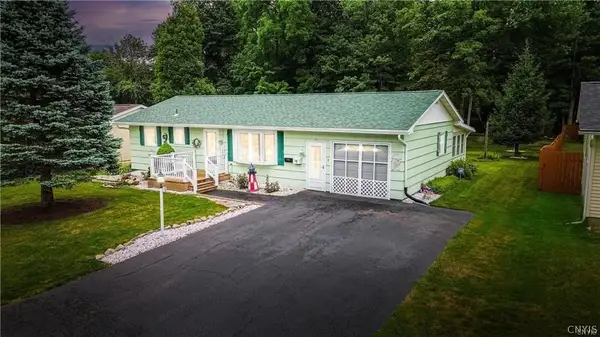 $249,000Active3 beds 2 baths900 sq. ft.
8 High Street, Whitesboro, NY 13492
MLS# S1717144Listed by: COLDWELL BANKER FAITH PROPERTIES - New
 $329,900Active3 beds 3 baths1,592 sq. ft.
4 Glendridge Road, Whitesboro, NY 13492
MLS# S1712377Listed by: T. D'AMICO REAL ESTATE, LLC - New
 $199,000Active5 beds 2 baths2,290 sq. ft.
157 Main Street, Whitesboro, NY 13492
MLS# S1716502Listed by: COLDWELL BANKER SEXTON REAL ESTATE - New
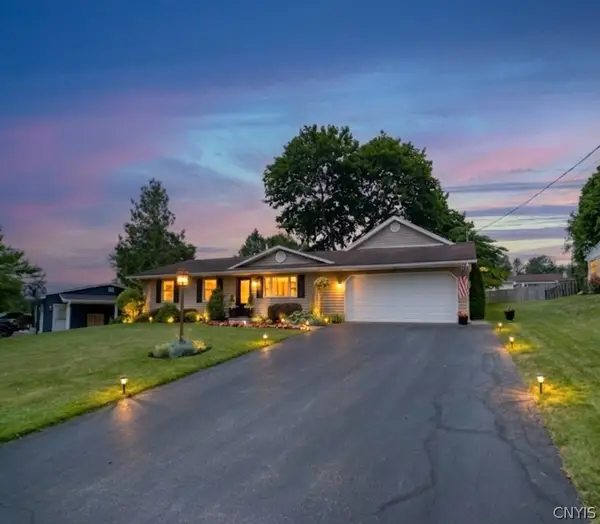 $299,900Active3 beds 1 baths1,625 sq. ft.
16 Woodburne Drive, Whitesboro, NY 13492
MLS# S1715927Listed by: RIVER HILLS PROPERTIES LLC BARN - New
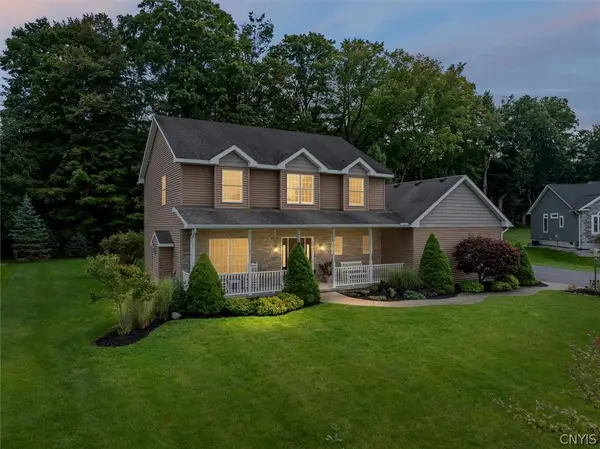 Listed by ERA$554,900Active4 beds 4 baths2,160 sq. ft.
546 Bretts, Whitesboro, NY 13492
MLS# S1714939Listed by: HUNT REAL ESTATE ERA CL - New
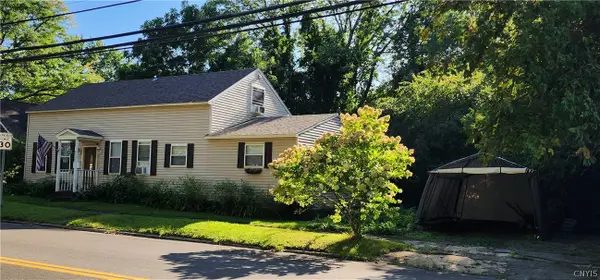 $229,900Active3 beds 2 baths1,452 sq. ft.
319 Main Street, Whitesboro, NY 13492
MLS# S1715581Listed by: COLDWELL BANKER FAITH PROPERTIES 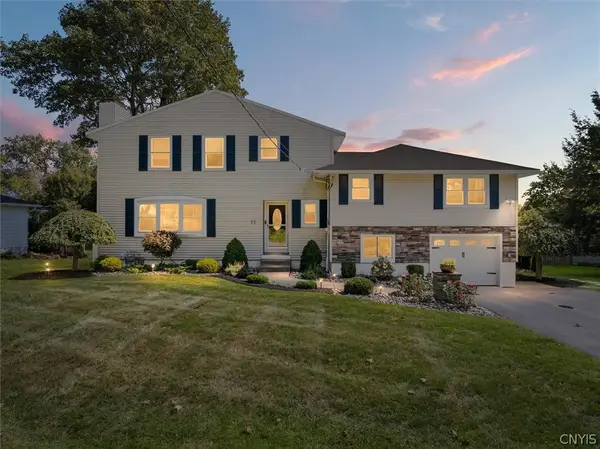 $479,900Pending3 beds 3 baths2,472 sq. ft.
15 Jessica Place, Whitesboro, NY 13492
MLS# S1715604Listed by: COLDWELL BANKER FAITH PROPERTIES


Protect your home and budget from life's surprises with an Assurant Home Warranty, backed by a partner that supports you through every step of homeownership. Explore Plans.
© 2023 - 2026 ERA Franchise Systems LLC. All rights reserved. ERA Franchise Systems LLC fully supports the principles of the Fair Housing Act and the Equal Opportunity Act. ERA, ERA Real Estate powered, and their respective logos are registered service marks of ERA Franchise Systems LLC. Each office is independently owned and operated.