
7 Tracey Street, Whitesboro, NY 13492
Local realty services provided by:HUNT Real Estate ERA
Listed by: chase mongeau mcdonald
Office: river hills properties llc. barn
MLS#:S1701302
Source:NY_GENRIS
Price summary
- Price:$209,900
- Price per sq. ft.:$145.76
About this home
Welcome to 7 Tracey Street, a charming and well-maintained 3-bedroom, 1-bath home nestled in the highly sought-after Whitesboro School District.
Blending timeless character with thoughtful updates, this move-in-ready home offers the perfect combination of comfort, functionality, and convenience.
Step inside to a welcoming foyer that opens to spacious living and dining areas with abundant natural light. The kitchen has been thoughtfully redesigned to include a convenient breakfast bar, creating an open flow that's perfect for everyday living and entertaining.
Upstairs, you'll find three comfortable bedrooms showcasing original hardwood flooring that adds warmth and character throughout the second level. The full bathroom was tastefully updated in 2022, offering a fresh, modern feel while complementing the home's classic charm.
Outside, enjoy your own private retreat with a fully fenced backyard featuring an updated concrete patio, ideal for summer barbecues, entertaining guests, or simply relaxing. A storage shed provides additional space for lawn equipment and seasonal storage, while the paved driveway offers plenty of off-street parking.
Additional highlights include a professionally installed B-Dry basement waterproofing system for added peace of mind, a new washer, and included appliances such as the washer, dryer, push mower, and weed whacker.
Conveniently located near shopping, restaurants, parks, and everyday amenities, this home is an excellent opportunity for first-time buyers, growing families, or anyone looking to enjoy all that the Village of Whitesboro has to offer.
Don't miss your chance to make this charming home your own, schedule your private showing today!...
Contact an agent
Home facts
- Year built:1900
- Listing ID #:S1701302
- Added:70 day(s) ago
- Updated:October 03, 2026 at 03:50 PM
Rooms and interior
- Bedrooms:3
- Total bathrooms:1
- Full bathrooms:1
- Rooms Total:7
- Flooring:Hardwood, Varies
- Dining Description:Separate Formal Dining Room
- Kitchen Description:Microwave, Refrigerator
- Basement:Yes
- Basement Description:Full
- Living area:1,440 sq. ft.
Heating and cooling
- Heating:Electric, Forced Air
Structure and exterior
- Year built:1900
- Building area:1,440 sq. ft.
- Lot area:0.07 Acres
- Lot Features:Rectangular
- Architectural Style:Bungalow
- Exterior Features:Fully Fenced, Open, Patio, Porch
- Foundation Description:Block
Utilities
- Water:Connected, Public, Water Connected
- Sewer:Connected, Sewer Connected
Finances and disclosures
- Price:$209,900
- Price per sq. ft.:$145.76
- Tax amount:$3,158
Features and amenities
- Appliances:Dryer, Microwave, Refrigerator
- Laundry features:Dryer, Electric Water Heater, In Basement
Parking
- Parking description:No Garage
New listings near 7 Tracey Street
- New
 $259,900Active3 beds 1 baths1,025 sq. ft.
29 Cedarbrook Crescent, Whitesboro, NY 13492
MLS# S1719607Listed by: COLDWELL BANKER FAITH PROPERTIES - New
 $249,900Active2 beds 1 baths1,669 sq. ft.
33 Curran Road, Whitesboro, NY 13492
MLS# S1718448Listed by: COLDWELL BANKER FAITH PROPERTIES - New
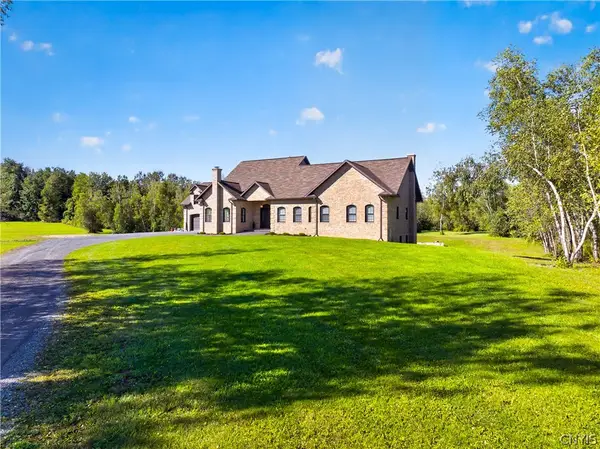 $1,390,000Active5 beds 5 baths3,666 sq. ft.
6701 Sutliff Road, Whitesboro, NY 13492
MLS# S1713427Listed by: ACROPOLIS REALTY GROUP LLC - New
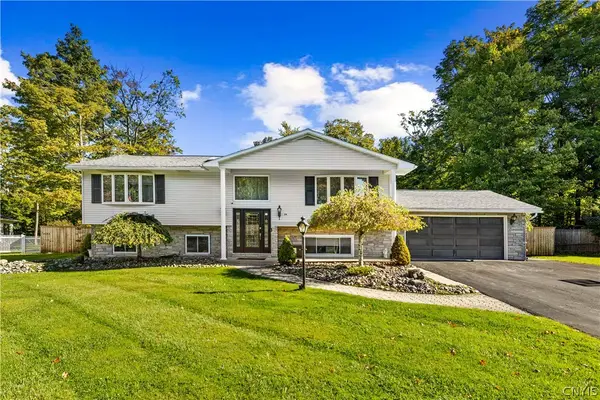 $549,900Active5 beds 2 baths2,944 sq. ft.
24 Chateau Drive, Whitesboro, NY 13492
MLS# S1718041Listed by: EXP REALTY - New
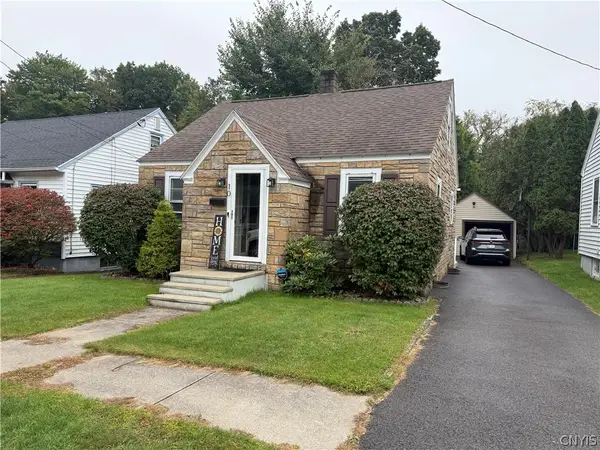 $215,000Active3 beds 1 baths1,053 sq. ft.
10 Dexter Avenue, Whitesboro, NY 13492
MLS# S1718052Listed by: SCAMPONE REAL ESTATE  $74,000Pending2 beds 1 baths1,452 sq. ft.
3 Dodd Street, Whitesboro, NY 13492
MLS# S1711150Listed by: VIRKLER REAL ESTATE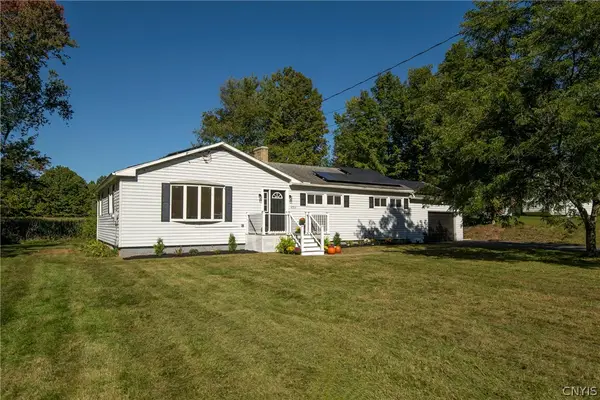 $279,900Pending3 beds 2 baths1,502 sq. ft.
4955 Westmoreland Road, Whitesboro, NY 13492
MLS# S1717416Listed by: PINE TO PALM REALTY GROUP, LLC- New
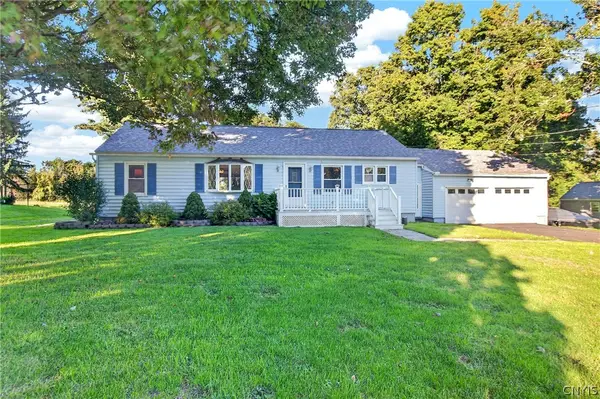 $250,000Active3 beds 1 baths1,248 sq. ft.
5770 Judd Road, Whitesboro, NY 13492
MLS# S1717001Listed by: PINE TO PALM REALTY GROUP, LLC - Open Sun, 11am to 12:30pmNew
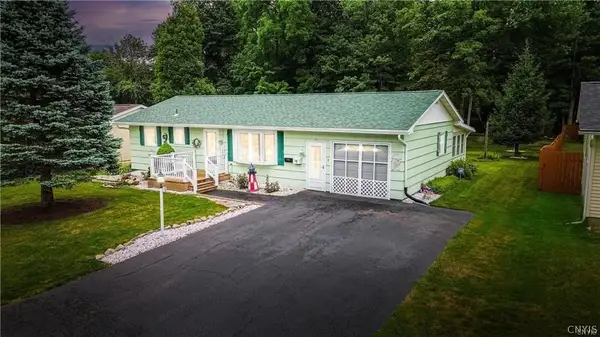 $249,000Active3 beds 2 baths900 sq. ft.
8 High Street, Whitesboro, NY 13492
MLS# S1717144Listed by: COLDWELL BANKER FAITH PROPERTIES  $329,900Pending3 beds 3 baths1,592 sq. ft.
4 Glendridge Road, Whitesboro, NY 13492
MLS# S1712377Listed by: T. D'AMICO REAL ESTATE, LLC


Protect your home and budget from life's surprises with an Assurant Home Warranty, backed by a partner that supports you through every step of homeownership. Explore Plans.
© 2023 - 2026 ERA Franchise Systems LLC. All rights reserved. ERA Franchise Systems LLC fully supports the principles of the Fair Housing Act and the Equal Opportunity Act. ERA, ERA Real Estate powered, and their respective logos are registered service marks of ERA Franchise Systems LLC. Each office is independently owned and operated.