
73 West Street, Whitesboro, NY 13492
Local realty services provided by:HUNT Real Estate ERA
Listed by: jennifer siegfried
Office: t. d'amico real estate, llc.
MLS#:S1694514
Source:NY_GENRIS
Price summary
- Price:$299,000
- Price per sq. ft.:$177.98
About this home
Welcome to 73 West Street, an enchanting Cape Cod home, where charming stone accents grace the front exterior and create the timeless feel of a fairytale cottage. From the moment you arrive, you'll appreciate the character, warmth, and inviting curb appeal that make this home truly unforgettable.
Inside, the unique curved archways blend storybook charm with today's modern updates. The living room features newly added recessed lighting while the dining room paves way to a newer sliding glass door where you'll find a spacious back deck—perfect for morning coffee, summer barbecues and more.
This home has been substantially updated for comfort, efficiency, and peace of mind, including Central Air conditioning, 12 new double-pane vinyl windows (June 2026), new gutters, new concrete side steps and walkway, a 6-foot wood privacy fence, plus an additional fenced area behind the barn.
Nicely situated in the Whitesboro School District while just minutes away from all local amenities. Don't miss the opportunity to make this home your own!...
Contact an agent
Home facts
- Year built:1945
- Listing ID #:S1694514
- Added:44 day(s) ago
- Updated:August 14, 2026 at 07:58 AM
Rooms and interior
- Bedrooms:2
- Total bathrooms:1
- Full bathrooms:1
- Rooms Total:5
- Flooring:Hardwood, Tile, Varies
- Dining Description:Separate Formal Dining Room
- Kitchen Description:Refrigerator
- Basement:Yes
- Basement Description:Full
- Living area:1,680 sq. ft.
Heating and cooling
- Cooling:Central Air
- Heating:Forced Air, Gas
- Central air:Yes
Structure and exterior
- Year built:1945
- Building area:1,680 sq. ft.
- Lot area:0.33 Acres
- Lot Features:Corner Lot, Irregular Lot, Residential Lot
- Architectural Style:Cape Cod
- Construction Materials:Stone
- Exterior Features:Deck, Fully Fenced
- Foundation Description:Poured
Utilities
- Water:Connected, Public, Water Connected
- Sewer:Connected, Sewer Connected
Finances and disclosures
- Price:$299,000
- Price per sq. ft.:$177.98
- Tax amount:$4,231
Features and amenities
- Appliances:Gas Cooktop, Range Hood, Refrigerator, Washer
- Laundry features:In Basement, Washer
- Amenities:Deck
Parking
- Parking description:Detached, Driveway, Garage
- Garage:Yes
- Garage spaces:2
New listings near 73 West Street
- New
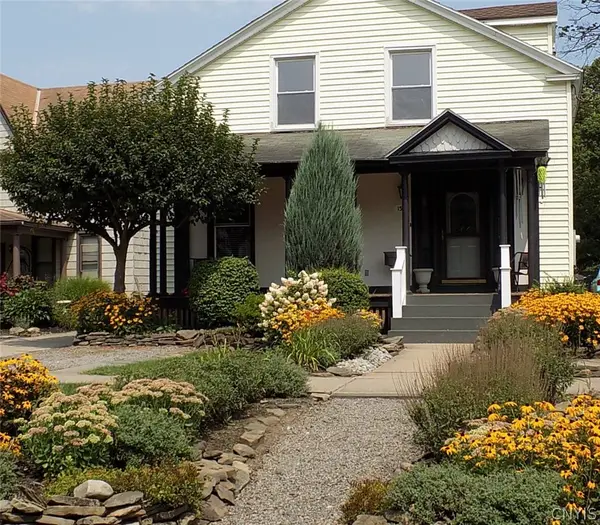 $265,000Active4 beds 3 baths2,180 sq. ft.
150 Main Street, Whitesboro, NY 13492
MLS# S1704551Listed by: HOWARD HANNA CNY INC - New
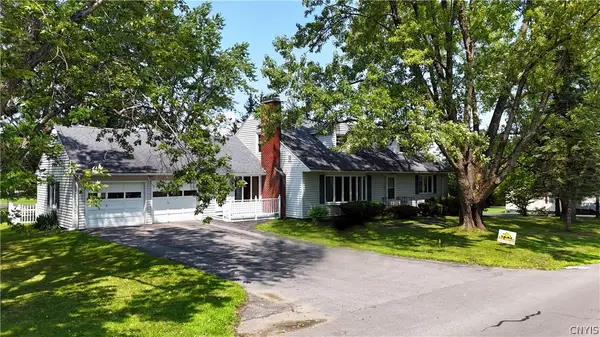 $394,900Active7 beds 3 baths3,064 sq. ft.
5321 Wilcox Road, Whitesboro, NY 13492
MLS# S1706240Listed by: COLDWELL BANKER FAITH PROPERTIES - New
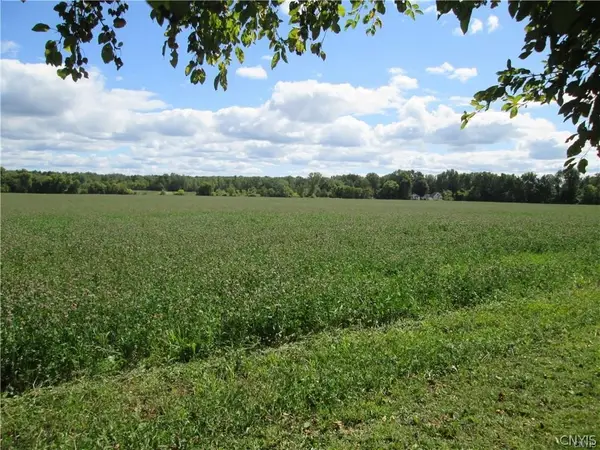 Listed by ERA$400,000Active22 Acres
Westmoreland Road, Whitesboro, NY 13492
MLS# S1705361Listed by: HUNT REAL ESTATE ERA - Open Sun, 11:30am to 1pmNew
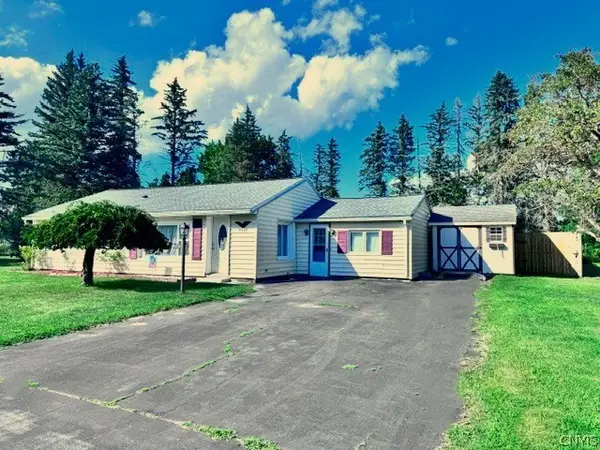 $249,900Active3 beds 1 baths1,421 sq. ft.
8249 Halsey Road, Whitesboro, NY 13492
MLS# S1704687Listed by: ASSIST2SELL BUYERS & SELLERS 1ST CHOICE - New
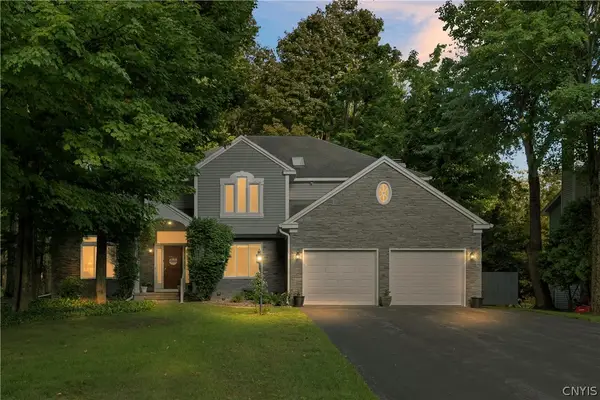 $569,900Active6 beds 5 baths2,826 sq. ft.
12 Slaytonbush Road, Whitesboro, NY 13492
MLS# S1704260Listed by: BERKSHIRE HATHAWAY HOME SERVICES CNY - New
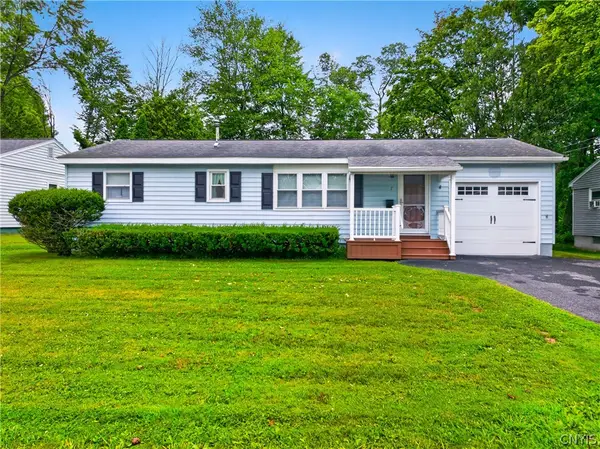 $229,900Active3 beds 2 baths1,008 sq. ft.
7 Perimeter Road, Whitesboro, NY 13492
MLS# S1703725Listed by: RIVER HILLS PROPERTIES LLC ROME - New
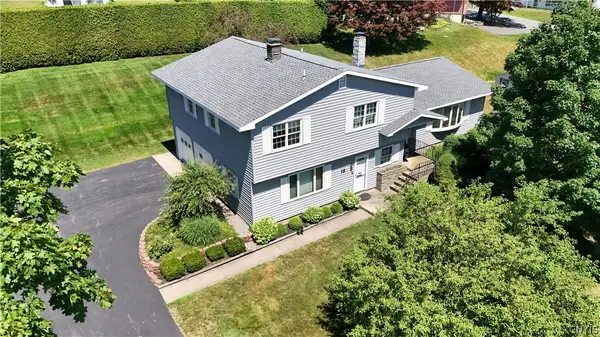 $350,000Active4 beds 3 baths2,147 sq. ft.
12 Gilbert Road, Whitesboro, NY 13492
MLS# S1704258Listed by: COLDWELL BANKER FAITH PROPERTIES - New
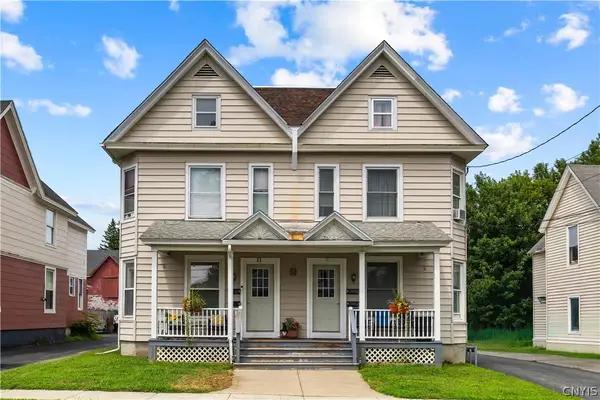 $369,900Active7 beds 4 baths3,744 sq. ft.
11-13 Dennison Avenue #11, Whitesboro, NY 13492
MLS# S1702358Listed by: THE BEACH REAL ESTATE TEAM - New
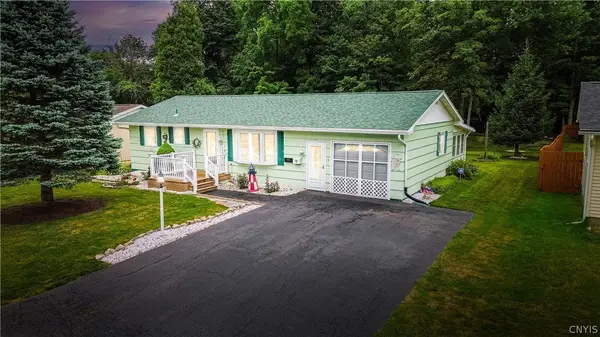 $289,000Active3 beds 2 baths900 sq. ft.
8 High Street, Whitesboro, NY 13492
MLS# S1703959Listed by: COLDWELL BANKER FAITH PROPERTIES - New
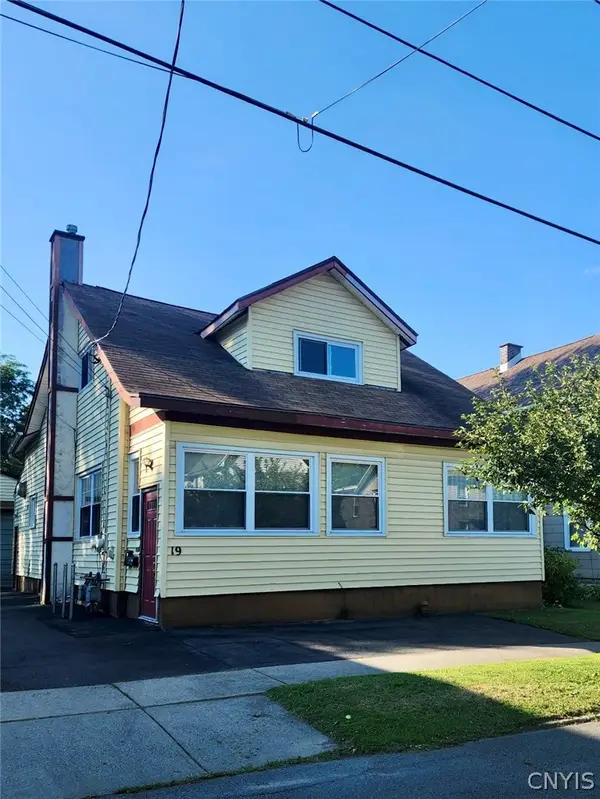 $254,900Active4 beds 2 baths1,722 sq. ft.
19 Elm Street, Whitesboro, NY 13492
MLS# S1703814Listed by: COLDWELL BANKER FAITH PROPERTIES


Protect your home and budget from life's surprises with an Assurant Home Warranty, backed by a partner that supports you through every step of homeownership. Explore Plans.
© 2023 - 2026 ERA Franchise Systems LLC. All rights reserved. ERA Franchise Systems LLC fully supports the principles of the Fair Housing Act and the Equal Opportunity Act. ERA, ERA Real Estate powered, and their respective logos are registered service marks of ERA Franchise Systems LLC. Each office is independently owned and operated.