
8005 Rt-69, Whitesboro, NY 13492
Local realty services provided by:HUNT Real Estate ERA
Listed by: susan w. bradley
Office: bradley and bradley real estate
MLS#:S1710450
Source:NY_GENRIS
Price summary
- Price:$149,000
- Price per sq. ft.:$111.86
About this home
Wonderful 5 bedroom, one and a half bath home located in the Oriskany School District. Set on a generous corner lot in a park-like setting. Originally a school house and lovingly updated and added onto through the years. Open Floor plan and two first floor bedrooms. Kitchen with warm wood cabinetry and appliances. Upstairs three bedrooms and large closets. In the Summer relax on the large three season enclosed porch. A walk out basement for ease of access to the mechanicals and workshop area. A vacation like setting; the home is located near two Golf courses and the Erie Canal trail all a short distance away. Play nine holes of golf or go for walks or bike rides on the trail. Convenient location to Utica and Rome. Come take a look at this wonderful home.
Contact an agent
Home facts
- Year built:1840
- Subdivision & Development:Oriskany Patent 2nd Allot
- Listing ID #:S1710450
- Added:9 day(s) ago
- Updated:September 06, 2026 at 03:12 PM
Rooms and interior
- Bedrooms:5
- Total bathrooms:2
- Full bathrooms:1
- Half bathrooms:1
- Rooms Total:7
- Flooring:Carpet, Laminate, Varies
- Kitchen Description:Country Kitchen, Kitchen Family Room Combo, Refrigerator
- Basement:Yes
- Basement Description:Full
- Living area:1,332 sq. ft.
Heating and cooling
- Heating:Forced Air, Oil
Structure and exterior
- Roof:Asphalt
- Year built:1840
- Building area:1,332 sq. ft.
- Lot area:0.79 Acres
- Lot Features:Corner Lot, Rectangular
- Architectural Style:Two Story
- Foundation Description:Block, Stone
Utilities
- Water:Well
- Sewer:Septic Tank
Finances and disclosures
- Price:$149,000
- Price per sq. ft.:$111.86
- Tax amount:$2,311
Features and amenities
- Appliances:Dryer, Gas Range, Refrigerator
- Laundry features:Dryer, In Basement
- Amenities:int_feat_Workshop
Parking
- Parking description:No Garage
New listings near 8005 Rt-69
- New
 $349,000Active3 beds 2 baths1,740 sq. ft.
22 Lyndon Road, Whitesboro, NY 13492
MLS# S1711092Listed by: COLDWELL BANKER FAITH PROPERTIES - New
 $299,000Active3 beds 1 baths1,405 sq. ft.
34 Hollywood Drive, Whitesboro, NY 13492
MLS# S1710219Listed by: PAVIA REAL ESTATE RESIDENTIAL - New
 $199,900Active3 beds 1 baths1,351 sq. ft.
42 Pinecrest Road, Whitesboro, NY 13492
MLS# S1710182Listed by: THE PROPERTY SHOP - New
 $248,900Active2 beds 2 baths975 sq. ft.
43 Hollywood Drive, Whitesboro, NY 13492
MLS# S1710258Listed by: COLDWELL BANKER FAITH PROPERTIES 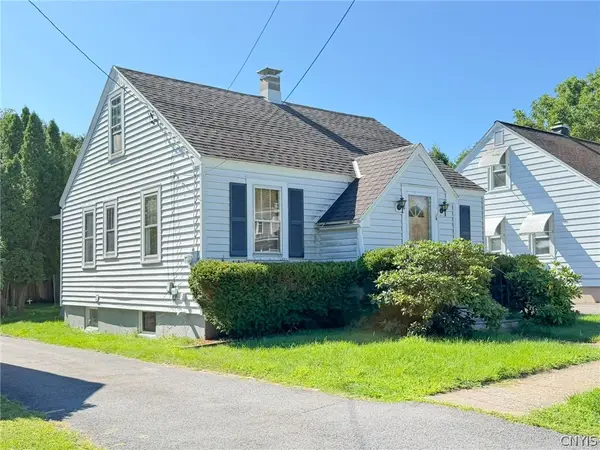 $130,000Active3 beds 1 baths1,245 sq. ft.
8 Dexter Street, Whitesboro, NY 13492
MLS# S1709473Listed by: COLDWELL BANKER FAITH PROPERTIES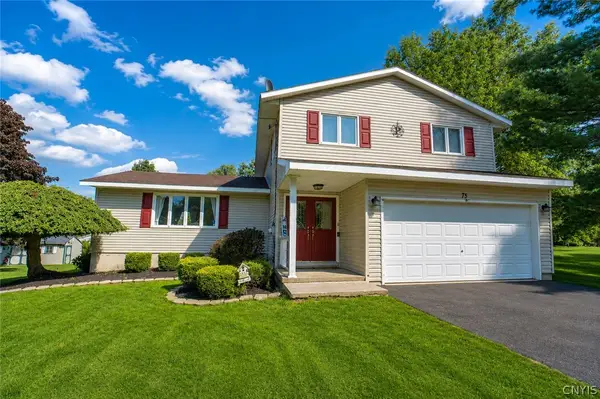 $379,900Active4 beds 3 baths2,016 sq. ft.
75 Indian Mound Drive, Whitesboro, NY 13492
MLS# S1709363Listed by: RIVER HILLS PROPERTIES LLC BARN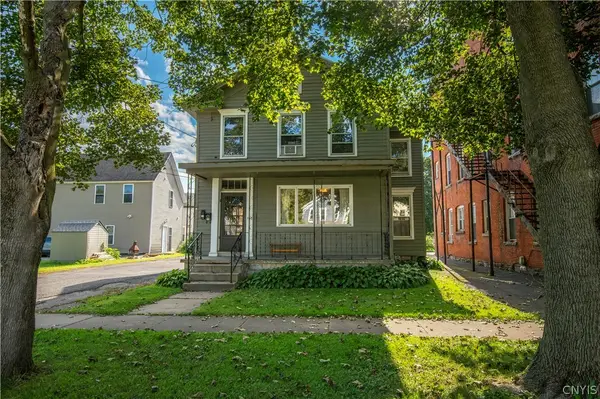 $199,000Active5 beds 2 baths2,290 sq. ft.
157 Main Street, Whitesboro, NY 13492
MLS# S1708669Listed by: COLDWELL BANKER SEXTON REAL ESTATE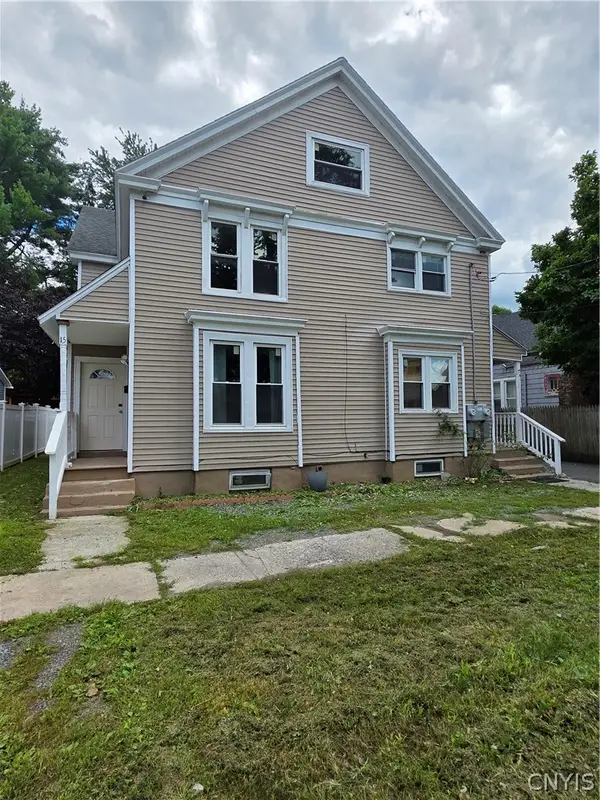 $239,900Active6 beds 4 baths2,746 sq. ft.
15-17 Garden Street, Whitesboro, NY 13492
MLS# S1707830Listed by: ASSIST2SELL BUYERS & SELLERS 1ST CHOICE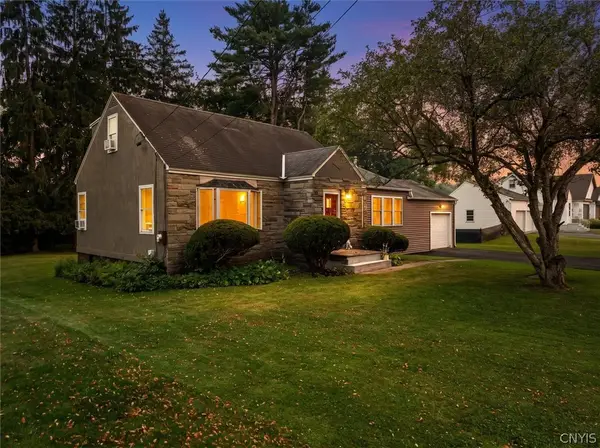 $349,900Active3 beds 3 baths1,642 sq. ft.
13 Glendale Avenue, Whitesboro, NY 13492
MLS# S1708449Listed by: LAWLESS REAL ESTATE


Protect your home and budget from life's surprises with an Assurant Home Warranty, backed by a partner that supports you through every step of homeownership. Explore Plans.
© 2023 - 2026 ERA Franchise Systems LLC. All rights reserved. ERA Franchise Systems LLC fully supports the principles of the Fair Housing Act and the Equal Opportunity Act. ERA, ERA Real Estate powered, and their respective logos are registered service marks of ERA Franchise Systems LLC. Each office is independently owned and operated.