
8323 Westmoreland Road, Whitesboro, NY 13492
Local realty services provided by:ERA Team VP Real Estate
Listed by: dana chirillo, nicole ingerick
Office: river hills properties llc. rome
MLS#:S1706923
Source:NY_GENRIS
Price summary
- Price:$299,900
- Price per sq. ft.:$241.47
About this home
Thoughtfully designed ONE-LEVEL LIVING meets the privacy and beauty of 1.79 picturesque acres in this meticulously maintained 3-bedroom, 2-full-bath RANCH. Built in 1991, situated in Oriskany School District, the home offers 1,242 square feet of comfortable living space with a floor plan designed to make every square foot count! A desirable split-bedroom layout creates a wonderful sense of privacy; a desirable layout designed around functionality and enjoyment. The primary bedroom, complete with a private bath and walk-in shower, is tucked away on one side of the home, while two additional bedrooms and a second full bath are thoughtfully positioned on the opposite side. At the heart of the home, the spacious eat-in kitchen offers abundant cabinetry, generous counter space and a convenient breakfast bar—creating an easy, welcoming setting for everything from morning coffee to casual meals and conversation. First-floor laundry adds to the home's everyday functionality and makes true single-level living possible. Step outside and you'll quickly appreciate what makes this property special. The expansive, beautifully maintained lawn is framed by mature trees, creating an attractive setting with plenty of room to enjoy the outdoors. A Trex deck provides an ideal spot for relaxing, dining outdoors or simply taking in the peaceful surroundings, while low-maintenance vinyl siding helps make exterior upkeep easy. An attached garage adds even more everyday convenience. And don't overlook the basement. Exceptionally clean and impressively spacious, it provides abundant room for storage, hobbies, a workshop or future possibilities tailored to your needs. Meticulous inside and out, this is a home that reflects years of attentive ownership and pride of care. If you've been searching for comfortable one-level living, a smart and functional floor plan, beautiful acreage and room to make a home your own, 8323 Westmoreland Road deserves a closer look. **Professionally bound showing books will be made available at every showing**...
Contact an agent
Home facts
- Year built:1991
- Listing ID #:S1706923
- Added:46 day(s) ago
- Updated:October 03, 2026 at 03:50 PM
Rooms and interior
- Bedrooms:3
- Total bathrooms:2
- Full bathrooms:2
- Rooms Total:8
- Flooring:Carpet, Varies, Vinyl
- Kitchen Description:Country Kitchen, Refrigerator
- Basement:Yes
- Basement Description:Full, Sump Pump
- Living area:1,242 sq. ft.
Heating and cooling
- Heating:Baseboard, Gas, Hot Water
Structure and exterior
- Roof:Shingle
- Year built:1991
- Building area:1,242 sq. ft.
- Lot area:1.79 Acres
- Lot Features:Rectangular, Residential Lot
- Architectural Style:Modular Prefab, Ranch
- Construction Materials:Vinyl Siding
- Exterior Features:Deck
- Foundation Description:Block
- Levels:1 Story
Utilities
- Water:Well
- Sewer:Septic Tank
Finances and disclosures
- Price:$299,900
- Price per sq. ft.:$241.47
- Tax amount:$4,547
Features and amenities
- Appliances:Dryer, Refrigerator, Washer
- Laundry features:Dryer, Main Level, Washer
- Amenities:Deck
Parking
- Parking description:Attached, Garage, Garage Door Opener
- Garage:Yes
- Garage spaces:2
New listings near 8323 Westmoreland Road
- New
 $259,900Active3 beds 1 baths1,025 sq. ft.
29 Cedarbrook Crescent, Whitesboro, NY 13492
MLS# S1719607Listed by: COLDWELL BANKER FAITH PROPERTIES - New
 $249,900Active2 beds 1 baths1,669 sq. ft.
33 Curran Road, Whitesboro, NY 13492
MLS# S1718448Listed by: COLDWELL BANKER FAITH PROPERTIES - New
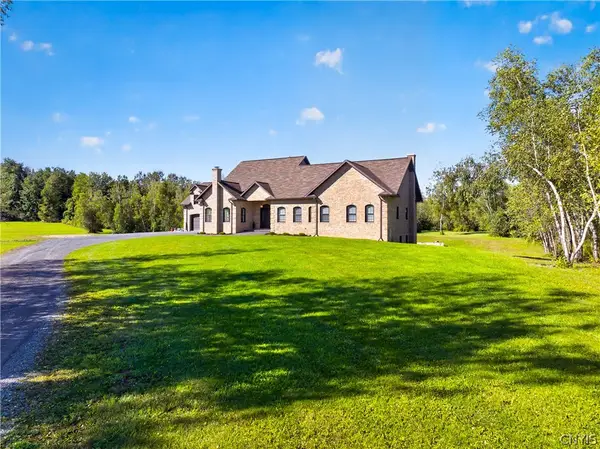 $1,390,000Active5 beds 5 baths3,666 sq. ft.
6701 Sutliff Road, Whitesboro, NY 13492
MLS# S1713427Listed by: ACROPOLIS REALTY GROUP LLC - New
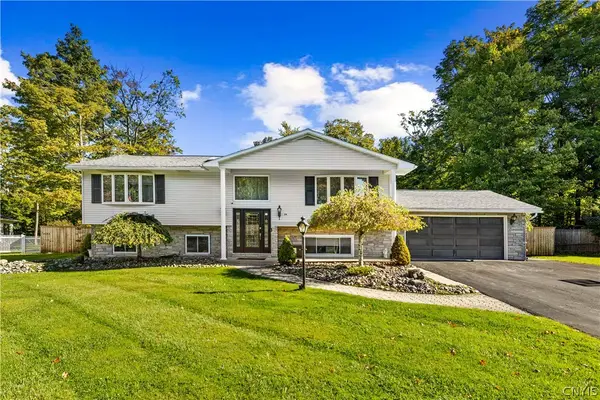 $549,900Active5 beds 2 baths2,944 sq. ft.
24 Chateau Drive, Whitesboro, NY 13492
MLS# S1718041Listed by: EXP REALTY - New
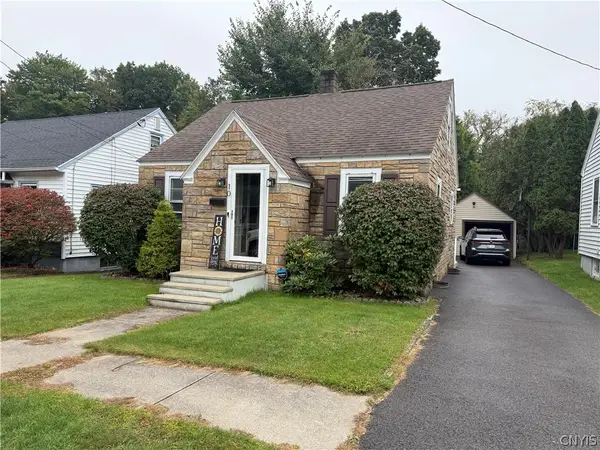 $215,000Active3 beds 1 baths1,053 sq. ft.
10 Dexter Avenue, Whitesboro, NY 13492
MLS# S1718052Listed by: SCAMPONE REAL ESTATE  $74,000Pending2 beds 1 baths1,452 sq. ft.
3 Dodd Street, Whitesboro, NY 13492
MLS# S1711150Listed by: VIRKLER REAL ESTATE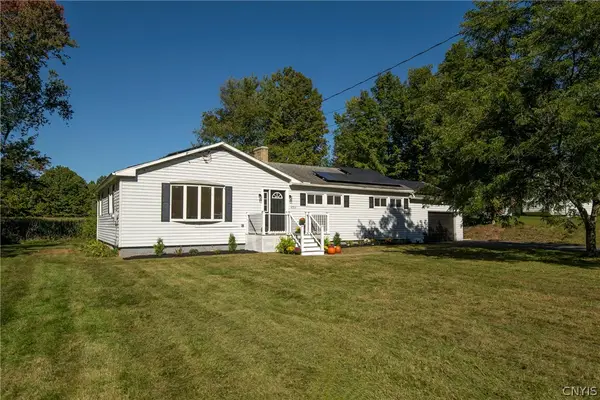 $279,900Pending3 beds 2 baths1,502 sq. ft.
4955 Westmoreland Road, Whitesboro, NY 13492
MLS# S1717416Listed by: PINE TO PALM REALTY GROUP, LLC- New
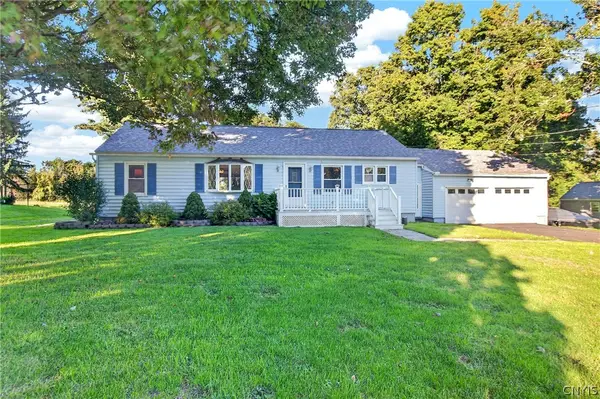 $250,000Active3 beds 1 baths1,248 sq. ft.
5770 Judd Road, Whitesboro, NY 13492
MLS# S1717001Listed by: PINE TO PALM REALTY GROUP, LLC - Open Sun, 11am to 12:30pmNew
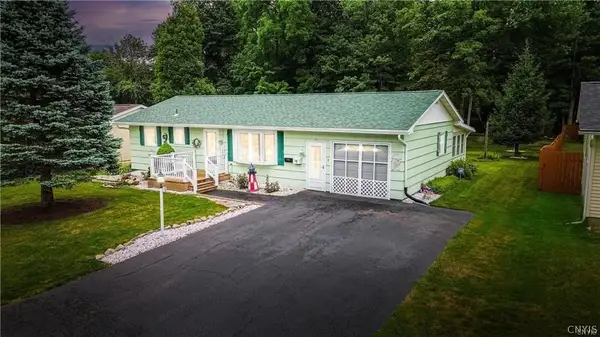 $249,000Active3 beds 2 baths900 sq. ft.
8 High Street, Whitesboro, NY 13492
MLS# S1717144Listed by: COLDWELL BANKER FAITH PROPERTIES  $329,900Pending3 beds 3 baths1,592 sq. ft.
4 Glendridge Road, Whitesboro, NY 13492
MLS# S1712377Listed by: T. D'AMICO REAL ESTATE, LLC


Protect your home and budget from life's surprises with an Assurant Home Warranty, backed by a partner that supports you through every step of homeownership. Explore Plans.
© 2023 - 2026 ERA Franchise Systems LLC. All rights reserved. ERA Franchise Systems LLC fully supports the principles of the Fair Housing Act and the Equal Opportunity Act. ERA, ERA Real Estate powered, and their respective logos are registered service marks of ERA Franchise Systems LLC. Each office is independently owned and operated.