
8647 Aitken Avenue, Whitesboro, NY 13492
Local realty services provided by:Team VP Real Estate
Listed by: robin mongeau
Office: river hills properties llc. barn
MLS#:S1694955
Source:NY_GENRIS
Price summary
- Price:$249,900
- Price per sq. ft.:$192.23
About this home
Your 'move in ready' home awaits you! Nestled in the hamlet of Whitestown, this renovated gem sits on a side street 'less traveled'. A walkable, bike-friendly neighborhood that beckons community gatherings, and friendly waves. It is minutes from the major hubs of Utica, New Hartford, Clinton, Whitesboro and the city of Rome, offering an abundance of shopping, dining and cultural enjoyment, yet it is immediately surrounded by similar lovely homes. But there is more to this ideal location: directly behind the home sits the elegant, and historic, Sadaquada Golf and Country Club. Setting on over a hundred acres, with a 9 hole golf course, and luxurious well kept grounds. Over the recent years, the home has undergone a thoughtful and substantial renovation. The curb appeal is eye catching...you know you will want to stalk this one! This cape cod had a covered front porch added with trex materials, siding, windows...in 2019. The detached two-stall garage was also included with these upgrades. Insulated garage doors added in 2023. The garage is fully useable ALL year as it has heat and central air added in 2023! WHAT A BONUS! House roof done in 2018 and garage roof done in 2021. Paved driveway done in 2020 tops off that splendid curb appeal. The living, dining and kitchen areas present a spacious and bright footprint. Cool color palettes, modern lighting, and consistent flooring throughout. Gigantic, and fully usable kitchen island. Stunning cabinetry and plenty of it! Sleek appliances. The first bedroom is on this level offering flexibility for most living situations. An amazing full bath with high-end finishes completes the main level. Your eyes will naturally be drawn to the glass doors in the kitchen overlooking the newer deck with Trex flooring, which offers a large entertaining area that can easily accommodate overflow when large scale entertaining comes into play and a vinyl privacy fence in the back yard. Wiring, plumbing, and insulation have been replaced or upgraded as renovations continued in the structure. New furnace in 2023 and insulation installed in key areas. High speed internet. Public water and sewer. Offering a wonderful way of life!...
Contact an agent
Home facts
- Year built:1940
- Subdivision & Development:Ny Mills Gardens
- Listing ID #:S1694955
- Added:42 day(s) ago
- Updated:August 14, 2026 at 07:59 AM
Rooms and interior
- Bedrooms:3
- Total bathrooms:1
- Full bathrooms:1
- Rooms Total:7
- Dining Description:Living Dining Room
- Bathrooms Description:Sauna
- Kitchen Description:Dishwasher, Kitchen Family Room Combo, Kitchen Island, Refrigerator
- Basement:Yes
- Basement Description:Full
- Living area:1,300 sq. ft.
Heating and cooling
- Heating:Forced Air, Gas
Structure and exterior
- Roof:Asphalt
- Year built:1940
- Building area:1,300 sq. ft.
- Lot area:0.25 Acres
- Lot Features:Rectangular, Residential Lot
- Architectural Style:Cape Cod
- Construction Materials:Vinyl Siding
- Exterior Features:Deck, Fully Fenced, Open, Porch
- Foundation Description:Stone
Utilities
- Water:Connected, Public, Water Connected
- Sewer:Connected, Sewer Connected
Finances and disclosures
- Price:$249,900
- Price per sq. ft.:$192.23
- Tax amount:$3,133
Features and amenities
- Appliances:Dishwasher, Dryer, Refrigerator, Washer
- Laundry features:Dryer, Electric Water Heater, Main Level, Washer
- Amenities:Deck, Sauna, int_feat_Workshop
Parking
- Parking description:Detached, Driveway, Garage, Garage Door Opener, Heated Garage
- Garage:Yes
- Garage spaces:2
New listings near 8647 Aitken Avenue
- New
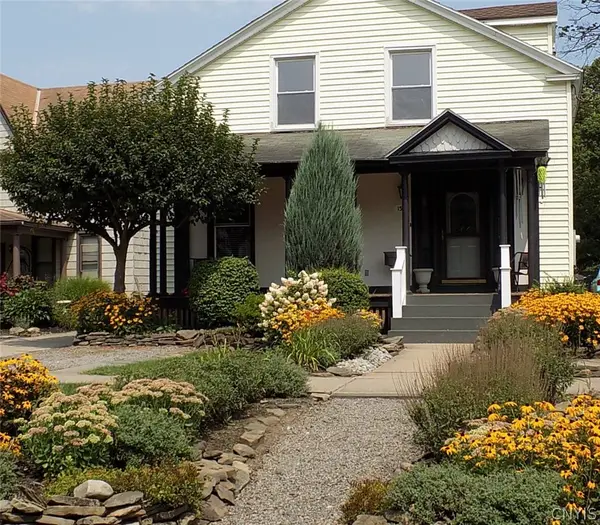 $265,000Active4 beds 3 baths2,180 sq. ft.
150 Main Street, Whitesboro, NY 13492
MLS# S1704551Listed by: HOWARD HANNA CNY INC - New
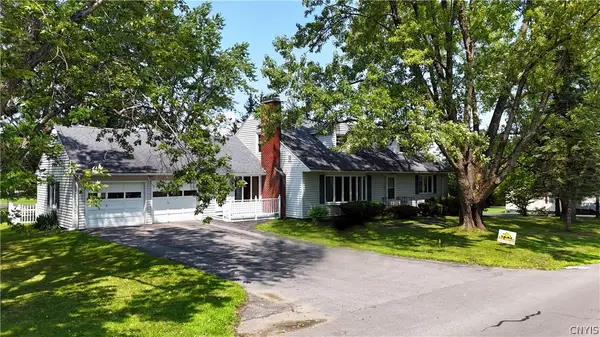 $394,900Active7 beds 3 baths3,064 sq. ft.
5321 Wilcox Road, Whitesboro, NY 13492
MLS# S1706240Listed by: COLDWELL BANKER FAITH PROPERTIES - New
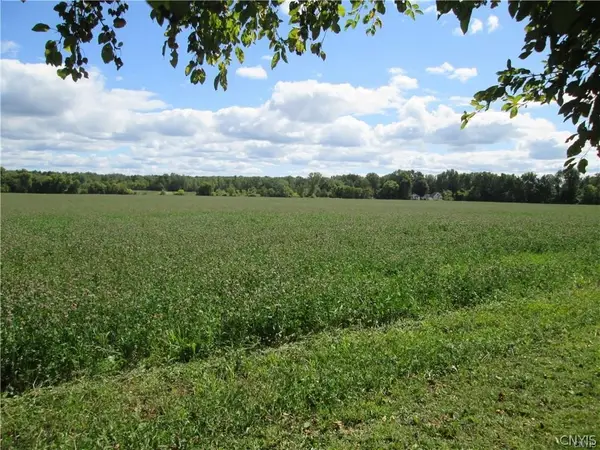 Listed by ERA$400,000Active22 Acres
Westmoreland Road, Whitesboro, NY 13492
MLS# S1705361Listed by: HUNT REAL ESTATE ERA - Open Sun, 11:30am to 1pmNew
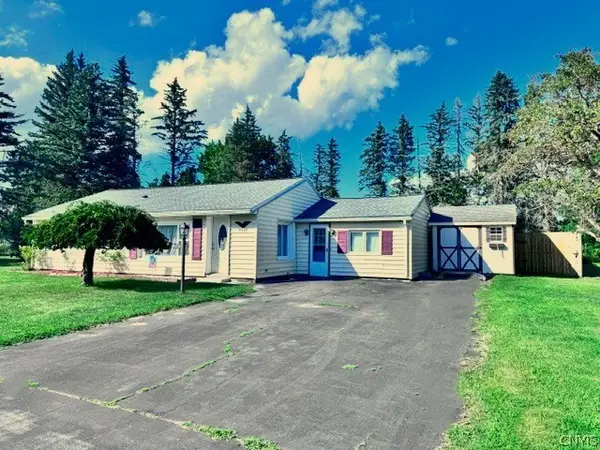 $249,900Active3 beds 1 baths1,421 sq. ft.
8249 Halsey Road, Whitesboro, NY 13492
MLS# S1704687Listed by: ASSIST2SELL BUYERS & SELLERS 1ST CHOICE - New
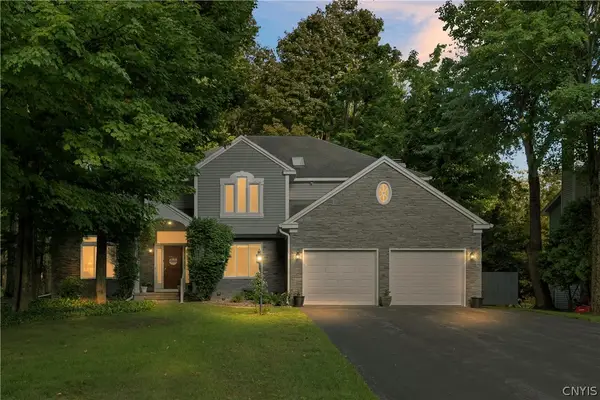 $569,900Active6 beds 5 baths2,826 sq. ft.
12 Slaytonbush Road, Whitesboro, NY 13492
MLS# S1704260Listed by: BERKSHIRE HATHAWAY HOME SERVICES CNY - New
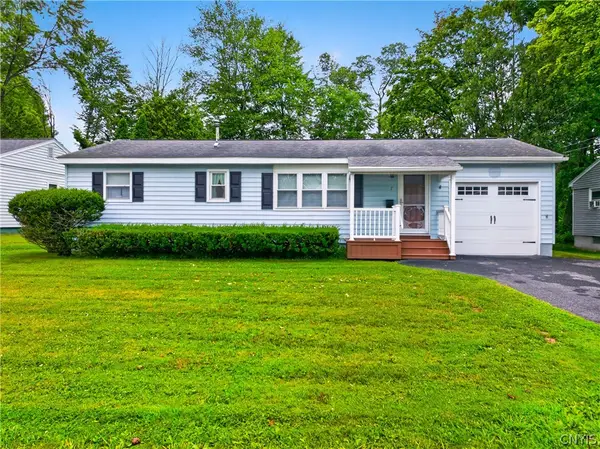 $229,900Active3 beds 2 baths1,008 sq. ft.
7 Perimeter Road, Whitesboro, NY 13492
MLS# S1703725Listed by: RIVER HILLS PROPERTIES LLC ROME - New
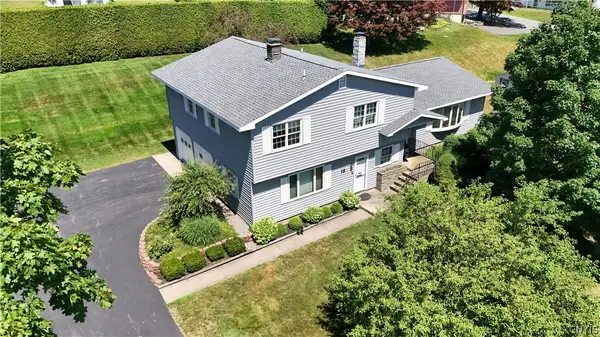 $350,000Active4 beds 3 baths2,147 sq. ft.
12 Gilbert Road, Whitesboro, NY 13492
MLS# S1704258Listed by: COLDWELL BANKER FAITH PROPERTIES - New
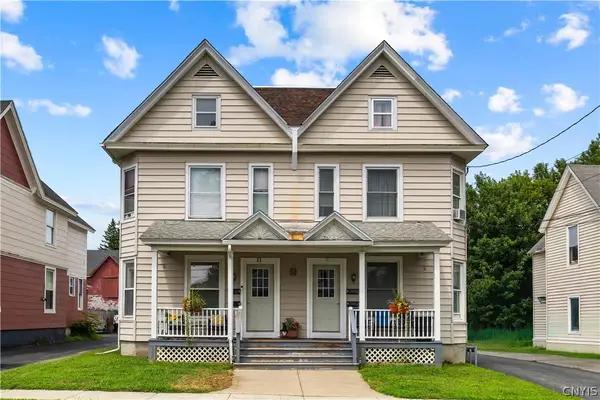 $369,900Active7 beds 4 baths3,744 sq. ft.
11-13 Dennison Avenue #11, Whitesboro, NY 13492
MLS# S1702358Listed by: THE BEACH REAL ESTATE TEAM - New
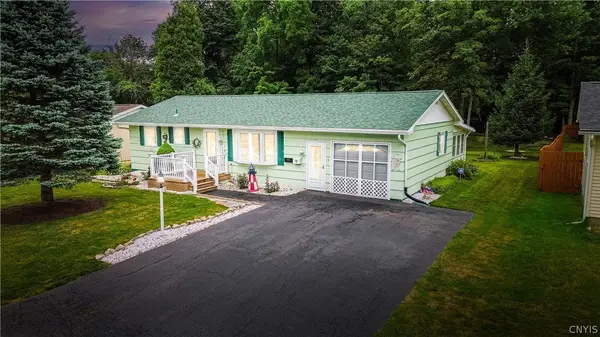 $289,000Active3 beds 2 baths900 sq. ft.
8 High Street, Whitesboro, NY 13492
MLS# S1703959Listed by: COLDWELL BANKER FAITH PROPERTIES - New
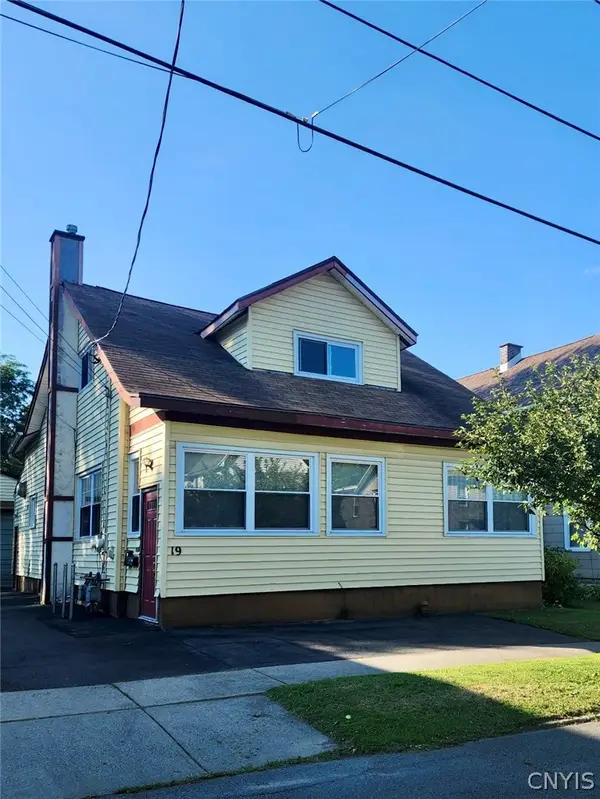 $254,900Active4 beds 2 baths1,722 sq. ft.
19 Elm Street, Whitesboro, NY 13492
MLS# S1703814Listed by: COLDWELL BANKER FAITH PROPERTIES


Protect your home and budget from life's surprises with an Assurant Home Warranty, backed by a partner that supports you through every step of homeownership. Explore Plans.
© 2023 - 2026 ERA Franchise Systems LLC. All rights reserved. ERA Franchise Systems LLC fully supports the principles of the Fair Housing Act and the Equal Opportunity Act. ERA, ERA Real Estate powered, and their respective logos are registered service marks of ERA Franchise Systems LLC. Each office is independently owned and operated.