
1411 139th Street, Whitestone, NY 11357
Local realty services provided by:ERA Top Service Realty
1411 139th Street,Whitestone, NY 11357
$1,488,000
- 4 Beds
- 4 Baths
- 1,920 sq. ft.
- Single family
- Coming Soon
Listed by: katrina qiao y. wang
Office: chase global realty corp
MLS#:1066876
Source:OneKey MLS
Price summary
- Price:$1,488,000
- Price per sq. ft.:$775
About this home
Welcome to 14-11 139th Street, an impressive detached brick Center Hall Colonial in Whitestone offering generous interior space, a functional layout, and inviting indoor-outdoor living.
The main level features an approximately 30-foot living and family room with a brick fireplace and direct access to the rear deck and patio. An oversized formal dining room and a well-appointed kitchen with granite countertops, extensive cabinetry, a wet-bar area, stainless-steel appliances, a commercial-style range, and a garbage disposal provide ample space for everyday living and entertaining. This level also includes a powder room and a dedicated laundry room with a laundry chute.
The second floor offers four bedrooms, including a spacious primary bedroom with an en-suite bathroom and walk-in closet. A second full bathroom with a double sink and an additional linen closet complete this level.
The finished lower level provides additional recreation and bonus space, a bathroom, separate exterior access, a utility area, and direct access to the attached one-car garage with tiled flooring. The property also features a spacious private driveway.
Additional features include central air conditioning and an irrigation sprinkler system. All light fixtures are included in the sale.
Professional third-party floor-plan measurements indicate approximately 2,035 square feet of measured interior area across the first and second floors, plus approximately 618 square feet on the lower level, excluding the garage and outdoor areas.
Conveniently located near neighborhood shopping, dining, parks, transportation, and everyday amenities. This property offers generous space, flexible living areas, outdoor entertaining space, and an attached garage.
All measurements and property information are approximate, may differ from public records due to measurement methodology, and should be independently verified....
Contact an agent
Home facts
- Year built:1980
- Listing ID #:1066876
- Updated:October 28, 2026 at 04:45 AM
Rooms and interior
- Bedrooms:4
- Total bathrooms:4
- Full bathrooms:3
- Half bathrooms:1
- Rooms Total:9
- Kitchen Description:Refrigerator
- Basement:Yes
- Basement Description:Finished, Full, Walk-Out Access
- Living area:1,920 sq. ft.
Heating and cooling
- Cooling:Central Air
- Heating:Baseboard
- Central air:Yes
Structure and exterior
- Year built:1980
- Building area:1,920 sq. ft.
- Lot area:0.09 Acres
- Architectural Style:Colonial
- Construction Materials:Brick, Frame
Schools
- High school:Flushing High School
- Middle school:Jhs 194 William Carr
- Elementary school:Ps 79 Francis Lewis
Utilities
- Water:Public
- Sewer:Public Sewer
Finances and disclosures
- Price:$1,488,000
- Price per sq. ft.:$775
- Tax amount:$10,535 (2026)
Features and amenities
- Appliances:Refrigerator
Parking
- Parking description:Driveway, Garage
- Garage:Yes
- Garage spaces:1
New listings near 1411 139th Street
- Coming Soon
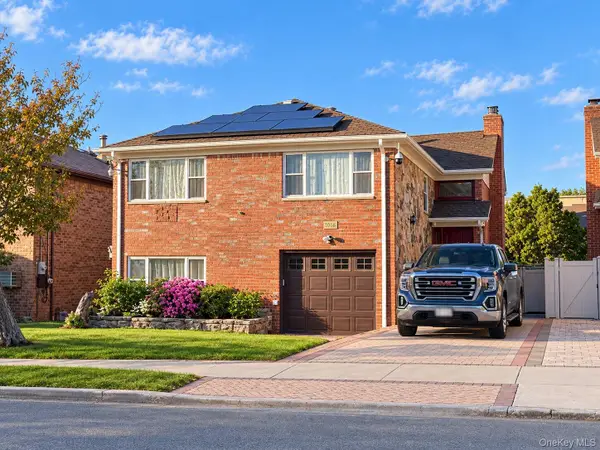 $1,649,000Coming Soon4 beds 3 baths3,360 sq. ft.
15465 Riverside Drive, Whitestone, NY 11357
MLS# 1064733Listed by: CHASE GLOBAL REALTY CORP - Coming Soon
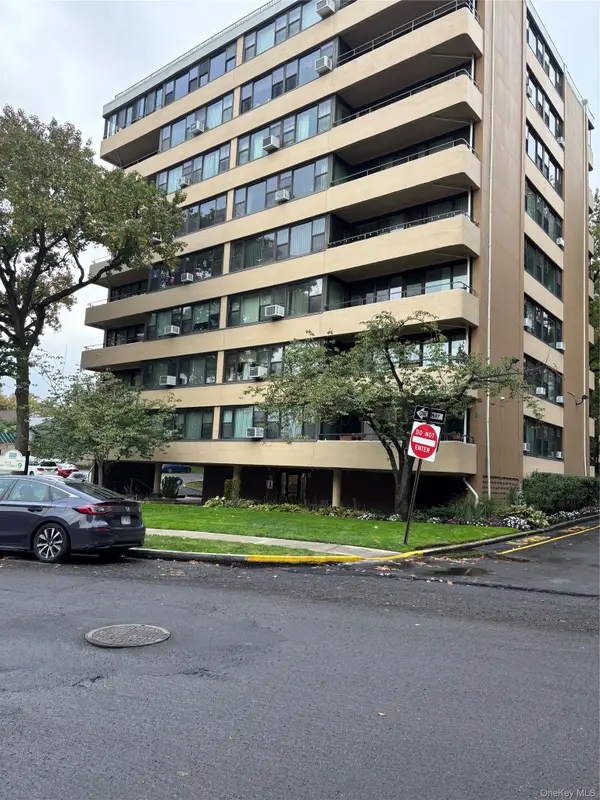 $479,000Coming Soon2 beds 1 baths1,000 sq. ft.
1024 166 st 166 St #6b, Whitestone, NY 11357
MLS# 1063822Listed by: PREMIUM PROPERTIES INC - Open Sun, 11am to 1pmNew
 $278,000Active1 beds 1 baths720 sq. ft.
199-47 21st Avenue #1-112, Whitestone, NY 11357
MLS# 1066705Listed by: DOUGLAS ELLIMAN REAL ESTATE - New
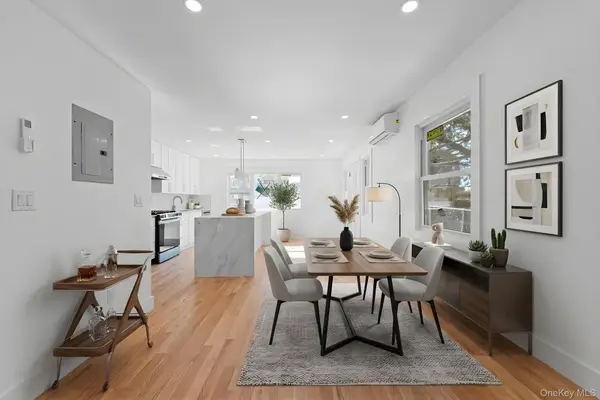 $1,099,998Active3 beds 4 baths1,616 sq. ft.
16320 21st Road, Whitestone, NY 11357
MLS# 1066931Listed by: KEYSTONE REALTY USA CORP - New
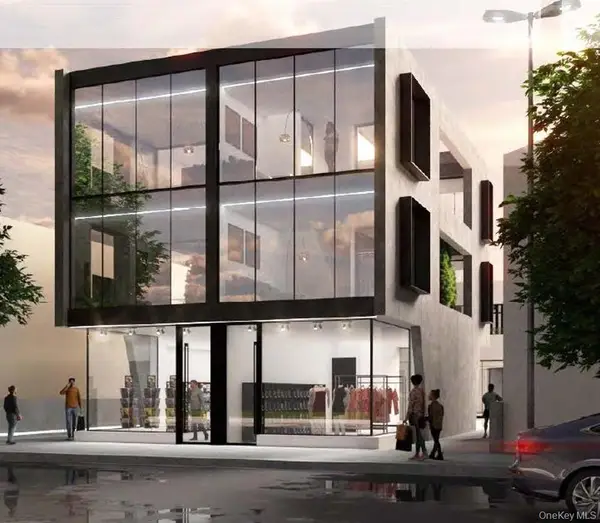 $1,200,000Active0.09 Acres
149-16 14th Avenue, Whitestone, NY 11357
MLS# 1065166Listed by: COMPASS GREATER NY LLC - New
 $1,400,000Active0.09 Acres
149-23 Cross Island Parkway, Whitestone, NY 11357
MLS# 1065174Listed by: COMPASS GREATER NY LLC - New
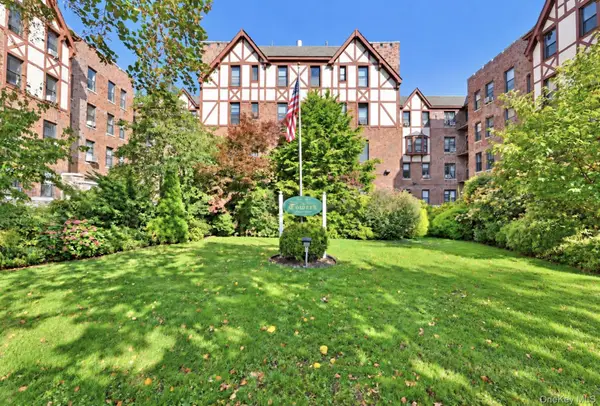 $258,000Active1 beds 1 baths800 sq. ft.
160-15 Powells Cove Blvd #D3, Whitestone, NY 11357
MLS# 1065919Listed by: MAUREEN FOLAN R E GROUP LLC - New
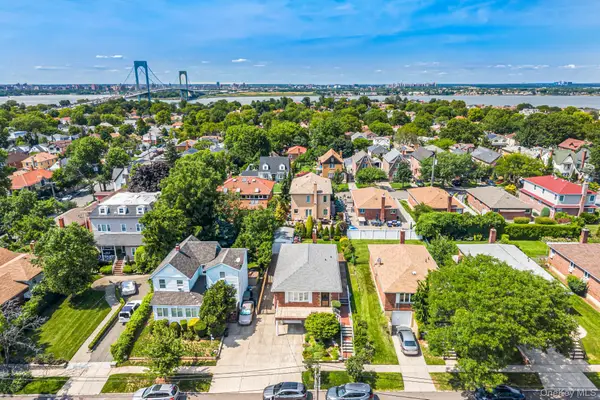 $1,348,000Active3 beds 3 baths1,222 sq. ft.
14721 10th Avenue, Whitestone, NY 11357
MLS# 1065733Listed by: NU ZONE REALTY LLC - New
 $1,199,000Active4 beds 3 baths
150-08 10th Avenue, Whitestone, NY 11357
MLS# 1065265Listed by: PREMIUM PROPERTIES INC


Protect your home and budget from life's surprises with an Assurant Home Warranty, backed by a partner that supports you through every step of homeownership. Explore Plans.
© 2023 - 2026 ERA Franchise Systems LLC. All rights reserved. ERA Franchise Systems LLC fully supports the principles of the Fair Housing Act and the Equal Opportunity Act. ERA, ERA Real Estate powered, and their respective logos are registered service marks of ERA Franchise Systems LLC. Each office is independently owned and operated.