
15054 20th Avenue, Whitestone, NY 11357
Local realty services provided by:ERA Top Service Realty
15054 20th Avenue,Whitestone, NY 11357
$1,498,888
- 3 Beds
- 3 Baths
- 1,380 sq. ft.
- Single family
- Active
Listed by: vanessa ruiz, cynthia nakashian
Office: douglas elliman real estate
MLS#:1062176
Source:OneKey MLS
Price summary
- Price:$1,498,888
- Price per sq. ft.:$1,086.15
About this home
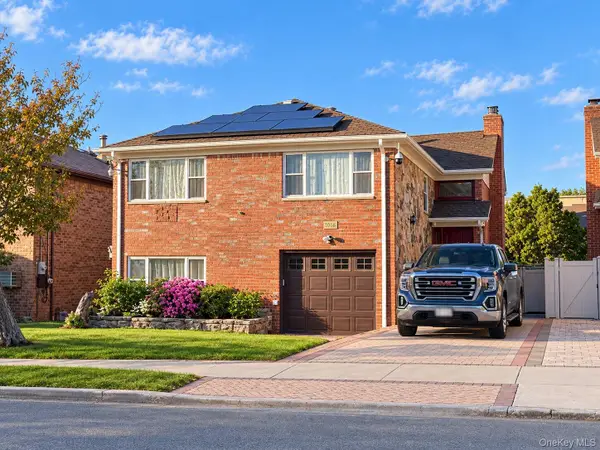
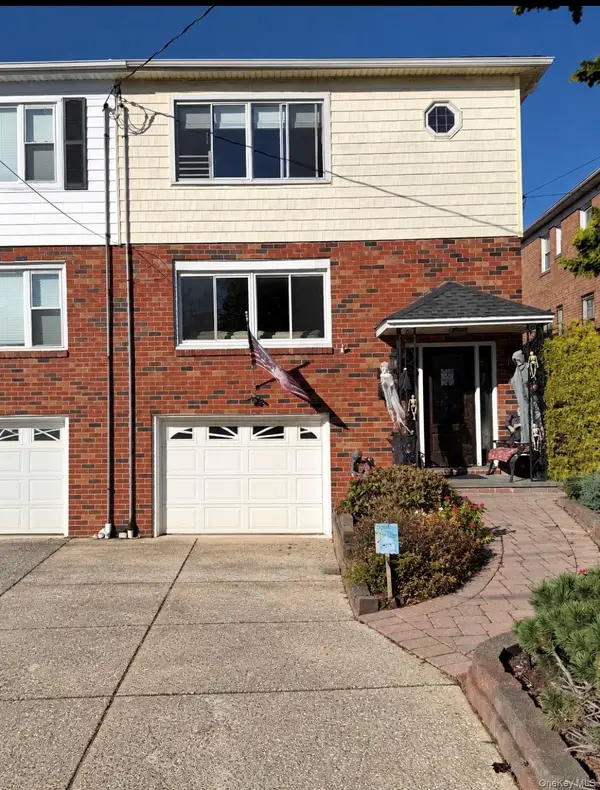
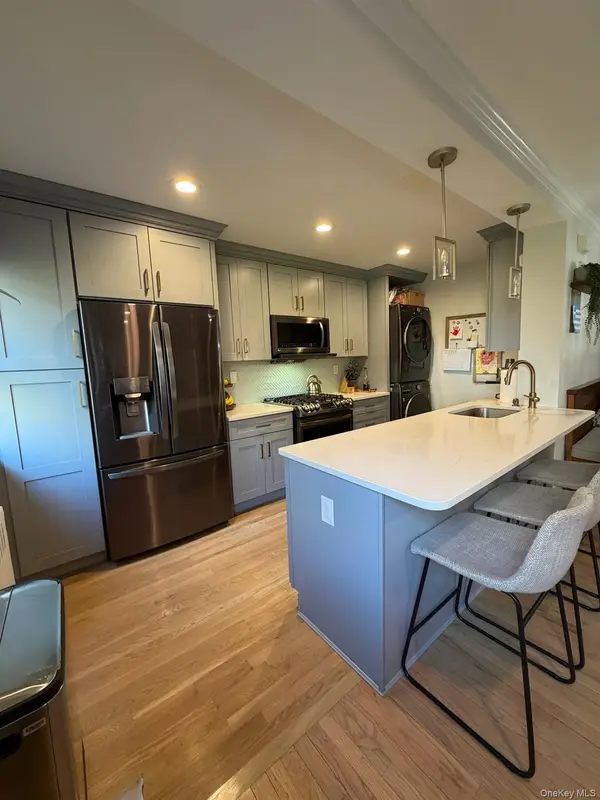
Meticulously maintained and extensively renovated in 2023, the home features a beautifully updated kitchen with Italian marble, quartz countertops, and Frigidaire Professional Series appliances. Additional upgrades include new flooring, recessed lighting, ductless heating and cooling units, and tastefully updated interiors. The finished attic offers versatile additional space, while the basement features a separate outside entrance, washer/dryer, etc. A second washer/dryer is conveniently located on the second floor. Additional highlights include abundant storage, a 2023 water heater, and an oil-fired boiler (2023). Outside, impeccably landscaped front and side yards feature mature plantings, flowering gardens, and beautiful landscape lighting. The property's R3A zoning and spacious corner lot offer potential expansion or redevelopment opportunities, subject to applicable regulations and approvals. There's more than meets the eye! A must-see to truly appreciate all this property has to offer!Outside, professionally inspired landscaping, carefully curated plantings, flowering gardens, mature greenery, and thoughtfully placed landscape lighting create an impressive setting that is just as beautiful by evening as it is by day. Beyond its undeniable charm, this property offers another compelling advantage: R3A zoning. For buyers who appreciate both immediate enjoyment and future possibilities, the property's zoning designation presents an opportunity to explore potential expansion or redevelopment, subject to applicable zoning regulations, permits, and approvals. Rich in character, beautifully improved, and brimming with possibility, this is more than a home. It's a property with a story, a legacy of care, and an exciting next chapter waiting to be written. A rare combination of quality, character, and potential! A property that offers more than meets the eye....
Contact an agent
Home facts
- Year built:1920
- Listing ID #:1062176
- Added:1 day(s) ago
- Updated:November 02, 2026 at 07:40 PM
Rooms and interior
- Bedrooms:3
- Total bathrooms:3
- Full bathrooms:2
- Half bathrooms:1
- Rooms Total:8
- Dining Description:Eat-In Kitchen, Formal Dining
- Kitchen Description:Dishwasher, Eat-in Kitchen, Kitchen Island, Oven, Refrigerator, Stainless Steel Appliance(s)
- Basement:Yes
- Basement Description:Finished, Walk-Out Access
- Living area:1,380 sq. ft.
Heating and cooling
- Cooling:Ductless
- Heating:Ducts
Structure and exterior
- Year built:1920
- Building area:1,380 sq. ft.
- Lot area:0.11 Acres
- Lot Features:Corner Lot
- Architectural Style:Colonial
- Construction Materials:Vinyl Siding
- Levels:3 Story
Schools
- High school:Flushing High School
- Middle school:Jhs 194 William Carr
- Elementary school:Ps 79 Francis Lewis
Utilities
- Water:Public
- Sewer:Public Sewer
Finances and disclosures
- Price:$1,498,888
- Price per sq. ft.:$1,086.15
- Tax amount:$7,141 (2026)
Features and amenities
- Appliances:Dishwasher, Dryer, Oven, Refrigerator, Stainless Steel Appliance(s), Washer
- Laundry features:Dryer, Washer, Washer/Dryer Hookup
- Amenities:Marble Counters
Parking
- Parking description:On Street
- Garage:Yes
New listings near 15054 20th Avenue
- Coming Soon
 $1,488,000Coming Soon4 beds 4 baths1,920 sq. ft.
1411 139th Street, Whitestone, NY 11357
MLS# 1066876Listed by: CHASE GLOBAL REALTY CORP - Coming Soon
 $1,649,000Coming Soon4 beds 3 baths3,360 sq. ft.
15465 Riverside Drive, Whitestone, NY 11357
MLS# 1064733Listed by: CHASE GLOBAL REALTY CORP - New
 $2,888,888Active7 beds 5 baths
143-31 21st Avenue, Whitestone, NY 11357
MLS# 1065837Listed by: STEPHEN JOSEPH PROPERTIES - New
 $438,000Active2 beds 1 baths800 sq. ft.
166-12 17th Road #387, Whitestone, NY 11357
MLS# 1068302Listed by: KELLER WILLIAMS RLTY LANDMARK - Open Sat, 1 to 2:30pmNew
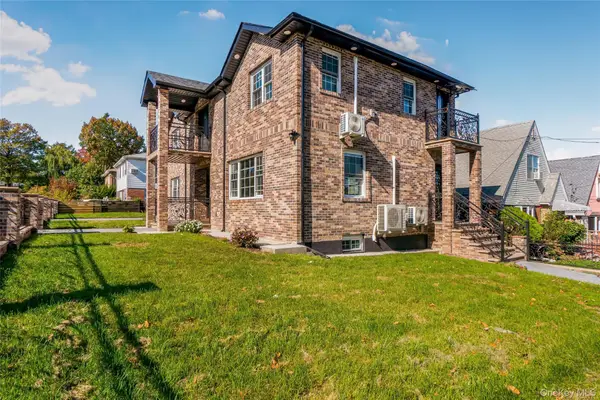 $2,197,000Active5 beds 4 baths4,500 sq. ft.
13-18 154th Street, Whitestone, NY 11357
MLS# 1068291Listed by: NEIGHBORHOOD ELITE HOMES LLC - New
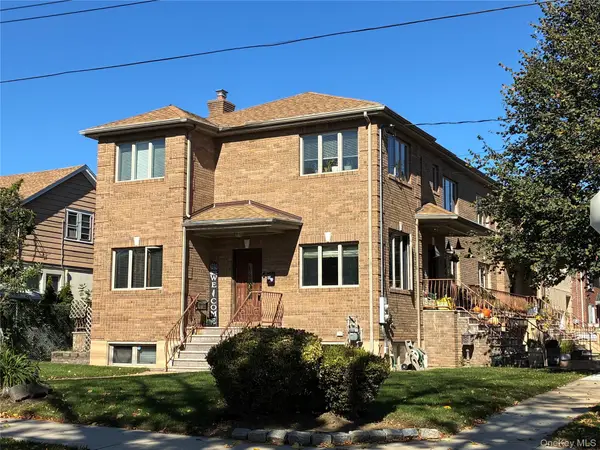 $1,659,000Active4 beds 3 baths2,028 sq. ft.
14619 23rd Avenue, Whitestone, NY 11357
MLS# 1068157Listed by: UTOPIA REAL ESTATE - New
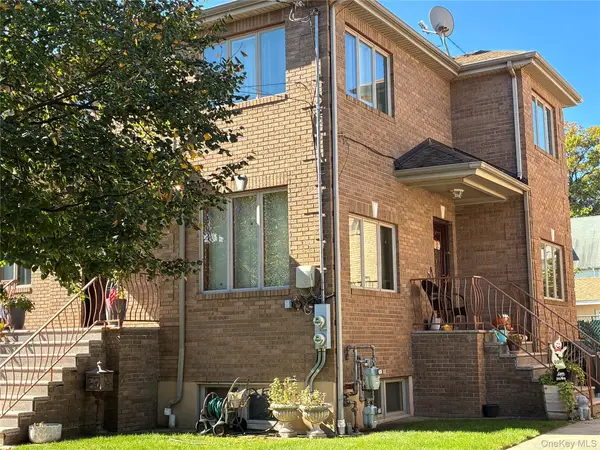 $1,659,000Active4 beds 3 baths2,028 sq. ft.
2226 Ryan Street, Whitestone, NY 11357
MLS# 1068167Listed by: UTOPIA REAL ESTATE - New
 $1,580,000Active-- beds -- baths
149-18 Cross Island Parkway, Whitestone, NY 11357
MLS# 1068079Listed by: WINZONE REALTY INC - New
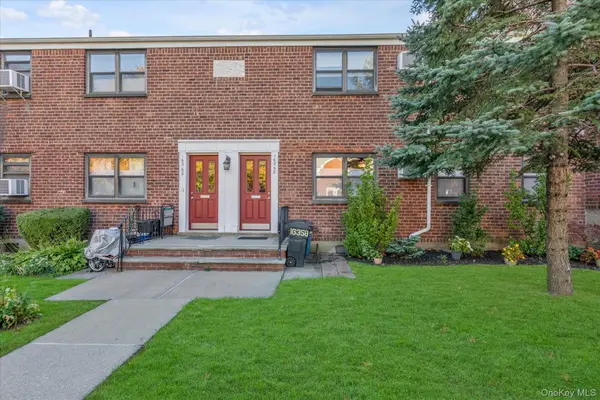 $419,000Active2 beds 1 baths800 sq. ft.
163-58 Willets Point Boulevard #1st Floor, Whitestone, NY 11357
MLS# 1066199Listed by: DOUGLAS ELLIMAN REAL ESTATE


Protect your home and budget from life's surprises with an Assurant Home Warranty, backed by a partner that supports you through every step of homeownership. Explore Plans.
© 2023 - 2026 ERA Franchise Systems LLC. All rights reserved. ERA Franchise Systems LLC fully supports the principles of the Fair Housing Act and the Equal Opportunity Act. ERA, ERA Real Estate powered, and their respective logos are registered service marks of ERA Franchise Systems LLC. Each office is independently owned and operated.