
157-35 19th Avenue, Whitestone, NY 11357
Local realty services provided by:ERA Top Service Realty
157-35 19th Avenue,Whitestone, NY 11357
$1,998,000
- 3 Beds
- 4 Baths
- 2,736 sq. ft.
- Single family
- Active
Listed by: samantha yagnisis, lucille tzivelekis
Office: signature premier properties
MLS#:1057939
Source:OneKey MLS
Price summary
- Price:$1,998,000
- Price per sq. ft.:$730.26
About this home
A Diamond in the Heart of Whitestone
Welcome to this stunning brick residence where luxury, elegance, and resort-style living come together. Featuring high ceilings and a dramatic cathedral ceiling, this exceptional home offers a spacious formal living room, elegant dining room, and spectacular open-concept chef’s kitchen with Thermador appliances, 6-burner cook-top and hood, double wall ovens, pot filler, farmhouse sink, abundant custom cabinetry, and an over-sized marble island overlooking the family room for the perfect flow.
The luxurious primary suite features a private balcony overlooking the breathtaking backyard oasis, a generous walk-in closet, and a spa-like en-suite completely renovated in 2021 with Porcelanosa tile, Thermasol steam shower with chromotherapy and audio therapy, Toto Washlet, Robern medicine cabinet, brass towel warmer, and radiant heated floors.
Two more generously sized bedrooms complete the second floor. The beautifully appointed secondary hall bath features a BainUltra therapeutic tub, Toto Washlet, Robern medicine cabinet, towel warmer, radiant heat, and in-wall TV.
The fully finished basement offers additional living space, laundry, half bath, and a separate outside entrance.
Step outside to your own private resort oasis, complete with beautiful pavers, fenced property, private driveway, heated in-ground saltwater pool, outdoor kitchen with pizza oven, and multiple seating areas. And the best part.....you will just have to come and tour the home to found out!...
Contact an agent
Home facts
- Year built:1950
- Listing ID #:1057939
- Added:1 day(s) ago
- Updated:October 04, 2026 at 01:58 PM
Rooms and interior
- Bedrooms:3
- Total bathrooms:4
- Full bathrooms:2
- Half bathrooms:2
- Rooms Total:6
- Flooring:Hardwood
- Dining Description:Eat-In Kitchen, Formal Dining
- Kitchen Description:Chefs Kitchen, Dishwasher, Eat-in Kitchen, Kitchen Island, Microwave, Refrigerator
- Basement:Yes
- Basement Description:Finished
- Living area:2,736 sq. ft.
Heating and cooling
- Cooling:Central Air
- Heating:Baseboard
- Central air:Yes
Structure and exterior
- Year built:1950
- Building area:2,736 sq. ft.
- Lot area:4000 Acres
- Architectural Style:Colonial
- Construction Materials:Frame
Schools
- High school:Bayside High School
- Middle school:Jhs 194 William Carr
- Elementary school:Ps 209 Clearview Gardens
Utilities
- Water:Public
- Sewer:Public Sewer
Finances and disclosures
- Price:$1,998,000
- Price per sq. ft.:$730.26
- Tax amount:$13,211 (2026)
Features and amenities
- Appliances:Dishwasher, Dryer, Microwave, Refrigerator, Washer
- Laundry features:Dryer, Washer
- Amenities:Marble Counters
Parking
- Parking description:Driveway
New listings near 157-35 19th Avenue
- New
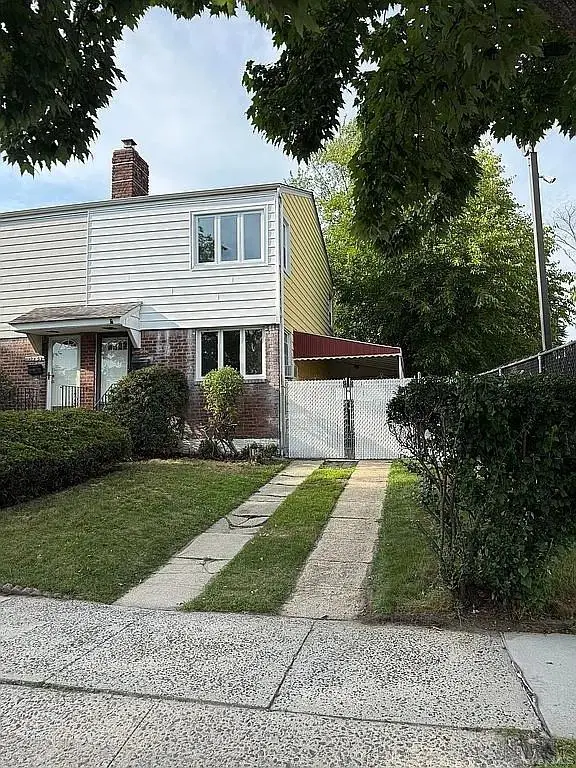 $878,888Active2 beds 1 baths928 sq. ft.
152-61 11th Avenue, Whitestone, NY 11357
MLS# 1056401Listed by: DOUGLAS ELLIMAN REAL ESTATE - New
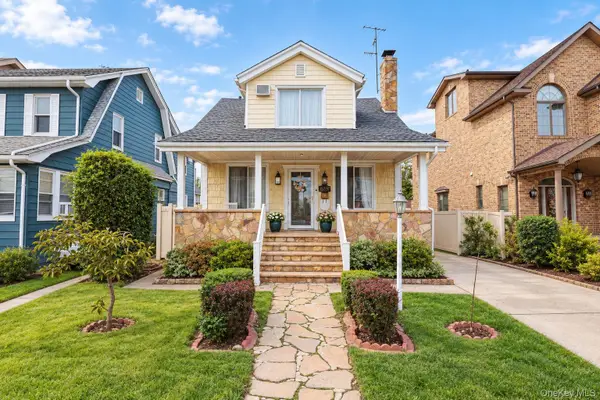 $1,199,000Active3 beds 3 baths1,063 sq. ft.
15737 12th Avenue, Whitestone, NY 11357
MLS# 1057875Listed by: SERHANT EAST END LLC - Open Sun, 1:15 to 2:30pmNew
 $549,000Active1 beds 1 baths1,300 sq. ft.
166-25 Powells Cove Boulevard #4L, Beechhurst, NY 11357
MLS# 1057884Listed by: LOVETT REALTY INC - Open Sun, 12 to 2pmNew
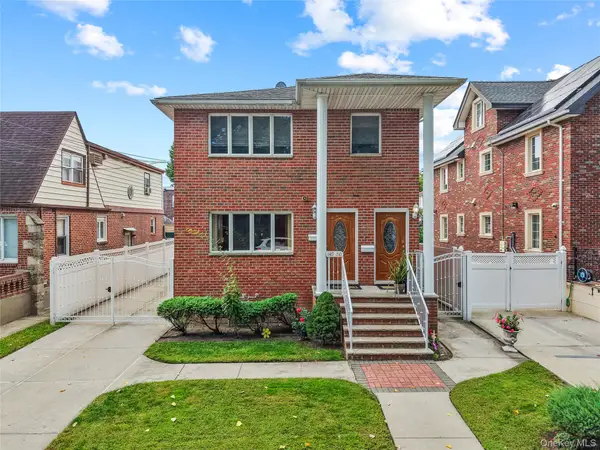 $2,199,000Active7 beds 5 baths2,379 sq. ft.
14950 16th Road, Whitestone, NY 11357
MLS# 1057508Listed by: UTOPIA REAL ESTATE - New
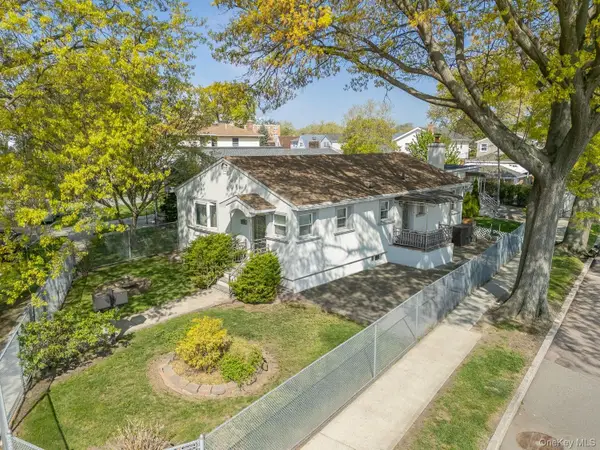 $1,149,000Active-- beds -- baths
157-59 19 Avenue #2Fam, Astoria, NY 11357
MLS# 1057606Listed by: BLUE BRICK REAL ESTATE - New
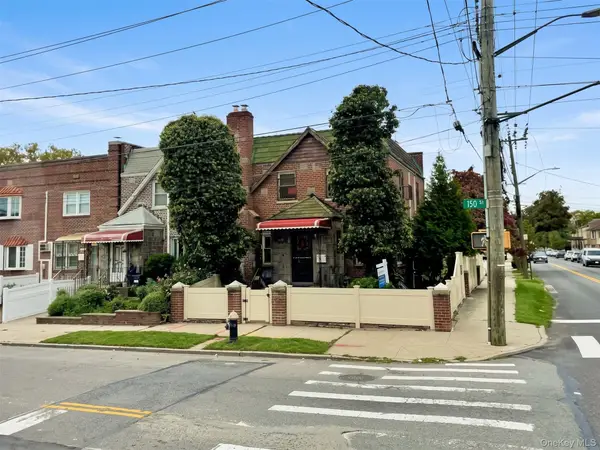 $1,160,000Active3 beds 3 baths1,496 sq. ft.
2002 150th Street, Whitestone, NY 11357
MLS# 1057420Listed by: P R O LINKS REALTY INC - New
 $308,000Active2 beds 1 baths720 sq. ft.
160-19 17th Avenue #6-400, Whitestone, NY 11357
MLS# 1050148Listed by: NEW YORK RESIDENTIAL R E - New
 $1,739,000Active4 beds 3 baths2,391 sq. ft.
14-84 164 Street, Beechhurst, NY 11357
MLS# 1054957Listed by: DOUGLAS ELLIMAN REAL ESTATE - Open Sun, 2 to 4pmNew
 $1,249,999Active3 beds 2 baths
16363 20th Avenue, Whitestone, NY 11357
MLS# 1056944Listed by: E REALTY INTERNATIONAL CORP


Protect your home and budget from life's surprises with an Assurant Home Warranty, backed by a partner that supports you through every step of homeownership. Explore Plans.
© 2023 - 2026 ERA Franchise Systems LLC. All rights reserved. ERA Franchise Systems LLC fully supports the principles of the Fair Housing Act and the Equal Opportunity Act. ERA, ERA Real Estate powered, and their respective logos are registered service marks of ERA Franchise Systems LLC. Each office is independently owned and operated.