
160-28 17th Avenue #5-129, Whitestone, NY 11357
Local realty services provided by:ERA Top Service Realty
160-28 17th Avenue #5-129,Whitestone, NY 11357
$399,000
- 2 Beds
- 1 Baths
- 870 sq. ft.
- Co-op
- Pending
Listed by: eileen krach cbr gri
Office: daniel gale sothebys intl rlty
MLS#:1022169
Source:OneKey MLS
Price summary
- Price:$399,000
- Price per sq. ft.:$458.62
About this home
This lovely, first-floor apartment in Clearview Gardens features two bedrooms and is completely move-in ready. The property boasts an updated kitchen equipped with brand new appliances, as well as the added convenience of an in-unit washer and dryer. Ideally located near shopping and public transportation, it sits within school district 25.
Contact an agent
Home facts
- Year built:1950
- Subdivision & Development:Clearview Gardens
- Listing ID #:1022169
- Added:59 day(s) ago
- Updated:September 06, 2026 at 10:23 AM
Rooms and interior
- Bedrooms:2
- Total bathrooms:1
- Full bathrooms:1
- Rooms Total:5
- Kitchen Description:Dishwasher, Refrigerator
- Bedroom Description:First Floor Bedroom
- Living area:870 sq. ft.
Heating and cooling
- Heating:Hot Water, Natural Gas
Structure and exterior
- Year built:1950
- Building area:870 sq. ft.
- Construction Materials:Brick
Schools
- High school:Bayside High School
- Middle school:Jhs 194 William Carr
- Elementary school:Ps 209 Clearview Gardens
Utilities
- Water:Public
- Sewer:Public Sewer
Finances and disclosures
- Price:$399,000
- Price per sq. ft.:$458.62
Features and amenities
- Appliances:Dishwasher, Dryer, Refrigerator, Washer
- Laundry features:Dryer, In Unit, Washer
Parking
- Parking description:On Street
New listings near 160-28 17th Avenue #5-129
- New
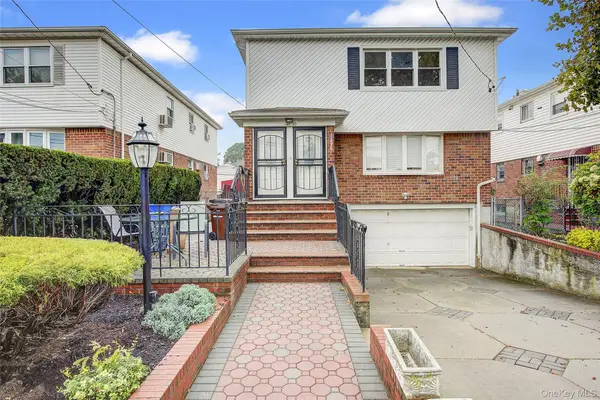 $1,900,000Active6 beds 4 baths
146-20 28th Avenue, Whitestone, NY 11357
MLS# 1046402Listed by: KELLER WILLIAMS RLTY LANDMARK 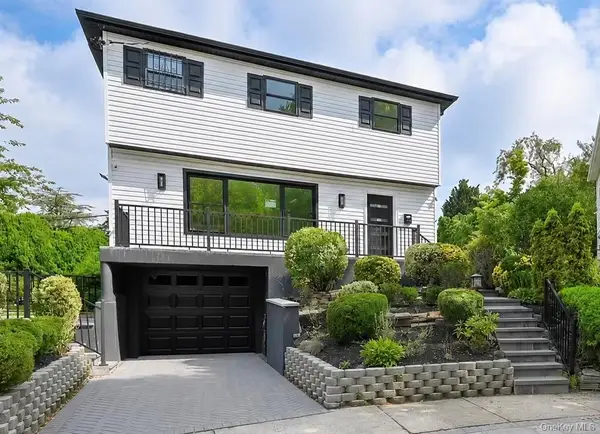 $1,588,888Active3 beds 3 baths
13-15 143rd Street, Whitestone, NY 11357
MLS# 1036866Listed by: KELLER WILLIAMS RLTY LANDMARK- Open Sat, 12 to 2pmNew
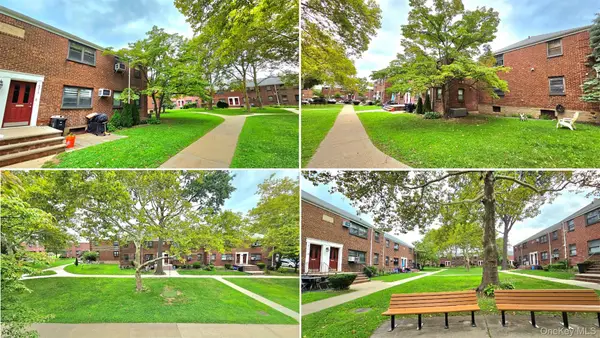 $409,000Active2 beds 1 baths800 sq. ft.
163-70 17th Avenue #Upper Level, Whitestone, NY 11357
MLS# 1045566Listed by: CHASE GLOBAL REALTY CORP - Open Sun, 1:30 to 3pmNew
 $1,895,000Active3 beds 4 baths3,645 sq. ft.
2-11 147th Street, Whitestone, NY 11357
MLS# 1043573Listed by: KELLER WILLIAMS RLTY LANDMARK  $1,980,000Active5 beds 5 baths2,828 sq. ft.
150-50 6th Avenue, Whitestone, NY 11357
MLS# 1044300Listed by: E REALTY INTERNATIONAL CORP- $1,980,000Active5 beds 5 baths2,828 sq. ft.
150-50 6th Avenue, Whitestone, NY 11357
MLS# 1044300Listed by: E REALTY INTERNATIONAL CORP - $1,980,000Active5 beds 5 baths2,828 sq. ft.
150-50 6th Avenue, Whitestone, NY 11357
MLS# 1044300Listed by: E REALTY INTERNATIONAL CORP - $1,980,000Active5 beds 5 baths2,828 sq. ft.
150-50 6th Avenue, Whitestone, NY 11357
MLS# 1044300Listed by: E REALTY INTERNATIONAL CORP - New
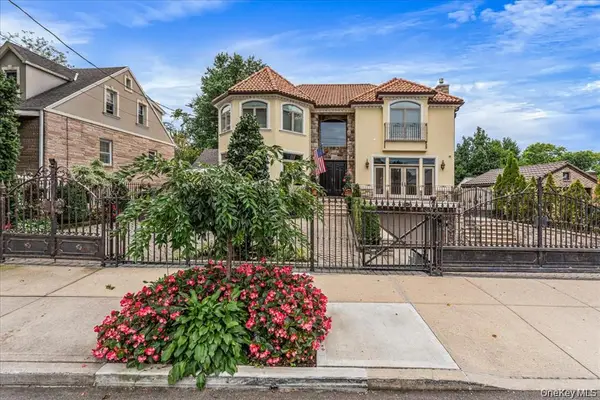 $3,450,000Active5 beds 5 baths3,948 sq. ft.
318 147th Place, Whitestone, NY 11357
MLS# 1044314Listed by: CENTURY 21 SHARED PURPOSE - New
 $1,800,000Active6 beds 4 baths2,444 sq. ft.
151-80 17th Road, Whitestone, NY 11357
MLS# 1038994Listed by: NORTHEAST REAL ESTATE COMPANY


Protect your home and budget from life's surprises with an Assurant Home Warranty, backed by a partner that supports you through every step of homeownership. Explore Plans.
© 2023 - 2026 ERA Franchise Systems LLC. All rights reserved. ERA Franchise Systems LLC fully supports the principles of the Fair Housing Act and the Equal Opportunity Act. ERA, ERA Real Estate powered, and their respective logos are registered service marks of ERA Franchise Systems LLC. Each office is independently owned and operated.