
163-70 17th Avenue #Upper Level, Whitestone, NY 11357
Local realty services provided by:Bon Anno Realty ERA Powered
163-70 17th Avenue #Upper Level,Whitestone, NY 11357
$389,900
- 2 Beds
- 1 Baths
- 882 sq. ft.
- Co-op
- Active
Listed by: namjoon kang
Office: chase global realty corp
MLS#:1045566
Source:OneKey MLS
Price summary
- Price:$389,900
- Price per sq. ft.:$442.06
About this home
RARE UPPER-LEVEL 2BR | APPROX. 882 SQFT | ATTIC STORAGE | SHARED YARD
Discover exceptional value in desirable Clearview Gardens, Whitestone! This spacious upper-level 2-bedroom, 1-bath co-op offers approximately 900 sq ft of comfortable living space, featuring a renovated kitchen and bathroom, new washer and dryer, and a rare high-ceiling attic providing valuable additional storage.
Enjoy beautiful hardwood floors, a practical layout, and the convenience of additional basement storage. Residents can also enjoy access to a shared community yard, offering a pleasant outdoor space to relax and unwind.
Monthly maintenance includes utilities, making this an appealing opportunity for buyers seeking space, convenience, and value in a well-established Whitestone community.
Offered at $389,900 — Schedule your private showing today and discover all this home has to offer!
Monthly maintenance is $1,232.52, with current additional charges of $8 for washer, $7.75 for dryer, $9 for dishwasher, and $38 for two A/C units, for a total monthly charge of $1,295.27. Utilities are included in the maintenance, providing excellent value and predictable monthly expenses.
Bright, spacious, and move-in ready, this rare Upper-Level residence offers generous living space, exceptional storage, modern updates, and outstanding convenience—a truly special opportunity in Clearview Gardens....
Contact an agent
Home facts
- Year built:1950
- Listing ID #:1045566
- Added:56 day(s) ago
- Updated:October 28, 2026 at 12:02 PM
Rooms and interior
- Bedrooms:2
- Total bathrooms:1
- Full bathrooms:1
- Rooms Total:4
- Kitchen Description:Dishwasher, Microwave, Refrigerator
- Living area:882 sq. ft.
Heating and cooling
- Heating:Radiant
Structure and exterior
- Year built:1950
- Building area:882 sq. ft.
- Construction Materials:Brick
Schools
- High school:Bayside High School
- Middle school:Jhs 194 William Carr
- Elementary school:Ps 209 Clearview Gardens
Utilities
- Water:Public, Water Available
- Sewer:Public Sewer
Finances and disclosures
- Price:$389,900
- Price per sq. ft.:$442.06
Features and amenities
- Appliances:Dishwasher, Dryer, Microwave, Refrigerator, Washer
- Laundry features:Dryer, Washer
Parking
- Parking description:Waitlist
New listings near 163-70 17th Avenue #Upper Level
- Coming Soon
 $1,488,000Coming Soon4 beds 4 baths1,920 sq. ft.
1411 139th Street, Whitestone, NY 11357
MLS# 1066876Listed by: CHASE GLOBAL REALTY CORP - Coming Soon
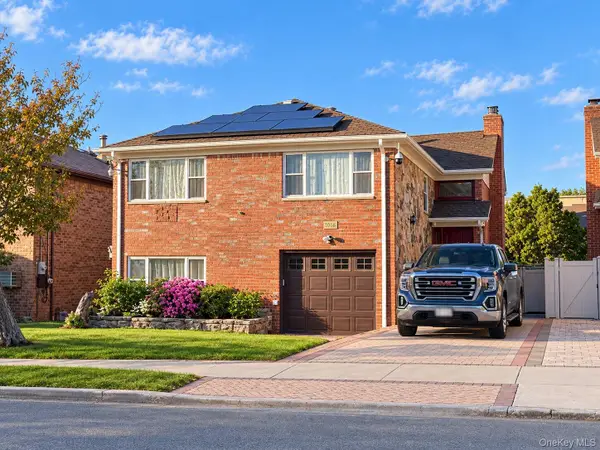 $1,649,000Coming Soon4 beds 3 baths3,360 sq. ft.
15465 Riverside Drive, Whitestone, NY 11357
MLS# 1064733Listed by: CHASE GLOBAL REALTY CORP - Coming Soon
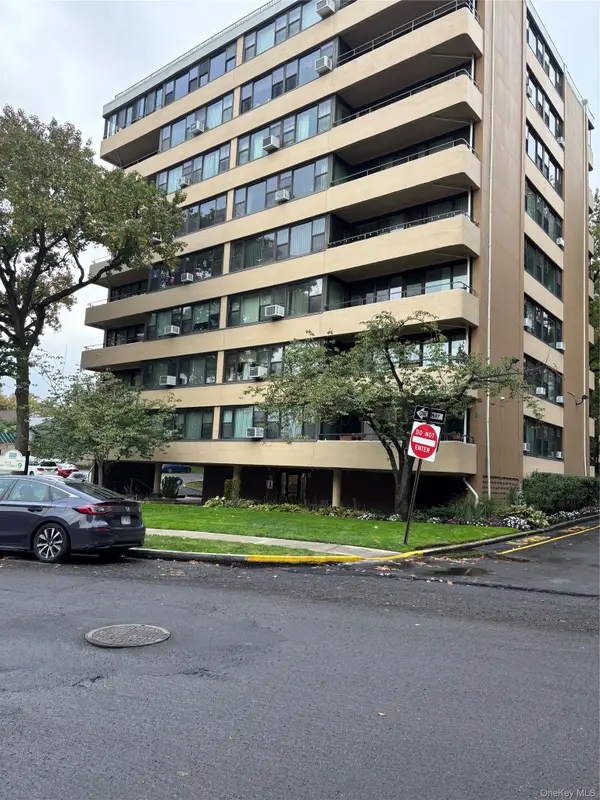 $479,000Coming Soon2 beds 1 baths1,000 sq. ft.
1024 166 st 166 St #6b, Whitestone, NY 11357
MLS# 1063822Listed by: PREMIUM PROPERTIES INC - Open Sun, 11am to 1pmNew
 $278,000Active1 beds 1 baths720 sq. ft.
199-47 21st Avenue #1-112, Whitestone, NY 11357
MLS# 1066705Listed by: DOUGLAS ELLIMAN REAL ESTATE - New
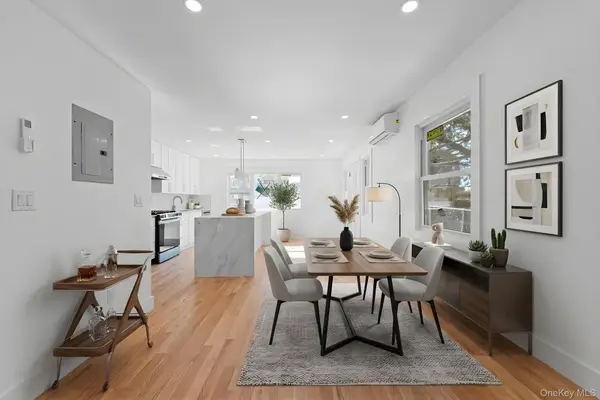 $1,099,998Active3 beds 4 baths1,616 sq. ft.
16320 21st Road, Whitestone, NY 11357
MLS# 1066931Listed by: KEYSTONE REALTY USA CORP - New
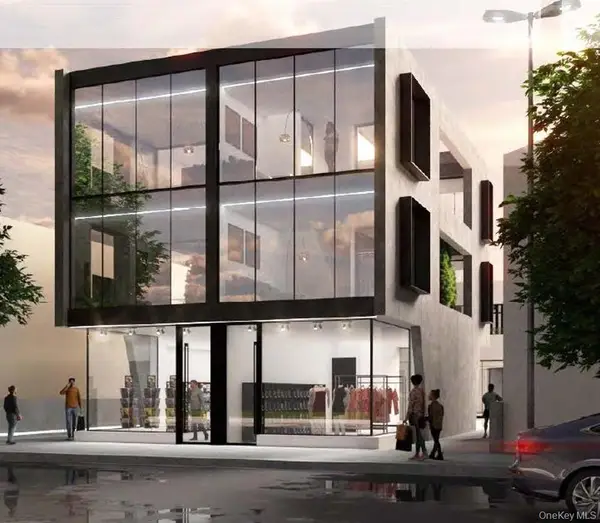 $1,200,000Active0.09 Acres
149-16 14th Avenue, Whitestone, NY 11357
MLS# 1065166Listed by: COMPASS GREATER NY LLC - New
 $1,400,000Active0.09 Acres
149-23 Cross Island Parkway, Whitestone, NY 11357
MLS# 1065174Listed by: COMPASS GREATER NY LLC - New
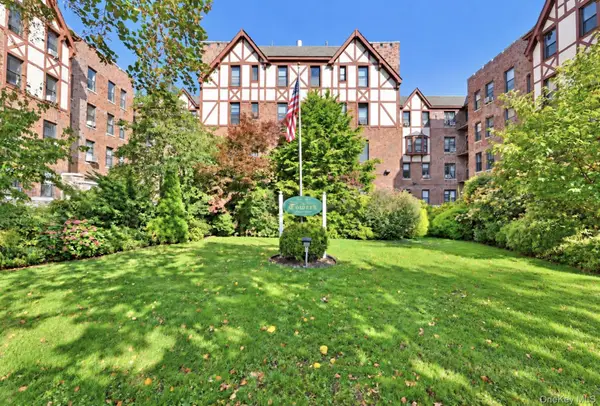 $258,000Active1 beds 1 baths800 sq. ft.
160-15 Powells Cove Blvd #D3, Whitestone, NY 11357
MLS# 1065919Listed by: MAUREEN FOLAN R E GROUP LLC - New
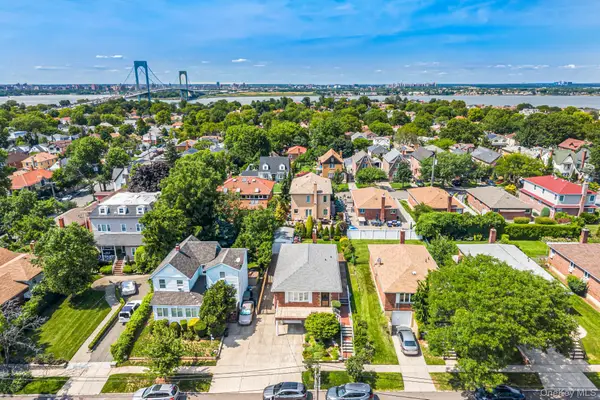 $1,348,000Active3 beds 3 baths1,222 sq. ft.
14721 10th Avenue, Whitestone, NY 11357
MLS# 1065733Listed by: NU ZONE REALTY LLC - New
 $1,199,000Active4 beds 3 baths
150-08 10th Avenue, Whitestone, NY 11357
MLS# 1065265Listed by: PREMIUM PROPERTIES INC


Protect your home and budget from life's surprises with an Assurant Home Warranty, backed by a partner that supports you through every step of homeownership. Explore Plans.
© 2023 - 2026 ERA Franchise Systems LLC. All rights reserved. ERA Franchise Systems LLC fully supports the principles of the Fair Housing Act and the Equal Opportunity Act. ERA, ERA Real Estate powered, and their respective logos are registered service marks of ERA Franchise Systems LLC. Each office is independently owned and operated.