
3113 Lake Rd Road, Williamson, NY 14589
Local realty services provided by:HUNT Real Estate ERA
3113 Lake Rd Road,Williamson, NY 14589
$529,900
- 3 Beds
- 2 Baths
- 1,728 sq. ft.
- Single family
- Active
Upcoming open houses
- Sun, Aug 2302:00 pm - 03:30 pm
Listed by: paula priest
Office: cornerstone realty associates
MLS#:R1705990
Source:NY_GENRIS
Price summary
- Price:$529,900
- Price per sq. ft.:$306.66
About this home
This Majestic Lake Ontario offering has 136 feet of Lake Front. The total lot is a bit over 1/2 acre. The amazing upgrade to the Lake front is a full cement Break wall that has a wide top for your Lake side furniture. There are stairs down to the break wall. The Grand Old Cape Cod home on the property offers a generously proportioned living room with windows overlooking the lake, hardwood floors and a centered fireplace. A large entry room from the Garage area which overlooks the lake, could be another sitting room or you name it. There is a first-floor bedroom that has window that overlook the lake could easily be converted to the primary suite. The upstairs has hardwood floors and 2 bedrooms and 1 bath. The largest bedroom upstairs could be converted to 2, giving that 3rd upper bedroom space if needed. All Bedrooms have large windows for those beautiful lake views. Many new upgrades interior and exterior! Upgrades include siding 2022, roof 2018, flooring 2026, fresh paint 2026, and huge cement dock on the water. Furnace 2014 was serviced yearly and oil tank new 2015, Septic system was replaced in 2018 and was pumped 2024, Propane for water heater and gas stove. New comfort windows 2019. Lake views are amazing from this property. Tons of potential to add sliding doors, decking and your personal flair. 2 Car attached Garage & black top driveway. This home was well loved, and the Lake Views are always incredible and the amazing sunsets, no words can describe. Showings begin August 19th and Negotiations August 26th. at 1pm....
Contact an agent
Home facts
- Year built:1945
- Listing ID #:R1705990
- Added:2 day(s) ago
- Updated:August 20, 2026 at 10:18 AM
Rooms and interior
- Bedrooms:3
- Total bathrooms:2
- Full bathrooms:2
- Rooms Total:8
- Flooring:Hardwood, Laminate, Varies, Vinyl
- Dining Description:Separate Formal Dining Room
- Kitchen Description:Dishwasher, Microwave, Oven, Refrigerator
- Basement:Yes
- Basement Description:Full, Sump Pump
- Living area:1,728 sq. ft.
Heating and cooling
- Cooling:Window Units
- Heating:Forced Air, Oil
Structure and exterior
- Roof:Shingle
- Year built:1945
- Building area:1,728 sq. ft.
- Lot area:0.57 Acres
- Lot Features:Agricultural, Rectangular
- Architectural Style:Cape Cod, Two Story
- Construction Materials:Vinyl Siding
- Exterior Features:Porch
- Foundation Description:Block
- Levels:2 Stories
Schools
- High school:Williamson Senior High
- Middle school:Williamson Middle
- Elementary school:Williamson Elementary
Utilities
- Water:Connected, Public, Water Connected
- Sewer:Septic Tank
Finances and disclosures
- Price:$529,900
- Price per sq. ft.:$306.66
- Tax amount:$10,549
Features and amenities
- Appliances:Dishwasher, Dryer, Free Standing Range, Gas Range, Microwave, Oven, Refrigerator, Washer
- Laundry features:Dryer, In Basement, Washer
Parking
- Parking description:Attached, Driveway, Garage, Garage Door Opener, Storage
- Garage:Yes
- Garage spaces:3
New listings near 3113 Lake Rd Road
- Open Sat, 11am to 1pmNew
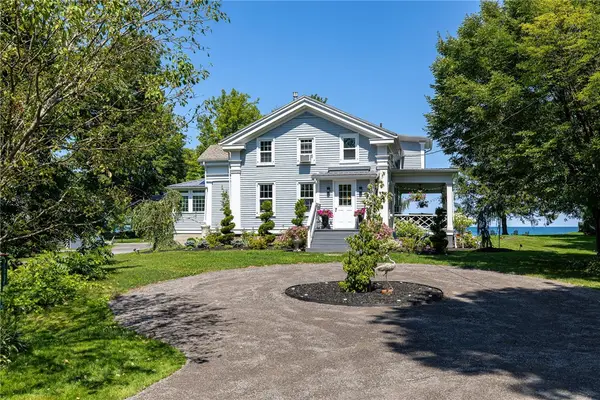 $529,900Active3 beds 3 baths2,102 sq. ft.
4299 Lake Road, Williamson, NY 14589
MLS# R1705823Listed by: HOWARD HANNA - New
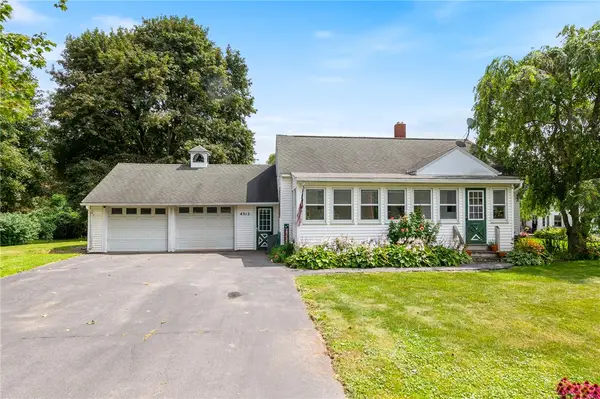 $174,900Active2 beds 1 baths920 sq. ft.
4312 Ridge Road, Williamson, NY 14589
MLS# R1708388Listed by: RE/MAX PLUS - New
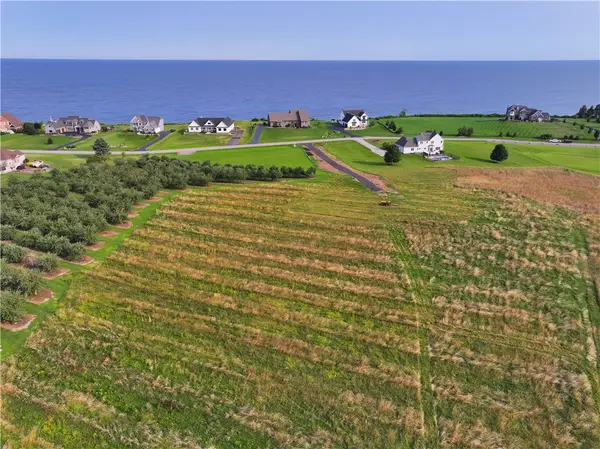 $75,000Active2.37 Acres
Lot 3 The Lakeview Landing Drive, Williamson, NY 14589
MLS# R1706299Listed by: HOWARD HANNA - New
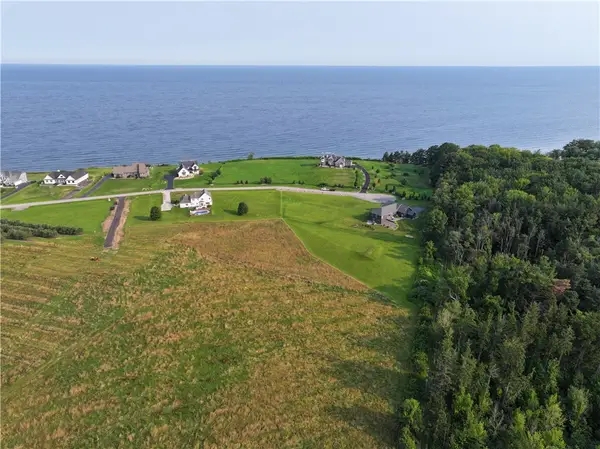 $84,900Active2.77 Acres
Lot 2 The Lakeview Landing, Williamson, NY 14589
MLS# R1706294Listed by: HOWARD HANNA - New
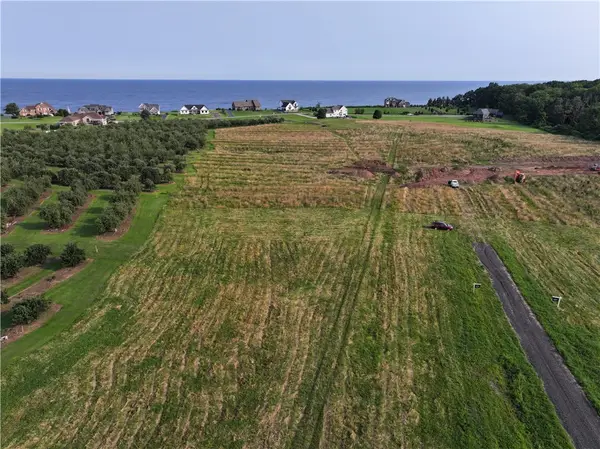 $55,000Active1.17 Acres
Lot 11 Lake Road, Williamson, NY 14589
MLS# R1706313Listed by: HOWARD HANNA - New
 $249,900Active3 beds 2 baths1,934 sq. ft.
7056 Tuckahoe Road, Williamson, NY 14589
MLS# R1707122Listed by: RE/MAX PLUS 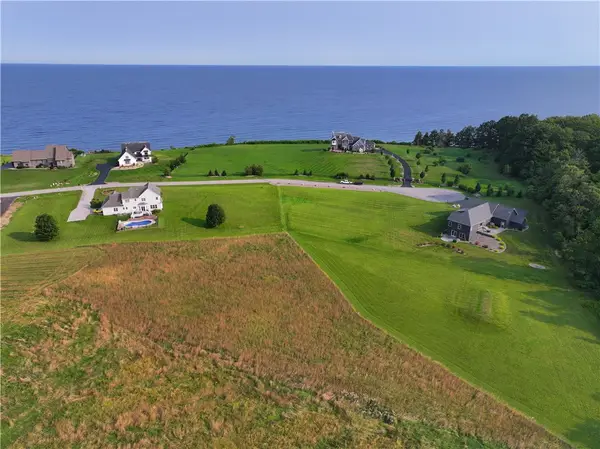 $79,900Pending2.61 Acres
Lot 1 Lake View Landing Drive, Williamson, NY 14589
MLS# R1706291Listed by: HOWARD HANNA- Open Sat, 1 to 2:30pmNew
 $499,900Active3 beds 3 baths2,580 sq. ft.
4793 Congdon Road, Williamson, NY 14589
MLS# R1687742Listed by: CORNERSTONE REALTY ASSOCIATES 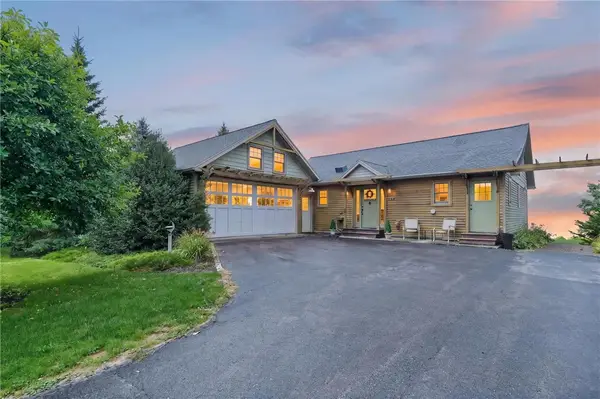 $499,900Pending3 beds 3 baths1,144 sq. ft.
4609 Spinnaker Lane, Williamson, NY 14589
MLS# R1706566Listed by: YOUR HOMETOWN REALTY LLC


Protect your home and budget from life's surprises with an Assurant Home Warranty, backed by a partner that supports you through every step of homeownership. Explore Plans.
© 2023 - 2026 ERA Franchise Systems LLC. All rights reserved. ERA Franchise Systems LLC fully supports the principles of the Fair Housing Act and the Equal Opportunity Act. ERA, ERA Real Estate powered, and their respective logos are registered service marks of ERA Franchise Systems LLC. Each office is independently owned and operated.