
3905 Ridge Road, Williamson, NY 14589
Local realty services provided by:ERA Team VP Real Estate
3905 Ridge Road,Williamson, NY 14589
$200,000
- 3 Beds
- 3 Baths
- 2,772 sq. ft.
- Single family
- Active
Listed by: soo m. kim
Office: re/max plus
MLS#:R1714130
Source:NY_GENRIS
Price summary
- Price:$200,000
- Price per sq. ft.:$72.15
About this home
A property rich in character, history and possibility, this distinctive brick residence offers 2,772 square feet of living space on approximately .95 acres nearly an acre of mature, established grounds. The home offers a wonderful opportunity to bring its timeless beauty into its next chapter. Set among mature trees and established landscaping, the property has a gracious presence and an abundance of original character.
The inviting entry opens to a spacious foyer and beautifully detailed staircase. The main level offers generously proportioned living and dining rooms, a bright enclosed sunroom, kitchen and first-floor office with an adjacent half bath. Wood French doors, original wood trim, divided light windows, distinctive interior doors and other architectural details throughout reflect the craftsmanship and charm of an earlier era.
The second floor features three bedrooms, including an exceptionally spacious primary bedroom, two full baths and a convenient laundry area. The open stairwell and generous second-floor landing add to the home’s character and sense of space. Stairway access to the attic offers additional storage space.
Outside, the property offers mature trees, established gardens and expansive lawn, creating a peaceful and private setting. A detached two-car garage adds convenience and complements the character of the main residence.
A special opportunity for someone who appreciates the beauty and character of an older home and can envision its possibilities. The property is being offered in its present condition and provides an opportunity for its next owner to restore, refresh and make it their own....
Contact an agent
Home facts
- Year built:1924
- Listing ID #:R1714130
- Added:1 day(s) ago
- Updated:September 12, 2026 at 03:08 PM
Rooms and interior
- Bedrooms:3
- Total bathrooms:3
- Full bathrooms:2
- Half bathrooms:1
- Rooms Total:12
- Flooring:Carpet, Hardwood, Tile, Varies
- Dining Description:Separate Formal Dining Room
- Kitchen Description:Dishwasher, Microwave, Refrigerator
- Basement:Yes
- Basement Description:Full
- Living area:2,772 sq. ft.
Heating and cooling
- Heating:Gas, Hot Water, Steam
Structure and exterior
- Roof:Asphalt
- Year built:1924
- Building area:2,772 sq. ft.
- Lot area:0.95 Acres
- Lot Features:Irregular Lot
- Architectural Style:Colonial, Two Story
- Construction Materials:Brick, Copper Plumbing
Utilities
- Water:Connected, Public, Water Connected
- Sewer:Connected, Sewer Connected
Finances and disclosures
- Price:$200,000
- Price per sq. ft.:$72.15
- Tax amount:$7,312
Features and amenities
- Appliances:Dishwasher, Gas Cooktop, Microwave, Refrigerator
- Laundry features:Electric Water Heater, Upper Level
- Amenities:Drapes
Parking
- Parking description:Detached, Garage
- Garage:Yes
- Garage spaces:2
New listings near 3905 Ridge Road
- Open Sun, 11am to 1pmNew
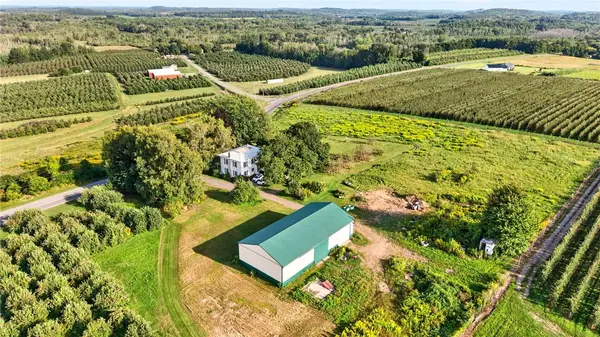 $249,900Active5 beds 1 baths2,400 sq. ft.
5529 S Centenary Road, Williamson, NY 14589
MLS# R1711125Listed by: HOWARD HANNA - New
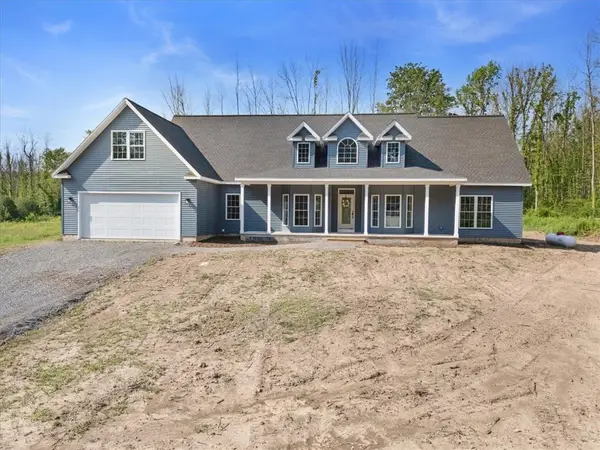 $544,900Active3 beds 3 baths2,580 sq. ft.
4793 Congdon Road, Williamson, NY 14589
MLS# R1712299Listed by: CORNERSTONE REALTY ASSOCIATES - New
 $190,000Active2 beds 1 baths840 sq. ft.
5063 Williamson On The, Williamson, NY 14589
MLS# R1711542Listed by: CORNERSTONE REALTY ASSOCIATES  $424,900Pending4 beds 3 baths1,923 sq. ft.
5309 Van Cruyningham Road, Williamson, NY 14589
MLS# R1711135Listed by: RE/MAX REALTY GROUP $174,900Pending2 beds 1 baths1,092 sq. ft.
2872 Seeley Road, Williamson, NY 14589
MLS# R1707455Listed by: CORNERSTONE REALTY ASSOCIATES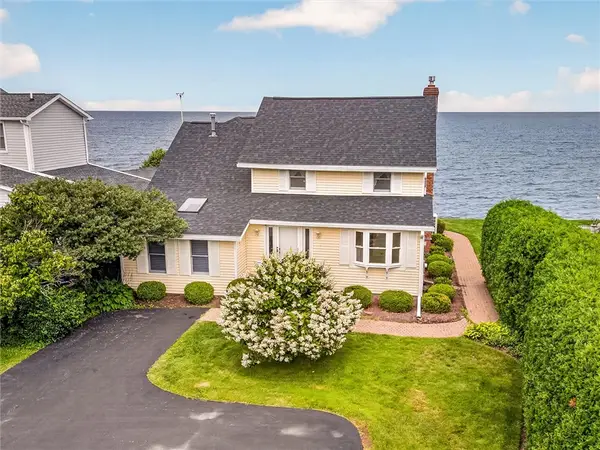 Listed by ERA$449,900Pending4 beds 3 baths1,899 sq. ft.
4325 Lake Road, Williamson, NY 14589
MLS# R1705449Listed by: HUNT REAL ESTATE ERA/COLUMBUS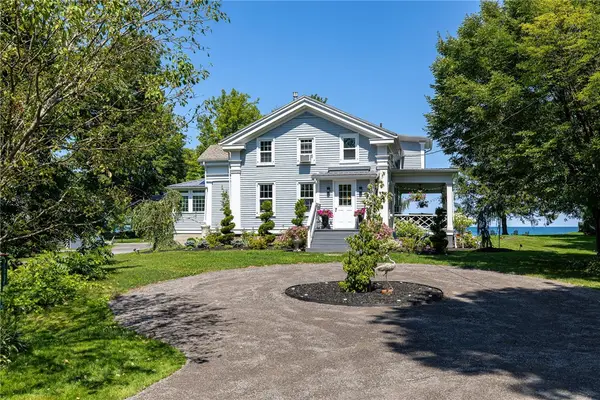 $529,900Pending3 beds 3 baths2,102 sq. ft.
4299 Lake Road, Williamson, NY 14589
MLS# R1705823Listed by: HOWARD HANNA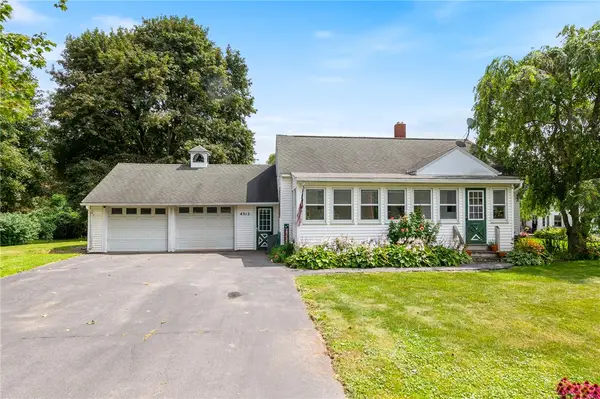 $174,900Pending2 beds 1 baths920 sq. ft.
4312 Ridge Road, Williamson, NY 14589
MLS# R1708388Listed by: RE/MAX PLUS- Open Sat, 1 to 3pm
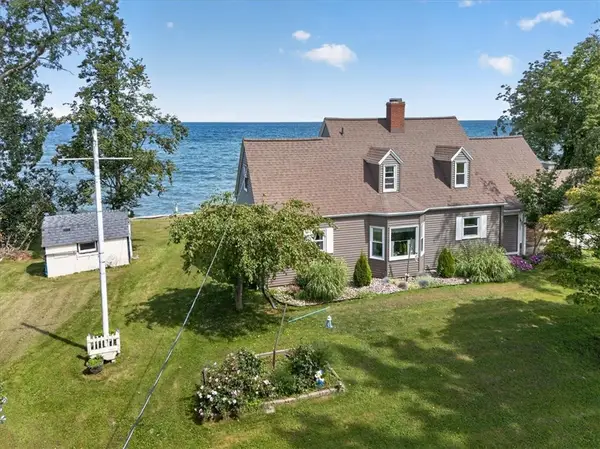 $499,900Active3 beds 2 baths1,728 sq. ft.
3113 Lake Rd Road, Williamson, NY 14589
MLS# R1705990Listed by: CORNERSTONE REALTY ASSOCIATES


Protect your home and budget from life's surprises with an Assurant Home Warranty, backed by a partner that supports you through every step of homeownership. Explore Plans.
© 2023 - 2026 ERA Franchise Systems LLC. All rights reserved. ERA Franchise Systems LLC fully supports the principles of the Fair Housing Act and the Equal Opportunity Act. ERA, ERA Real Estate powered, and their respective logos are registered service marks of ERA Franchise Systems LLC. Each office is independently owned and operated.