
4072 Stanford Street, Williamson, NY 14589
Local realty services provided by:ERA Team VP Real Estate
4072 Stanford Street,Williamson, NY 14589
$149,900
- 4 Beds
- 2 Baths
- 1,536 sq. ft.
- Single family
- Active
Listed by: amber n montgomery
Office: re/max plus
MLS#:R1727854
Source:NY_GENRIS
Price summary
- Price:$149,900
- Price per sq. ft.:$97.59
About this home
Classic charm and room to spread out in the VILLAGE OF WILLIAMSON! This inviting 4 BEDROOM, 1.5 BATH home is filled with character, featuring beautiful HARDWOOD FLOORS, natural woodwork, a gorgeous wood staircase and large windows that welcome in plenty of sunshine. The COVERED FRONT PORCH offers the perfect spot to enjoy your morning coffee or unwind at the end of the day. Inside, spacious living areas provide flexibility for gathering, relaxing or creating a home office. A FORMAL DINING ROOM makes entertaining easy, while the roomy kitchen offers ample cabinetry, generous counter space and a charming window over the sink. Convenient FIRST-FLOOR LAUNDRY and a half bath add everyday practicality. Upstairs, four bedrooms and a full bath offer plenty of space, while a WALK-UP ATTIC provides excellent storage. Enjoy the outdoors in the spacious backyard with mature trees and a storage shed for your tools and outdoor essentials. Full of warmth, personality and possibilities—come make it your own! NO DELAYED!!...
Contact an agent
Home facts
- Year built:1915
- Listing ID #:R1727854
- Added:1 day(s) ago
- Updated:November 11, 2026 at 04:30 PM
Rooms and interior
- Bedrooms:4
- Total bathrooms:2
- Full bathrooms:1
- Half bathrooms:1
- Rooms Total:8
- Flooring:Carpet, Hardwood, Varies
- Dining Description:Separate Formal Dining Room
- Kitchen Description:Refrigerator
- Basement:Yes
- Basement Description:Full
- Living area:1,536 sq. ft.
Heating and cooling
- Cooling:Central Air
- Heating:Forced Air, Gas
- Central air:Yes
Structure and exterior
- Year built:1915
- Building area:1,536 sq. ft.
- Lot area:0.25 Acres
- Lot Features:Rectangular, Residential Lot
- Architectural Style:Traditional, Two Story
- Construction Materials:Wood Siding
- Foundation Description:Block
Utilities
- Water:Connected, Public, Water Connected
- Sewer:Connected, Sewer Connected
Finances and disclosures
- Price:$149,900
- Price per sq. ft.:$97.59
- Tax amount:$3,784
Features and amenities
- Appliances:Dryer, Gas Cooktop, Gas Range, Refrigerator, Washer
- Laundry features:Dryer, In Basement, Washer
Parking
- Parking description:No Garage
New listings near 4072 Stanford Street
- New
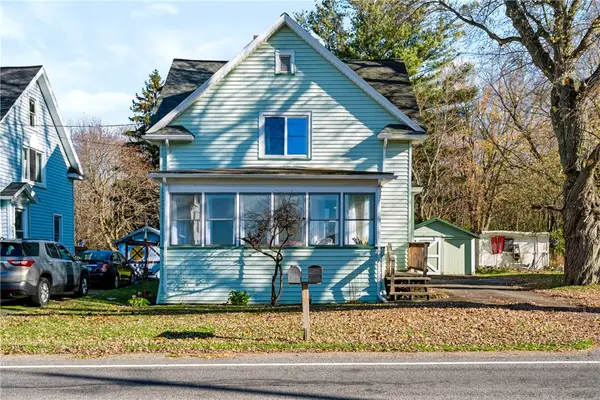 $149,900Active3 beds 1 baths1,352 sq. ft.
6426 E Townline Road, Williamson, NY 14589
MLS# R1727833Listed by: RE/MAX PLUS - New
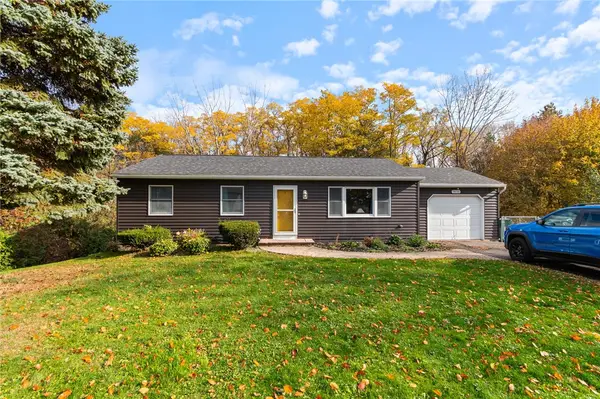 $229,900Active2 beds 2 baths1,176 sq. ft.
7026 Lake Avenue, Williamson, NY 14589
MLS# R1726870Listed by: DXN REALTY LLC - New
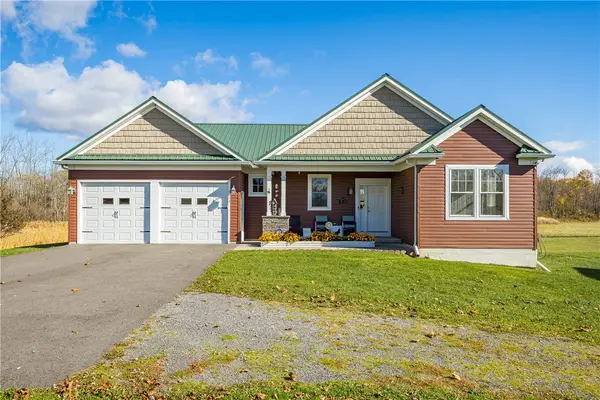 $399,000Active3 beds 2 baths1,714 sq. ft.
5712 State Route 21, Williamson, NY 14589
MLS# R1726416Listed by: KELLER WILLIAMS REALTY GATEWAY  $179,900Pending4 beds 2 baths2,112 sq. ft.
5121 Ridge Rd, Williamson, NY 14589
MLS# R1724902Listed by: EMPIRE REALTY GROUP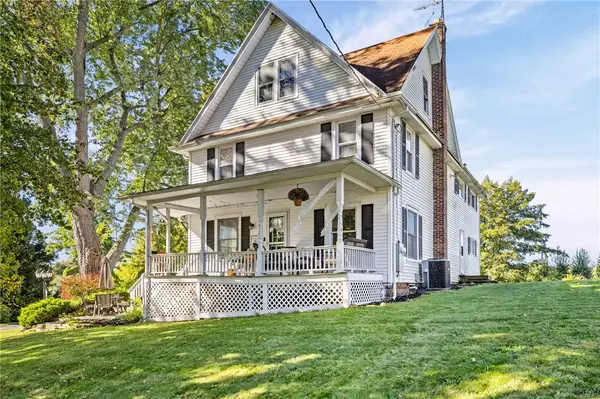 $239,900Active5 beds 2 baths2,496 sq. ft.
7677 E Townline Road, Williamson, NY 14589
MLS# R1722358Listed by: KELLER WILLIAMS REALTY GREATER ROCHESTER- Open Sun, 11am to 12:30pm
 $599,900Active3 beds 3 baths2,100 sq. ft.
5573 Van Cruyningham Road, Williamson, NY 14589
MLS# R1723916Listed by: KELLER WILLIAMS REALTY GREATER ROCHESTER 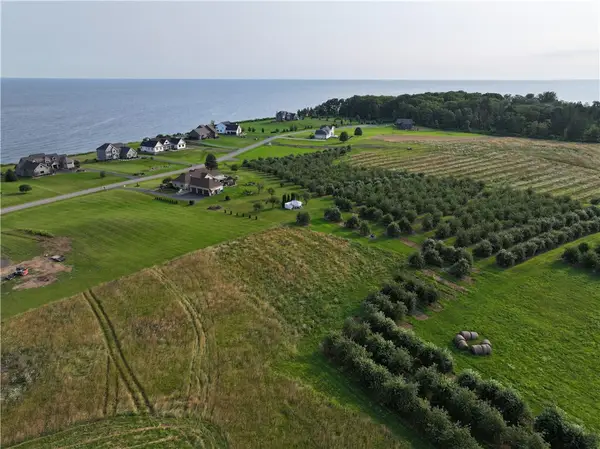 $59,900Active1.64 Acres
Lot 4 The Lakeview Landing, Williamson, NY 14589
MLS# R1722883Listed by: HOWARD HANNA $69,900Active1.63 Acres
Lot 5 The Lakeview Landing, Williamson, NY 14589
MLS# R1722893Listed by: HOWARD HANNA $74,900Active3.13 Acres
Lot 7 The Lakeview Landing, Williamson, NY 14589
MLS# R1722903Listed by: HOWARD HANNA


Protect your home and budget from life's surprises with an Assurant Home Warranty, backed by a partner that supports you through every step of homeownership. Explore Plans.
© 2023 - 2026 ERA Franchise Systems LLC. All rights reserved. ERA Franchise Systems LLC fully supports the principles of the Fair Housing Act and the Equal Opportunity Act. ERA, ERA Real Estate powered, and their respective logos are registered service marks of ERA Franchise Systems LLC. Each office is independently owned and operated.