
5712 State Route 21, Williamson, NY 14589
Local realty services provided by:ERA Team VP Real Estate
5712 State Route 21,Williamson, NY 14589
$399,000
- 3 Beds
- 2 Baths
- 1,714 sq. ft.
- Single family
- Active
Listed by: cathy j. shelanskey
Office: keller williams realty gateway
MLS#:R1726416
Source:NY_GENRIS
Price summary
- Price:$399,000
- Price per sq. ft.:$232.79
About this home
Enjoy country living on 30.47 beautiful acres! Built in 2018, this 1,714-square-foot ranch offers an open floor plan with knotty pine cathedral ceilings, a cozy fireplace with rustic timber mantel, and a kitchen with island and breakfast bar. Sliding doors open to an enclosed sunroom overlooking the peaceful countryside. The full walkout basement provides room for storage, a workshop, home gym, or future possibilities, with double exterior doors for easy access. Outside, you'll find an attached two-car garage and a spacious barn with covered lean-to, offering ample room for vehicles, equipment, and recreational toys. The stunning 30.47 acres feature a beautiful mix of farm fields, mature woods, and mowed trails—perfect for hunting, hiking, ATV riding, or simply taking in the peaceful setting. Additional features include metal roofs on the home and barn, public water, 200-amp electrical service, and central air conditioning. Delayed negotiations until Tuesday, November 10, 2026, at 12 PM. Some photos have been virtually staged....
Contact an agent
Home facts
- Year built:2018
- Listing ID #:R1726416
- Added:8 day(s) ago
- Updated:November 11, 2026 at 04:30 PM
Rooms and interior
- Bedrooms:3
- Total bathrooms:2
- Full bathrooms:2
- Rooms Total:7
- Flooring:Carpet, Varies
- Kitchen Description:Kitchen Island, Oven, Pantry, Refrigerator
- Basement:Yes
- Basement Description:Full
- Living area:1,714 sq. ft.
Heating and cooling
- Heating:Forced Air, Gas
Structure and exterior
- Year built:2018
- Building area:1,714 sq. ft.
- Lot area:30.47 Acres
- Lot Features:Rectangular, Rural Lot
- Architectural Style:Ranch
- Construction Materials:Vinyl Siding
- Foundation Description:Block
- Levels:1 Story
Utilities
- Water:Connected, Public, Water Connected
- Sewer:Septic Tank
Finances and disclosures
- Price:$399,000
- Price per sq. ft.:$232.79
- Tax amount:$9,107
Features and amenities
- Appliances:Dryer, Free Standing Range, Oven, Refrigerator, Washer
- Laundry features:Dryer, Main Level, Washer
Parking
- Parking description:Attached, Driveway, Garage
- Garage:Yes
- Garage spaces:2
New listings near 5712 State Route 21
- New
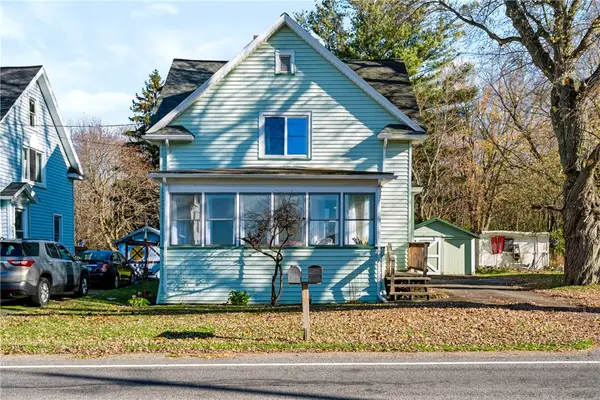 $149,900Active3 beds 1 baths1,352 sq. ft.
6426 E Townline Road, Williamson, NY 14589
MLS# R1727833Listed by: RE/MAX PLUS - New
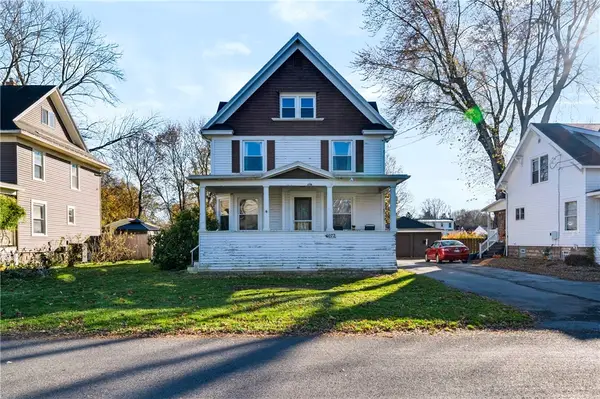 $149,900Active4 beds 2 baths1,536 sq. ft.
4072 Stanford Street, Williamson, NY 14589
MLS# R1727854Listed by: RE/MAX PLUS - New
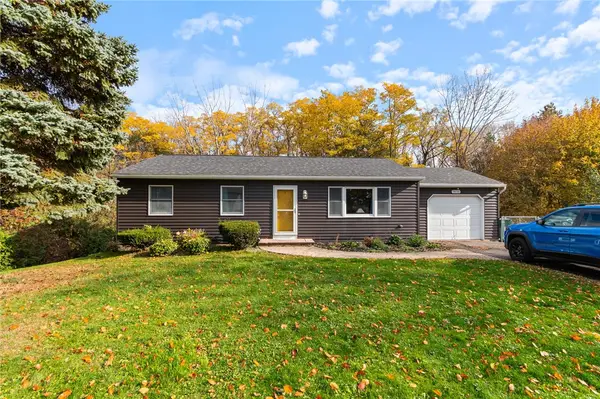 $229,900Active2 beds 2 baths1,176 sq. ft.
7026 Lake Avenue, Williamson, NY 14589
MLS# R1726870Listed by: DXN REALTY LLC  $179,900Pending4 beds 2 baths2,112 sq. ft.
5121 Ridge Rd, Williamson, NY 14589
MLS# R1724902Listed by: EMPIRE REALTY GROUP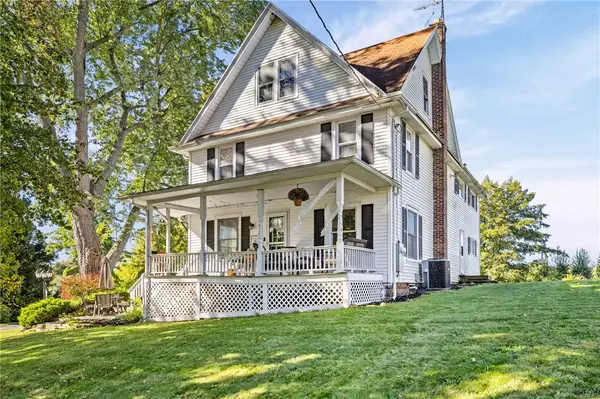 $239,900Active5 beds 2 baths2,496 sq. ft.
7677 E Townline Road, Williamson, NY 14589
MLS# R1722358Listed by: KELLER WILLIAMS REALTY GREATER ROCHESTER- Open Sun, 11am to 12:30pm
 $599,900Active3 beds 3 baths2,100 sq. ft.
5573 Van Cruyningham Road, Williamson, NY 14589
MLS# R1723916Listed by: KELLER WILLIAMS REALTY GREATER ROCHESTER 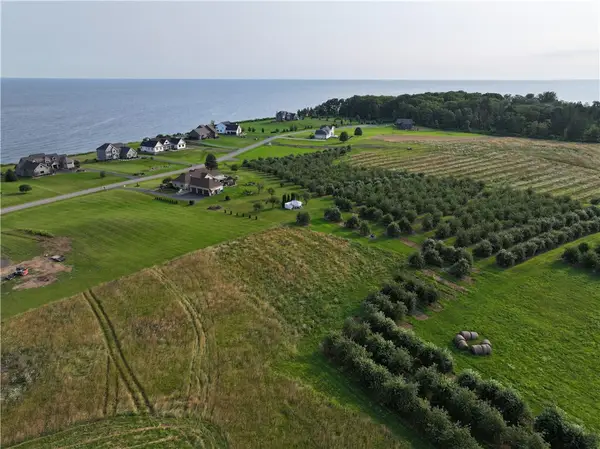 $59,900Active1.64 Acres
Lot 4 The Lakeview Landing, Williamson, NY 14589
MLS# R1722883Listed by: HOWARD HANNA $69,900Active1.63 Acres
Lot 5 The Lakeview Landing, Williamson, NY 14589
MLS# R1722893Listed by: HOWARD HANNA $74,900Active3.13 Acres
Lot 7 The Lakeview Landing, Williamson, NY 14589
MLS# R1722903Listed by: HOWARD HANNA


Protect your home and budget from life's surprises with an Assurant Home Warranty, backed by a partner that supports you through every step of homeownership. Explore Plans.
© 2023 - 2026 ERA Franchise Systems LLC. All rights reserved. ERA Franchise Systems LLC fully supports the principles of the Fair Housing Act and the Equal Opportunity Act. ERA, ERA Real Estate powered, and their respective logos are registered service marks of ERA Franchise Systems LLC. Each office is independently owned and operated.