
4793 Congdon Road, Williamson, NY 14589
Local realty services provided by:HUNT Real Estate ERA
Upcoming open houses
- Sat, Aug 2201:00 pm - 02:30 pm
Listed by: raymond luke cino, jayden p cino
Office: cornerstone realty associates
MLS#:R1687742
Source:NY_GENRIS
Price summary
- Price:$499,900
- Price per sq. ft.:$193.76
About this home
Welcome to an exceptional newly completed custom-built residence set on 22.19 picturesque acres
in the highly sought-after Williamson School District. Privately positioned well off the road and
accessed by a beautiful winding driveway, this stunning 2,500+ square foot home offers the perfect
blend of luxury, comfort, and country serenity.
Built in 2026, this thoughtfully designed three-bedroom, two-and-a-half-bath home showcases
quality craftsmanship and timeless finishes throughout. The inviting floor plan features both formal
living and dining rooms, creating elegant spaces for entertaining and everyday living. At the heart of
the home, the expansive kitchen offers granite countertops, a center island, and seamless flow into
the spacious family room, creating an open-concept gathering space ideal for today's lifestyle.
A striking two-sided fireplace serves as a focal point between the main living areas, adding warmth
and sophistication. The generous primary suite provides a true retreat, complete with a spa-inspired
bath featuring a luxurious two-person jetted soaking tub. A convenient Jack-and-Jill bath serves the
secondary bedrooms, while a large bonus room above the garage offers endless possibilities for a
home office, media room, guest space, or playroom.
Additional highlights include an oversized 2.5-car garage, a full walkout basement with sliding glass
door ready for future finishing, and breathtaking views of the property's private pond and rolling
acreage. Whether you're seeking room to roam, recreational opportunities, or simply a peaceful
setting to enjoy nature, this remarkable property delivers.
Rarely does a brand-new home on over 22 acres become available with this combination of privacy,
acreage, luxury features, and modern construction. Taxes to be determined. Delayed Negotiations 8/25/2026 @ 2:00 pm...
Contact an agent
Home facts
- Year built:2020
- Listing ID #:R1687742
- Added:6 day(s) ago
- Updated:August 20, 2026 at 07:40 PM
Rooms and interior
- Bedrooms:3
- Total bathrooms:3
- Full bathrooms:2
- Half bathrooms:1
- Rooms Total:9
- Flooring:Carpet, Varies
- Dining Description:Separate Formal Dining Room
- Kitchen Description:Dishwasher, Kitchen Island
- Basement:Yes
- Basement Description:Full, Walk Out Access
- Living area:2,580 sq. ft.
Heating and cooling
- Cooling:Central Air
- Heating:Forced Air, Propane
- Central air:Yes
Structure and exterior
- Roof:Asphalt
- Year built:2020
- Building area:2,580 sq. ft.
- Lot area:22.19 Acres
- Lot Features:Agricultural, Rectangular, Secluded, Wooded
- Architectural Style:Ranch
- Construction Materials:Vinyl Siding
- Exterior Features:Porch
- Foundation Description:Poured
- Levels:1 Story
Utilities
- Water:Connected, Public, Water Connected
- Sewer:Septic Tank
Finances and disclosures
- Price:$499,900
- Price per sq. ft.:$193.76
Features and amenities
- Appliances:Dishwasher, Range Hood
- Laundry features:Main Level
Parking
- Parking description:Attached, Garage
- Garage:Yes
- Garage spaces:3
New listings near 4793 Congdon Road
- New
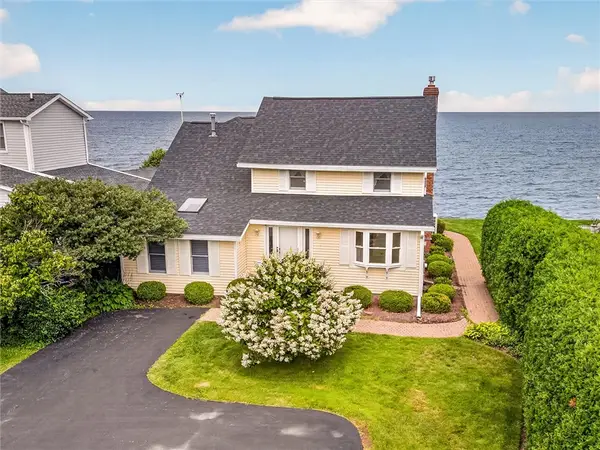 Listed by ERA$449,900Active4 beds 3 baths1,899 sq. ft.
4325 Lake Road, Williamson, NY 14589
MLS# R1705449Listed by: HUNT REAL ESTATE ERA/COLUMBUS - Open Sat, 11am to 1pmNew
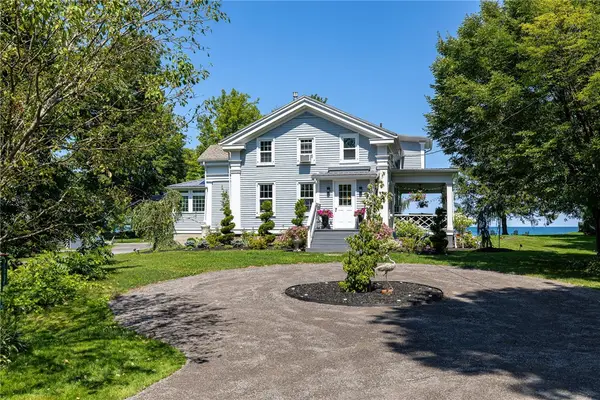 $529,900Active3 beds 3 baths2,102 sq. ft.
4299 Lake Road, Williamson, NY 14589
MLS# R1705823Listed by: HOWARD HANNA - New
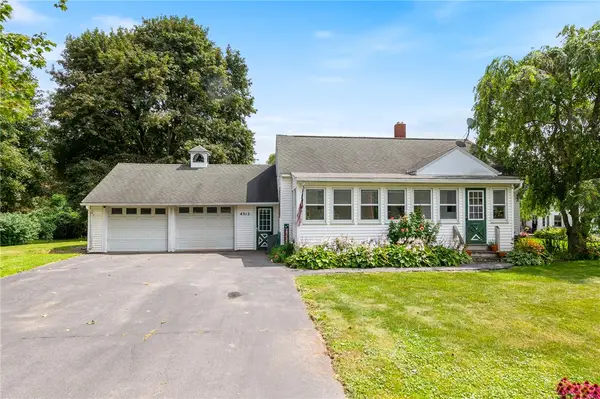 $174,900Active2 beds 1 baths920 sq. ft.
4312 Ridge Road, Williamson, NY 14589
MLS# R1708388Listed by: RE/MAX PLUS - Open Sun, 2 to 3:30pmNew
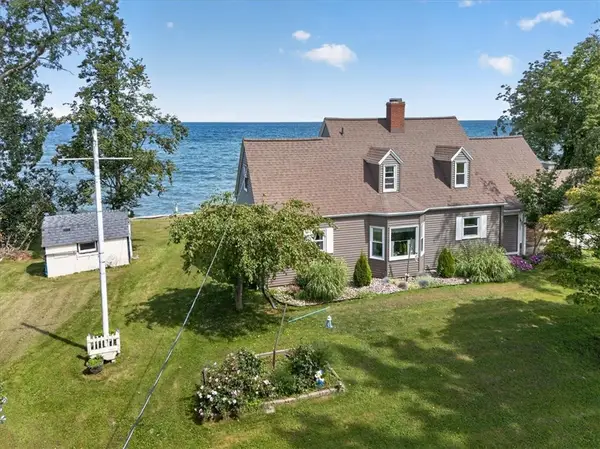 $529,900Active3 beds 2 baths1,728 sq. ft.
3113 Lake Rd Road, Williamson, NY 14589
MLS# R1705990Listed by: CORNERSTONE REALTY ASSOCIATES - New
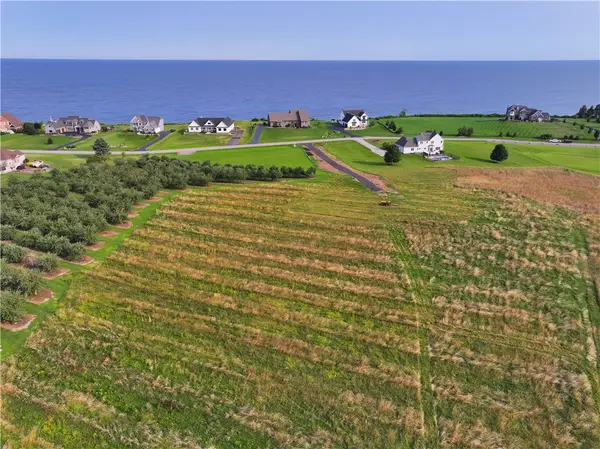 $75,000Active2.37 Acres
Lot 3 The Lakeview Landing Drive, Williamson, NY 14589
MLS# R1706299Listed by: HOWARD HANNA - New
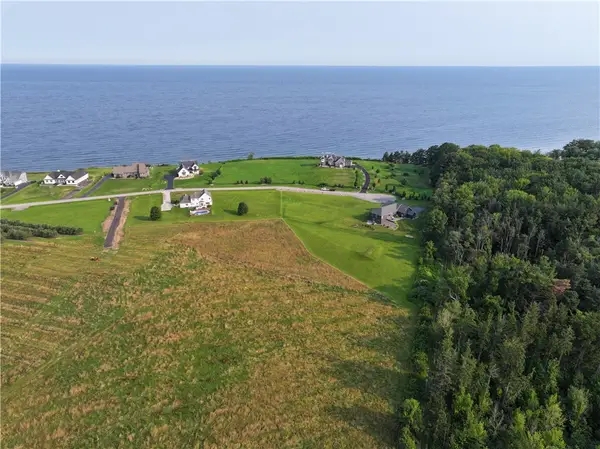 $84,900Active2.77 Acres
Lot 2 The Lakeview Landing, Williamson, NY 14589
MLS# R1706294Listed by: HOWARD HANNA - New
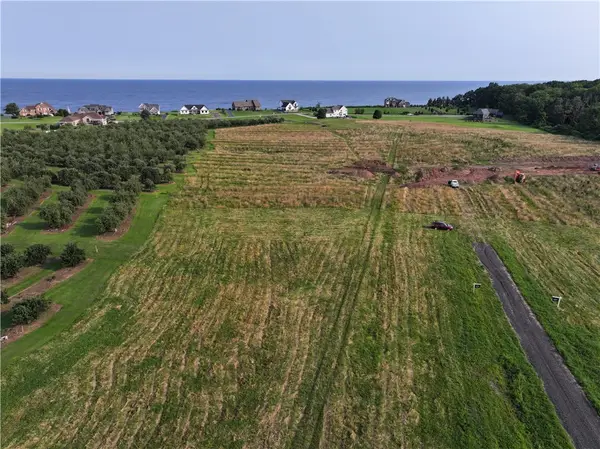 $55,000Active1.17 Acres
Lot 11 Lake Road, Williamson, NY 14589
MLS# R1706313Listed by: HOWARD HANNA - New
 $249,900Active3 beds 2 baths1,934 sq. ft.
7056 Tuckahoe Road, Williamson, NY 14589
MLS# R1707122Listed by: RE/MAX PLUS 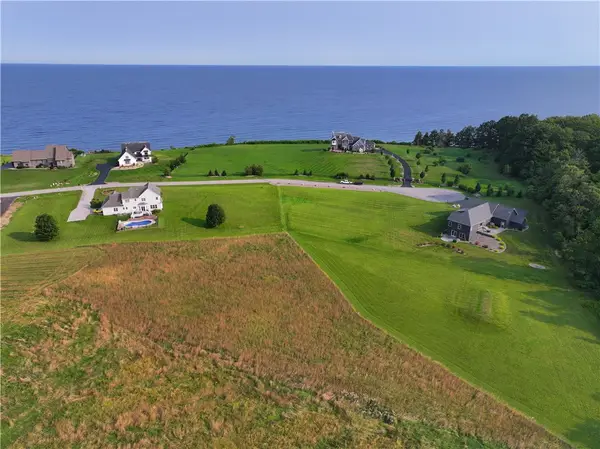 $79,900Pending2.61 Acres
Lot 1 Lake View Landing Drive, Williamson, NY 14589
MLS# R1706291Listed by: HOWARD HANNA


Protect your home and budget from life's surprises with an Assurant Home Warranty, backed by a partner that supports you through every step of homeownership. Explore Plans.
© 2023 - 2026 ERA Franchise Systems LLC. All rights reserved. ERA Franchise Systems LLC fully supports the principles of the Fair Housing Act and the Equal Opportunity Act. ERA, ERA Real Estate powered, and their respective logos are registered service marks of ERA Franchise Systems LLC. Each office is independently owned and operated.