
4982 Brasser Road, Williamson, NY 14589
Local realty services provided by:ERA Team VP Real Estate
Listed by: raymond luke cino, jayden p cino
Office: cornerstone realty associates
MLS#:R1713368
Source:NY_GENRIS
Price summary
- Price:$275,000
- Price per sq. ft.:$139.45
About this home
Spacious 5-bedroom, 2-full-bath home set on approximately 1.18 acres in Williamson! This versatile property offers plenty of room inside and out, with a combination of classic character and recent updates. The exterior features wood siding, a rear wood deck, attached 2-car garage, two sheds, and a gravel double-wide driveway. The asphalt roof was replaced with a full tear-off approximately 2 years ago.
Inside, the home offers a first-floor bedroom, four additional bedrooms, two full baths, and a comfortable living room featuring a wood-burning HearthStone soapstone stove with exposed beams/joists adding warmth and character. The kitchen includes hardwood custom cabinetry, propane range, refrigerator, tile backsplash, vinyl flooring, and a convenient door leading to the rear deck. First-floor laundry adds everyday convenience.
The primary/full bath areas include tile flooring, tub/shower and a separate stand-up shower, with updated vanity areas. Additional features include recessed lighting, custom doors, generous closet space, vaulted ceiling in one bedroom, and a mix of carpet and vinyl flooring. The basement provides additional storage/work space and includes a 150-amp electrical service, concrete floor, Trane furnace approximately 4 years old, and sump pump. New plumbing installed August 2026. Septic was recently pumped. Enjoy the privacy of the acreage while remaining conveniently located in the Williamson area. A great opportunity for buyers looking for space, bedrooms, acreage, and a home with numerous recent improvements. Additional 1 Acre parcel for sale directly to the East (R1713349)....
Contact an agent
Home facts
- Year built:1900
- Listing ID #:R1713368
- Added:3 day(s) ago
- Updated:October 03, 2026 at 03:50 PM
Rooms and interior
- Bedrooms:5
- Total bathrooms:2
- Full bathrooms:2
- Rooms Total:8
- Flooring:Carpet, Hardwood, Varies
- Dining Description:Separate Formal Dining Room
- Kitchen Description:Kitchen Family Room Combo, Microwave, Refrigerator
- Basement:Yes
- Basement Description:Crawl Space, Partial
- Living area:1,972 sq. ft.
Heating and cooling
- Heating:Baseboard, Electric, Forced Air, Propane
Structure and exterior
- Roof:Asphalt, Shingle
- Year built:1900
- Building area:1,972 sq. ft.
- Lot area:1.18 Acres
- Lot Features:Agricultural, Corner Lot, Rectangular
- Architectural Style:Cape Cod
- Construction Materials:Copper Plumbing, Wood Siding
- Foundation Description:Stone
- Levels:2 Stories
Utilities
- Water:Connected, Public, Water Connected
- Sewer:Septic Tank
Finances and disclosures
- Price:$275,000
- Price per sq. ft.:$139.45
- Tax amount:$6,248
Features and amenities
- Appliances:Dryer, Gas Range, Microwave, Refrigerator, Washer
- Laundry features:Dryer, Electric Water Heater, Main Level, Washer
Parking
- Parking description:Attached, Garage
- Garage:Yes
- Garage spaces:3
New listings near 4982 Brasser Road
- New
 Listed by ERA$295,000Active2 beds 1 baths774 sq. ft.
5367 Contant Lane, Williamson, NY 14589
MLS# R1719613Listed by: HUNT REAL ESTATE ERA/COLUMBUS - New
 $199,900Active4 beds 2 baths1,665 sq. ft.
6092 Highland Avenue, Williamson, NY 14589
MLS# R1706035Listed by: CORNERSTONE REALTY ASSOCIATES - New
 $399,900Active4 beds 3 baths2,376 sq. ft.
7721 Bear Swamp Road, Williamson, NY 14589
MLS# R1719381Listed by: HOWARD HANNA - New
 $34,900Active1 Acres
VL Brasser Road, Williamson, NY 14589
MLS# R1713349Listed by: CORNERSTONE REALTY ASSOCIATES - Open Sat, 11:30am to 1pmNew
 $259,900Active3 beds 1 baths1,188 sq. ft.
6037 Pease Road, Williamson, NY 14589
MLS# R1715084Listed by: CORNERSTONE REALTY ASSOCIATES - Open Sat, 12 to 1:30pmNew
 Listed by ERA$549,900Active4 beds 4 baths2,250 sq. ft.
6071 Ridge Chapel Road, Williamson, NY 14589
MLS# R1715258Listed by: HUNT REAL ESTATE ERA/COLUMBUS 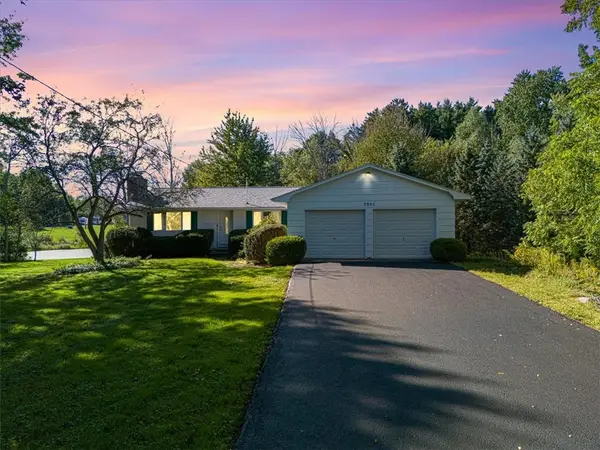 $269,900Active4 beds 2 baths1,680 sq. ft.
5955 State Route 21, Williamson, NY 14589
MLS# R1711539Listed by: CORNERSTONE REALTY ASSOCIATES- New
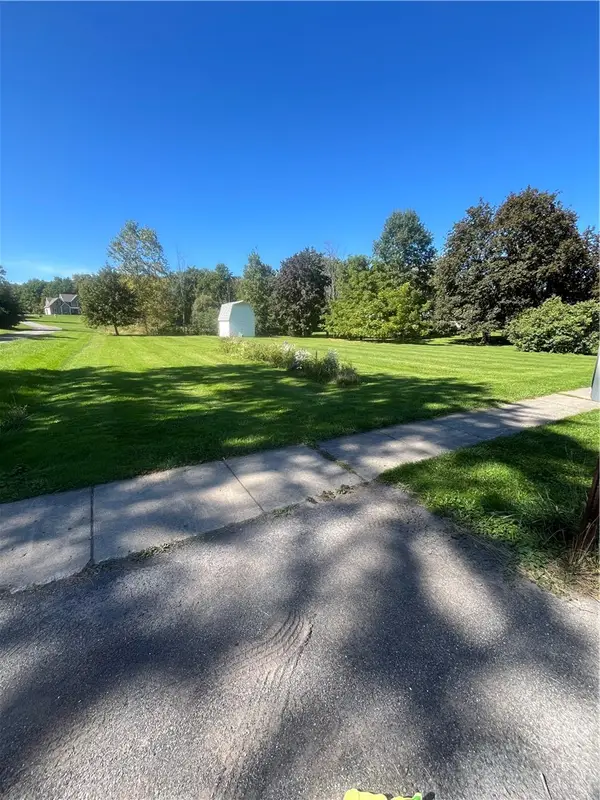 $30,000Active1.05 Acres
VL State Route 21, Williamson, NY 14589
MLS# R1717707Listed by: CORNERSTONE REALTY ASSOCIATES - New
 $34,900Active2 beds 2 baths920 sq. ft.
27 Birch Circle, Williamson, NY 14589
MLS# R1716264Listed by: EMPIRE REALTY GROUP


Protect your home and budget from life's surprises with an Assurant Home Warranty, backed by a partner that supports you through every step of homeownership. Explore Plans.
© 2023 - 2026 ERA Franchise Systems LLC. All rights reserved. ERA Franchise Systems LLC fully supports the principles of the Fair Housing Act and the Equal Opportunity Act. ERA, ERA Real Estate powered, and their respective logos are registered service marks of ERA Franchise Systems LLC. Each office is independently owned and operated.