
6037 Pease Road, Williamson, NY 14589
Local realty services provided by:ERA Team VP Real Estate
Upcoming open houses
- Sat, Oct 0311:30 am - 01:00 pm
Listed by: raymond luke cino, jayden p cino
Office: cornerstone realty associates
MLS#:R1715084
Source:NY_GENRIS
Price summary
- Price:$259,900
- Price per sq. ft.:$218.77
About this home
Welcome to 6037 Pease Road! This well-maintained home offers a wonderful blend of comfort, character and practical updates, set on a spacious property with mature oak trees and a partially fenced yard. The exterior features vinyl and brick siding, a newer metal roof on the shed, an asphalt roof nearing its planned transition to a durable 40-year metal roof, a gravel driveway, concrete front patio and composite rear deck—perfect for enjoying the peaceful setting.
Inside, the inviting front entry/living room features a newer front door, electric fireplace, vinyl flooring and a convenient double-door closet. The kitchen offers beautiful hardwood cabinetry, pantry storage, dishwasher, and an eat-in area with a sliding door leading to the rear deck. Three bedrooms provide comfortable living space, with vinyl flooring and generous double-door closet storage. The full bath includes a linen closet, wainscoting, wood countertop and tub/shower.
The full walkout basement provides a two-car garage and abundant utility/storage space, with full-wall insulation, high-efficiency gas water heater, forced-air furnace, central air, humidifier, copper plumbing and 200-amp electrical service. Washer and dryer hookups are also located in the basement. Additional exterior features include a riser for the septic tank pump and a beautiful composite deck overlooking the yard.
A comfortable home with thoughtful features, functional spaces and plenty of room both inside and out see all that this home has to offer!...
Contact an agent
Home facts
- Year built:1973
- Listing ID #:R1715084
- Added:4 day(s) ago
- Updated:October 03, 2026 at 10:41 PM
Rooms and interior
- Bedrooms:3
- Total bathrooms:1
- Full bathrooms:1
- Rooms Total:5
- Flooring:Hardwood, Varies
- Kitchen Description:Dishwasher, Pantry, Refrigerator, Walk In Pantry
- Basement:Yes
- Basement Description:Full, Walk Out Access
- Living area:1,188 sq. ft.
Heating and cooling
- Cooling:Central Air
- Heating:Forced Air, Gas
- Central air:Yes
Structure and exterior
- Roof:Metal
- Year built:1973
- Building area:1,188 sq. ft.
- Lot area:1.03 Acres
- Lot Features:Agricultural, Rectangular
- Architectural Style:Ranch
- Construction Materials:Brick, Copper Plumbing, Vinyl Siding
- Exterior Features:Deck, Fence, Patio
- Foundation Description:Block
- Levels:1 Story
Utilities
- Water:Connected, Public, Water Connected
- Sewer:Septic Tank
Finances and disclosures
- Price:$259,900
- Price per sq. ft.:$218.77
- Tax amount:$5,273
Features and amenities
- Appliances:Dishwasher, Dryer, Range Hood, Refrigerator, Washer
- Laundry features:Dryer, In Basement, Washer
- Amenities:Deck, Fence
Parking
- Parking description:Attached, Driveway, Garage, Heated Garage, Water Available
- Garage:Yes
- Garage spaces:3
New listings near 6037 Pease Road
- New
 Listed by ERA$295,000Active2 beds 1 baths774 sq. ft.
5367 Contant Lane, Williamson, NY 14589
MLS# R1719613Listed by: HUNT REAL ESTATE ERA/COLUMBUS - New
 $199,900Active4 beds 2 baths1,665 sq. ft.
6092 Highland Avenue, Williamson, NY 14589
MLS# R1706035Listed by: CORNERSTONE REALTY ASSOCIATES - New
 $399,900Active4 beds 3 baths2,376 sq. ft.
7721 Bear Swamp Road, Williamson, NY 14589
MLS# R1719381Listed by: HOWARD HANNA - New
 $34,900Active1 Acres
VL Brasser Road, Williamson, NY 14589
MLS# R1713349Listed by: CORNERSTONE REALTY ASSOCIATES - New
 $275,000Active5 beds 2 baths1,972 sq. ft.
4982 Brasser Road, Williamson, NY 14589
MLS# R1713368Listed by: CORNERSTONE REALTY ASSOCIATES - Open Sat, 12 to 1:30pmNew
 Listed by ERA$549,900Active4 beds 4 baths2,250 sq. ft.
6071 Ridge Chapel Road, Williamson, NY 14589
MLS# R1715258Listed by: HUNT REAL ESTATE ERA/COLUMBUS 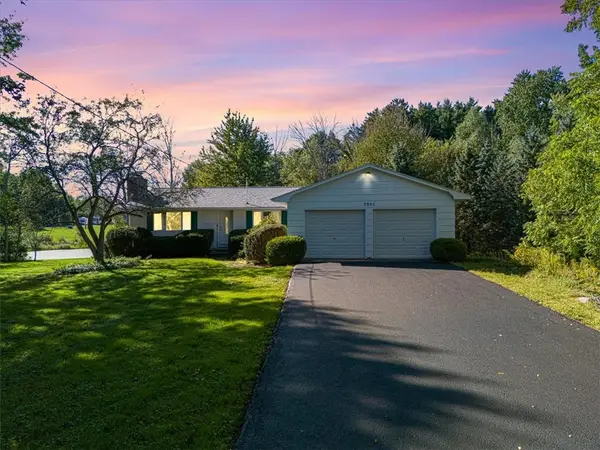 $269,900Active4 beds 2 baths1,680 sq. ft.
5955 State Route 21, Williamson, NY 14589
MLS# R1711539Listed by: CORNERSTONE REALTY ASSOCIATES- New
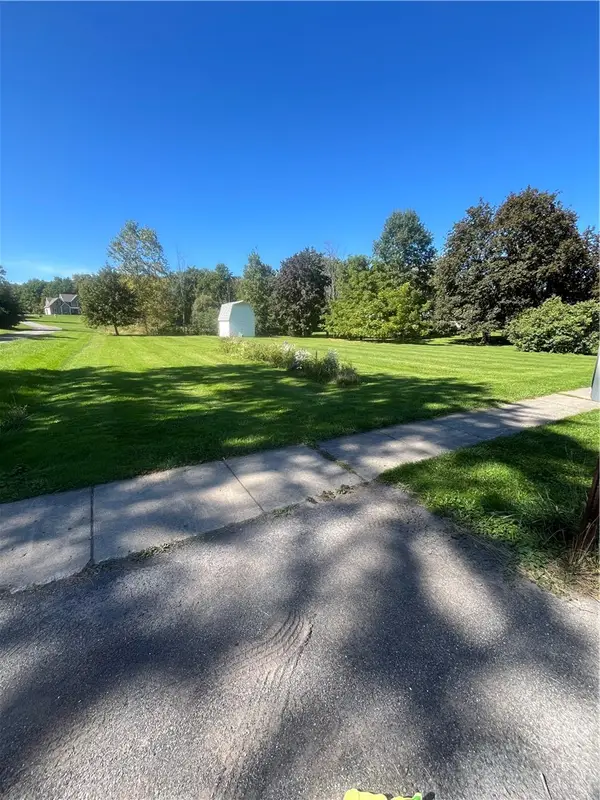 $30,000Active1.05 Acres
VL State Route 21, Williamson, NY 14589
MLS# R1717707Listed by: CORNERSTONE REALTY ASSOCIATES  $34,900Active2 beds 2 baths920 sq. ft.
27 Birch Circle, Williamson, NY 14589
MLS# R1716264Listed by: EMPIRE REALTY GROUP


Protect your home and budget from life's surprises with an Assurant Home Warranty, backed by a partner that supports you through every step of homeownership. Explore Plans.
© 2023 - 2026 ERA Franchise Systems LLC. All rights reserved. ERA Franchise Systems LLC fully supports the principles of the Fair Housing Act and the Equal Opportunity Act. ERA, ERA Real Estate powered, and their respective logos are registered service marks of ERA Franchise Systems LLC. Each office is independently owned and operated.