
5309 Van Cruyningham Road, Williamson, NY 14589
Local realty services provided by:HUNT Real Estate ERA
5309 Van Cruyningham Road,Williamson, NY 14589
$424,900
- 4 Beds
- 3 Baths
- 1,923 sq. ft.
- Single family
- Active
Listed by: sara verstraete
Office: re/max realty group
MLS#:R1711135
Source:NY_GENRIS
Price summary
- Price:$424,900
- Price per sq. ft.:$220.96
About this home
19 ACRES. SPRAWLING RANCH. WOW SETTING. Custom designed by its ORIGINAL OWNER + intentionally built for its surroundings. Set WELL BACK FROM THE ROAD for privacy, mature trees (including walnut) + established landscape. A long circular drive winds past the SPRING-FED POND + 28' x 36' BARN with 4 stalls. Expansive grounds gently slope toward RED CREEK running through the property. An impressive 1,600+ FEET OF CURVING ROAD FRONTAGE wraps the property. A PRESENCE BEFORE YOU EVER REACH THE FRONT DOOR...and the architecture delivers once you do!! A spacious foyer opens directly to the GREAT ROOM with immediate views straight through to the backyard! SOARING VAULTED CEILING W/ WOOD BEAMS. STATEMENT FLOOR-TO-CEILING STONE FIREPLACE. Windows wrap the room, bringing panoramic property views inside + capturing SUNSET VIEWS across the backyard. Formal dining flows directly from the great room, continuing a layout that was clearly BUILT TO ENTERTAIN. The kitchen brings serious function with abundant storage, a CENTER ISLAND + separate BREAKFAST BAR. Pass-through to the dining room. Sink + counter wrapped in windows overlooking the acreage. A bar ledge connects directly to the deck — another intentional connection between the indoor + outdoor spaces. The PRIMARY SUITE was designed differently... a true retreat with its own PRIVATE DECK overlooking the property. Three additional bedrooms provide space + flexibility. Main bath with a BRAND-NEW BATH FITTER SHOWER. FINISHED WALKOUT LOWER LEVEL with rec room + CHARACTER-FILLED BAR ROOM. Wood, + architectural pieces SALVAGED FROM THE ORIGINAL BARN were repurposed throughout the space — bringing a piece of the property's history inside A HOME DESIGNED TO GATHER... WITH SPACE TO GET AWAY. **DELAYED NEGOTIATIONS Thursday September 10, 2026 @ 12pm...
Contact an agent
Home facts
- Year built:1970
- Listing ID #:R1711135
- Added:1 day(s) ago
- Updated:September 02, 2026 at 05:48 PM
Rooms and interior
- Bedrooms:4
- Total bathrooms:3
- Full bathrooms:2
- Half bathrooms:1
- Rooms Total:8
- Flooring:Carpet, Laminate, Tile, Varies
- Dining Description:Bar, Living Dining Room, Separate Formal Dining Room
- Kitchen Description:Dishwasher, Kitchen Island, Microwave, Refrigerator
- Basement:Yes
- Basement Description:Finished, Full, Sump Pump, Walk Out Access
- Living area:1,923 sq. ft.
Heating and cooling
- Cooling:Zoned
- Heating:Baseboard, Hot Water, Oil
Structure and exterior
- Roof:Shingle
- Year built:1970
- Building area:1,923 sq. ft.
- Lot area:19.09 Acres
- Lot Features:Agricultural, Irregular Lot, Rural Lot, Secluded, Wooded
- Architectural Style:Ranch
- Construction Materials:Cedar, Copper Plumbing, Wood Siding
- Exterior Features:Deck
- Foundation Description:Block
- Levels:1 Story
Schools
- High school:Marion High School
- Elementary school:Marion Elementary
Utilities
- Water:Connected, Public, Water Connected
- Sewer:Septic Tank
Finances and disclosures
- Price:$424,900
- Price per sq. ft.:$220.96
- Tax amount:$8,519
Features and amenities
- Appliances:Dishwasher, Dryer, Microwave, Refrigerator, Washer
- Laundry features:Dryer, In Basement, Washer
- Amenities:Bar, Deck, Skylights
Parking
- Parking description:Attached, Circular Driveway, Detached, Garage, Garage Door Opener
- Garage:Yes
- Garage spaces:4
New listings near 5309 Van Cruyningham Road
- New
 $190,000Active2 beds 1 baths840 sq. ft.
5063 Williamson On The, Williamson, NY 14589
MLS# R1711542Listed by: CORNERSTONE REALTY ASSOCIATES - New
 $269,900Active4 beds 2 baths1,797 sq. ft.
7592 Salmon Creek Road, Williamson, NY 14589
MLS# R1709961Listed by: DIXON & CARR REALTY - New
 $174,900Active2 beds 1 baths1,092 sq. ft.
2872 Seeley Road, Williamson, NY 14589
MLS# R1707455Listed by: CORNERSTONE REALTY ASSOCIATES 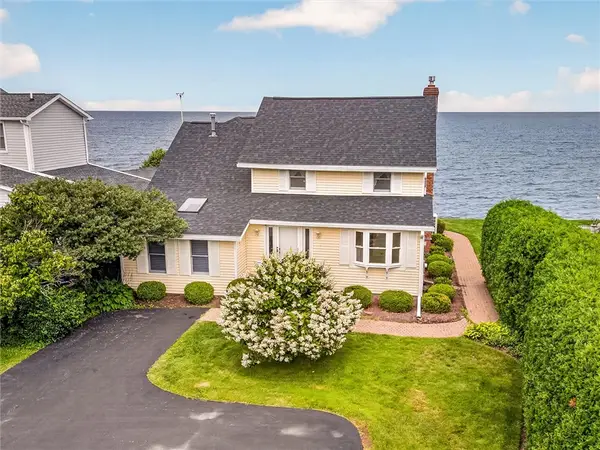 Listed by ERA$449,900Pending4 beds 3 baths1,899 sq. ft.
4325 Lake Road, Williamson, NY 14589
MLS# R1705449Listed by: HUNT REAL ESTATE ERA/COLUMBUS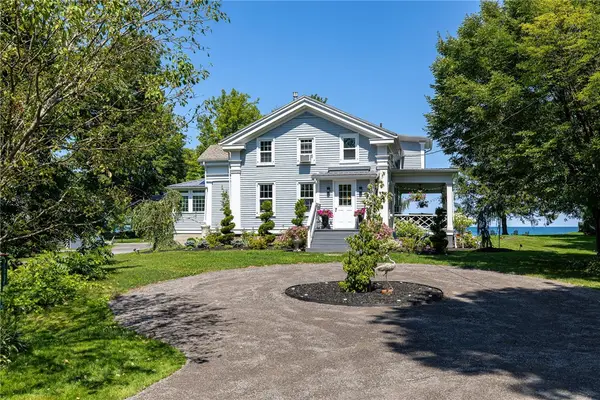 $529,900Pending3 beds 3 baths2,102 sq. ft.
4299 Lake Road, Williamson, NY 14589
MLS# R1705823Listed by: HOWARD HANNA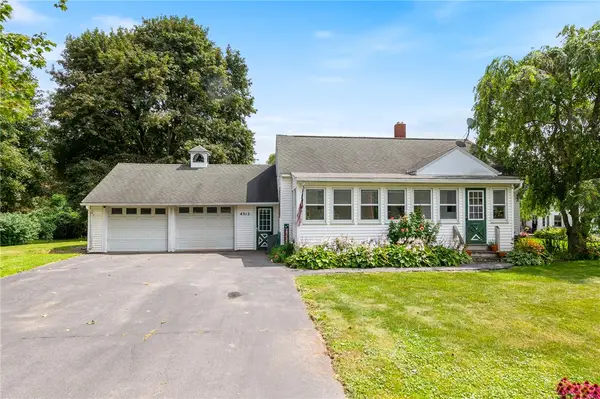 $174,900Pending2 beds 1 baths920 sq. ft.
4312 Ridge Road, Williamson, NY 14589
MLS# R1708388Listed by: RE/MAX PLUS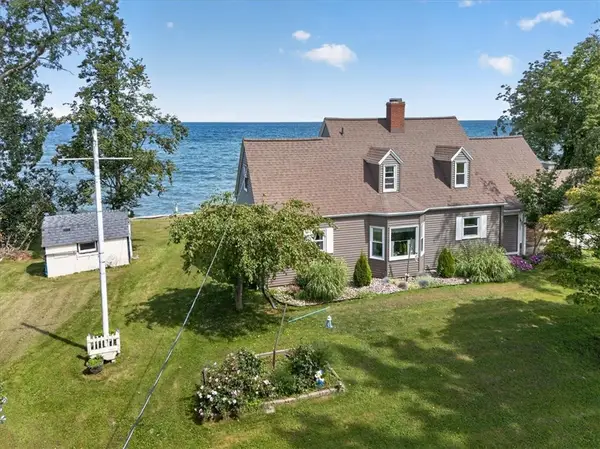 $529,900Active3 beds 2 baths1,728 sq. ft.
3113 Lake Rd Road, Williamson, NY 14589
MLS# R1705990Listed by: CORNERSTONE REALTY ASSOCIATES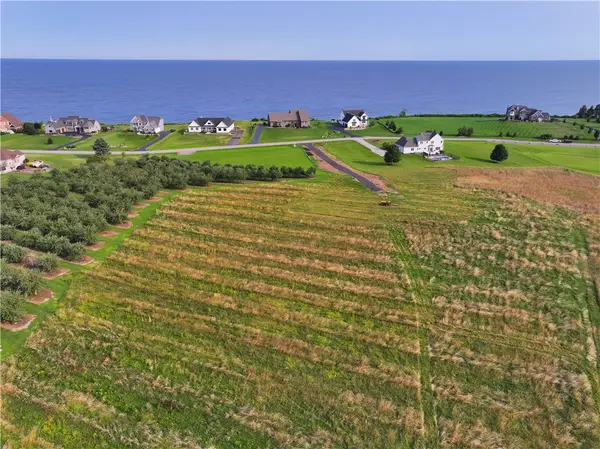 $75,000Active2.37 Acres
Lot 3 The Lakeview Landing Drive, Williamson, NY 14589
MLS# R1706299Listed by: HOWARD HANNA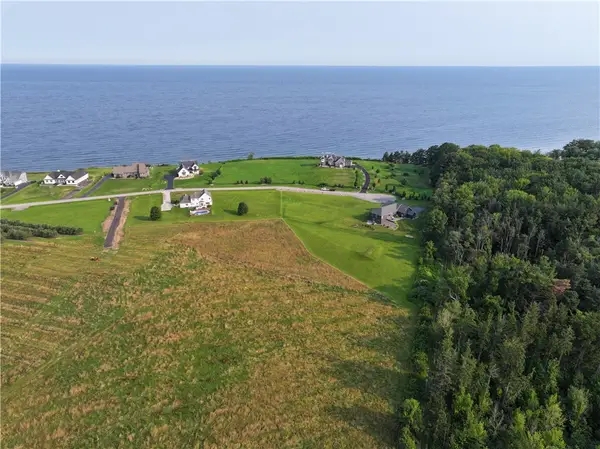 $84,900Active2.77 Acres
Lot 2 The Lakeview Landing, Williamson, NY 14589
MLS# R1706294Listed by: HOWARD HANNA


Protect your home and budget from life's surprises with an Assurant Home Warranty, backed by a partner that supports you through every step of homeownership. Explore Plans.
© 2023 - 2026 ERA Franchise Systems LLC. All rights reserved. ERA Franchise Systems LLC fully supports the principles of the Fair Housing Act and the Equal Opportunity Act. ERA, ERA Real Estate powered, and their respective logos are registered service marks of ERA Franchise Systems LLC. Each office is independently owned and operated.