
109 Troy View Lane, Williamsville, NY 14221
Local realty services provided by:HUNT Real Estate ERA
109 Troy View Lane,Williamsville, NY 14221
$799,900
- 5 Beds
- 6 Baths
- 3,322 sq. ft.
- Single family
- Active
Upcoming open houses
- Sat, Oct 1711:00 am - 01:00 pm
Listed by: kevin mcmullen
Office: howard hanna wny inc.
MLS#:B1721851
Source:NY_GENRIS
Price summary
- Price:$799,900
- Price per sq. ft.:$240.79
About this home
Welcome to 109 Troy View! Tucked away on a desirable cul-de-sac in Williamsville, this stunning 5-bedroom, 3 full and 3 half bath home offers almost 3,400 sq. ft. of beautifully appointed living space. From the moment you step inside, you'll appreciate the thoughtful design, quality craftsmanship, and exceptional attention to detail throughout. The beautifully updated interior features a gorgeous custom kitchen complete with soft-close cabinetry, quartz countertops, stylish backsplash, and stainless steel appliances. The spacious and versatile floor plan boasts generously sized bedrooms, including TWO primary en-suites, one conveniently located on the first floor and another on the second, offering exceptional flexibility and comfort. A convenient first-floor laundry room and mudroom add to the home's everyday functionality. Tastefully updated bathrooms, beautiful hardwood flooring, and carefully selected finishes create a sophisticated yet inviting atmosphere throughout. Enjoy the comfort and peace of mind of updated mechanical systems, including a furnace, central air conditioning, and tankless hot water system, along with updated roofing, windows, and doors. The attached garage features a durable epoxy-coated floor, convenient floor drain, and water faucet, adding both practicality and a polished finish. Step outside to enjoy the covered concrete patio overlooking the backyard, offering an inviting space for outdoor dining, entertaining, or simply relaxing. The finished basement provides additional space ideal for recreation or relaxation. With its expansive layout, spacious bedrooms, upscale finishes, and desirable cul-de-sac setting, 109 Troy View offers an exceptional combination of modern elegance, everyday comfort, and functionality. A truly remarkable home that must be experienced in person! Showings begin on 10/14 @4pm....
Contact an agent
Home facts
- Year built:1974
- Subdivision & Development:Meadowview Sub Part 3
- Listing ID #:B1721851
- Added:4 day(s) ago
- Updated:October 17, 2026 at 05:45 PM
Rooms and interior
- Bedrooms:5
- Total bathrooms:6
- Full bathrooms:3
- Half bathrooms:3
- Rooms Total:15
- Flooring:Hardwood, Tile, Varies
- Dining Description:Separate Formal Dining Room
- Kitchen Description:Dishwasher, Disposal, Kitchen Island, Microwave, Pantry, Refrigerator
- Basement:Yes
- Basement Description:Full, Partially Finished, Sump Pump
- Living area:3,322 sq. ft.
Heating and cooling
- Cooling:Central Air
- Heating:Forced Air, Gas
- Central air:Yes
Structure and exterior
- Roof:Shingle
- Year built:1974
- Building area:3,322 sq. ft.
- Lot area:0.24 Acres
- Lot Features:Cul De Sac, Pie Shaped Lot, Residential Lot
- Architectural Style:Colonial, Traditional, Two Story
- Construction Materials:Brick, Frame, Vinyl Siding
- Exterior Features:Porch
- Foundation Description:Poured
- Levels:2 Stories
Schools
- High school:Williamsville South High
- Middle school:Mill Middle
- Elementary school:Maple East Elementary
Utilities
- Water:Connected, Public, Water Connected
- Sewer:Connected, Sewer Connected
Finances and disclosures
- Price:$799,900
- Price per sq. ft.:$240.79
- Tax amount:$9,648
Features and amenities
- Appliances:Dishwasher, Disposal, Dryer, Gas Range, Microwave, Range Hood, Refrigerator, Washer
- Laundry features:Dryer, Main Level, Washer
Parking
- Parking description:Attached, Garage, Garage Door Opener, Storage, Water Available
- Garage:Yes
- Garage spaces:3
New listings near 109 Troy View Lane
- Open Sun, 10am to 12pmNew
 $250,000Active3 beds 2 baths1,304 sq. ft.
223 Columbia Drive, Buffalo, NY 14221
MLS# B1722326Listed by: KELLER WILLIAMS REALTY WNY - Open Sun, 12 to 2pmNew
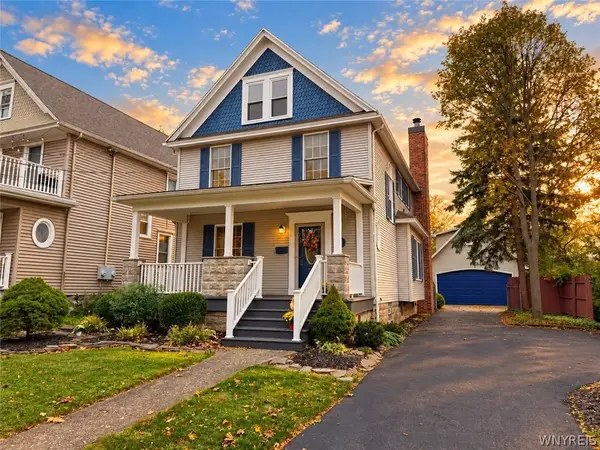 $544,900Active3 beds 3 baths1,816 sq. ft.
145 Eagle Street, Williamsville, NY 14221
MLS# B1720988Listed by: WNYBYOWNER.COM - New
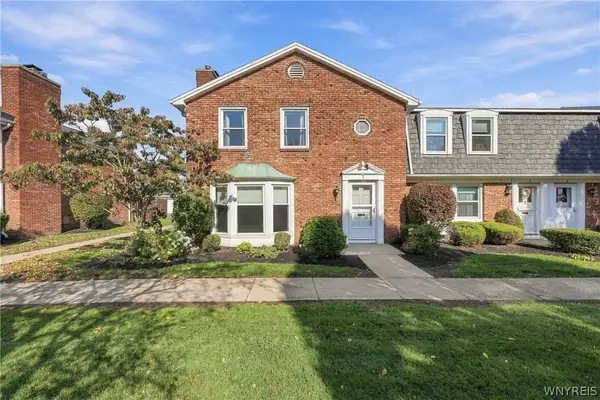 Listed by ERA$314,900Active3 beds 3 baths1,632 sq. ft.
85 Oakbrook Drive #L, Williamsville, NY 14221
MLS# B1722308Listed by: HUNT REAL ESTATE ERA - Open Sat, 11am to 1pmNew
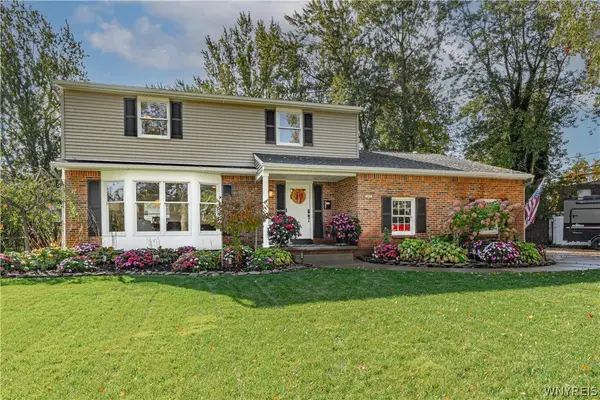 Listed by ERA$475,000Active5 beds 3 baths2,107 sq. ft.
362 Cottonwood Drive, Williamsville, NY 14221
MLS# B1721916Listed by: HUNT REAL ESTATE ERA - Open Sun, 11am to 1pmNew
 $429,900Active4 beds 2 baths2,088 sq. ft.
46 Columbia Drive, Buffalo, NY 14221
MLS# B1721166Listed by: KELLER WILLIAMS REALTY LANCASTER - Open Sat, 1 to 3pmNew
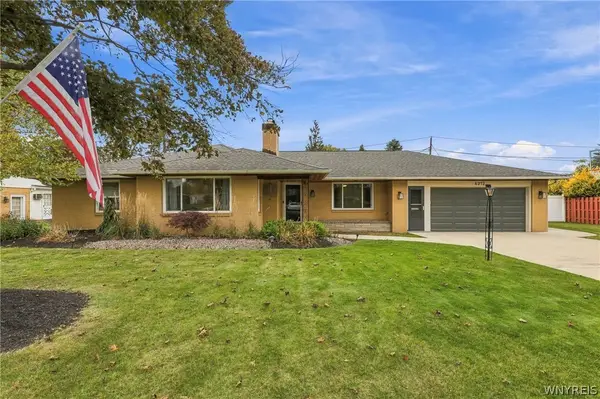 $489,900Active3 beds 2 baths1,559 sq. ft.
4212 Susan Drive, Williamsville, NY 14221
MLS# B1721515Listed by: HOWARD HANNA WNY INC. - Open Sat, 1 to 3pmNew
 $399,900Active4 beds 3 baths1,751 sq. ft.
90 Red Oak Drive, Williamsville, NY 14221
MLS# B1721195Listed by: PARK REALTY OF WNY LLC - New
 $374,900Active2 beds 2 baths1,368 sq. ft.
8 Sweet Bay Lane, Williamsville, NY 14221
MLS# B1721303Listed by: HOWARD HANNA WNY INC.  $249,000Pending2 beds 2 baths1,314 sq. ft.
27 Hickory Hill Road #C, Williamsville, NY 14221
MLS# B1720319Listed by: GURNEY BECKER & BOURNE


Protect your home and budget from life's surprises with an Assurant Home Warranty, backed by a partner that supports you through every step of homeownership. Explore Plans.
© 2023 - 2026 ERA Franchise Systems LLC. All rights reserved. ERA Franchise Systems LLC fully supports the principles of the Fair Housing Act and the Equal Opportunity Act. ERA, ERA Real Estate powered, and their respective logos are registered service marks of ERA Franchise Systems LLC. Each office is independently owned and operated.