
362 Cottonwood Drive, Williamsville, NY 14221
Local realty services provided by:HUNT Real Estate ERA
Listed by:
 Charles "Wayne" Malcomb(716) 622 - 8500HUNT Real Estate ERA
Office: hunt real estate era
MLS#:B1721916
Source:NY_GENRIS
Price summary
- Price:$475,000
- Price per sq. ft.:$225.44
About this home
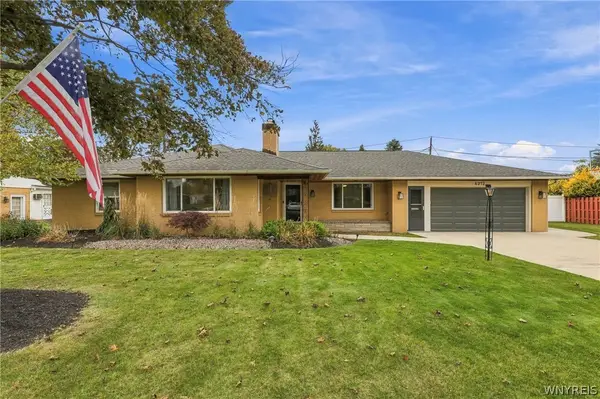
Welcome to 362 Cottonwood Dr, a beautifully updated 4+ bedroom, 2.5-bath Colonial offering 2,107 square feet of comfortable living in much the sought after Williamsville, NY area. Thoughtful improvements throughout make this home truly move-in ready. The inviting family room features a cozy gas fireplace, perfect for relaxing evenings or entertaining guests. The eat-in kitchen provides a convenient spot for casual meals, while the formal dining room is ready to host holiday gatherings and special occasions. Solid maple cabinets with quartzite countertops. Upstairs, four generously sized bedrooms offer plenty of space for everyone. The partially finished basement adds valuable flexibility, with a possible 5th bedroom and a large computer station room that is ideal for working from home or as a game room. Whether you need a productive workspace or a place to unwind, this level adapts to your lifestyle. Major systems have been updated for peace of mind, including a new tankless hot water heater for endless hot water and energy efficiency, and a central air conditioning unit just 3 years young. Outside, enjoy a double-wide concrete driveway with plenty of parking, plus a stamped concrete patio with gazebo, both only 3 years old. The fenced in yard gives privacy and safety for pets and loved ones. It's the perfect setting for summer barbecues or evening entertaining. The French Drains have been updated and extended to the street. With most everything in the home updated and improved, there is nothing left to do but unpack and enjoy. Showings begin immediately. OPEN HOUSE Saturday 10/17 from 11:00am - 1:00pm. Negotiations begin on Monday 10/19 at 5:00pm....
Contact an agent
Home facts
- Year built:1965
- Listing ID #:B1721916
- Added:5 day(s) ago
- Updated:October 19, 2026 at 04:41 PM
Rooms and interior
- Bedrooms:5
- Total bathrooms:3
- Full bathrooms:2
- Half bathrooms:1
- Rooms Total:9
- Flooring:Tile, Varies
- Dining Description:Separate Formal Dining Room
- Kitchen Description:Dishwasher, Kitchen Family Room Combo, Pantry, Refrigerator
- Basement:Yes
- Basement Description:Full, Sump Pump
- Living area:2,107 sq. ft.
Heating and cooling
- Cooling:Central Air, Zoned
- Heating:Baseboard, Forced Air, Gas, Hot Water, Zoned
- Central air:Yes
Structure and exterior
- Roof:Shingle
- Year built:1965
- Building area:2,107 sq. ft.
- Lot area:0.37 Acres
- Lot Features:Irregular Lot, Residential Lot
- Architectural Style:Colonial, Two Story
- Construction Materials:Brick, Copper Plumbing, Frame, Vinyl Siding
- Exterior Features:Fully Fenced, Patio
- Foundation Description:Poured
- Levels:2 Stories
Utilities
- Water:Connected, Public, Water Connected
- Sewer:Connected, Sewer Connected
Finances and disclosures
- Price:$475,000
- Price per sq. ft.:$225.44
- Tax amount:$8,956
Features and amenities
- Appliances:Dishwasher, Dryer, Gas Range, Refrigerator
- Laundry features:Dryer, In Basement
- Amenities:Storage
Parking
- Parking description:Attached, Driveway, Garage, Garage Door Opener, Heated Garage
- Garage:Yes
- Garage spaces:2
New listings near 362 Cottonwood Drive
- New
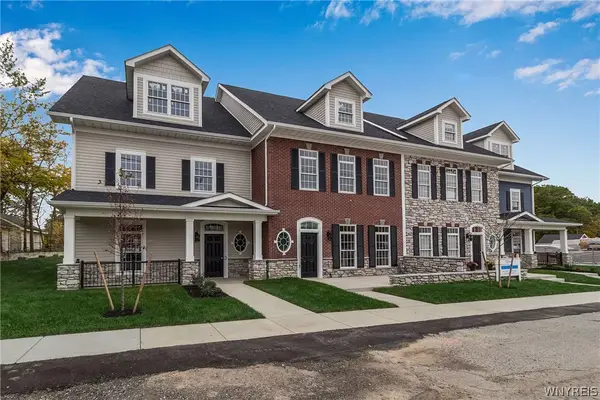 $755,731Active3 beds 3 baths2,220 sq. ft.
106 California #C, Williamsville, NY 14221
MLS# B1723264Listed by: NATALE BUILDING CORP - New
 $250,000Active3 beds 2 baths1,304 sq. ft.
223 Columbia Drive, Buffalo, NY 14221
MLS# B1722326Listed by: KELLER WILLIAMS REALTY WNY - New
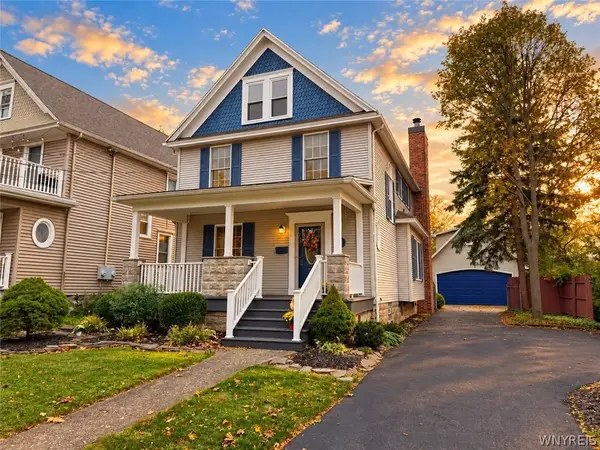 $544,900Active3 beds 3 baths1,816 sq. ft.
145 Eagle Street, Williamsville, NY 14221
MLS# B1720988Listed by: WNYBYOWNER.COM - New
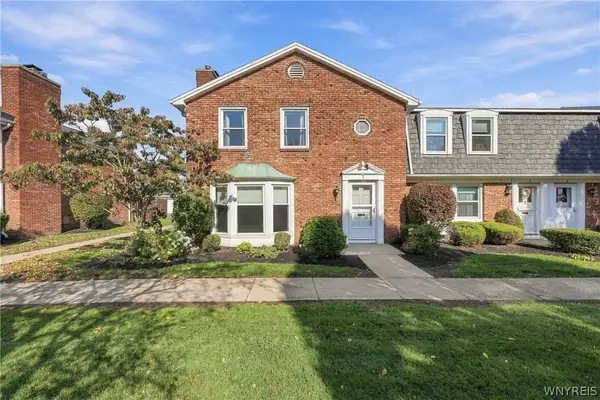 Listed by ERA$314,900Active3 beds 3 baths1,632 sq. ft.
85 Oakbrook Drive #L, Williamsville, NY 14221
MLS# B1722308Listed by: HUNT REAL ESTATE ERA - New
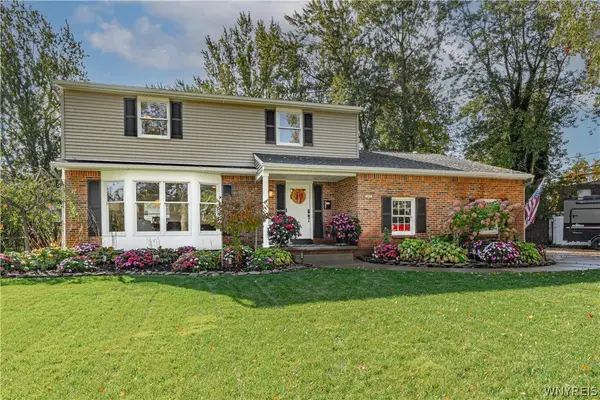 Listed by ERA$475,000Active5 beds 3 baths2,107 sq. ft.
362 Cottonwood Drive, Williamsville, NY 14221
MLS# B1721916Listed by: HUNT REAL ESTATE ERA - New
 $429,900Active4 beds 2 baths2,088 sq. ft.
46 Columbia Drive, Buffalo, NY 14221
MLS# B1721166Listed by: KELLER WILLIAMS REALTY LANCASTER - New
 $799,900Active5 beds 6 baths3,322 sq. ft.
109 Troy View Lane, Williamsville, NY 14221
MLS# B1721851Listed by: HOWARD HANNA WNY INC. - New
 $489,900Active3 beds 2 baths1,559 sq. ft.
4212 Susan Drive, Williamsville, NY 14221
MLS# B1721515Listed by: HOWARD HANNA WNY INC. - New
 $399,900Active4 beds 3 baths1,751 sq. ft.
90 Red Oak Drive, Williamsville, NY 14221
MLS# B1721195Listed by: PARK REALTY OF WNY LLC - New
 $374,900Active2 beds 2 baths1,368 sq. ft.
8 Sweet Bay Lane, Williamsville, NY 14221
MLS# B1721303Listed by: HOWARD HANNA WNY INC.


Protect your home and budget from life's surprises with an Assurant Home Warranty, backed by a partner that supports you through every step of homeownership. Explore Plans.
© 2023 - 2026 ERA Franchise Systems LLC. All rights reserved. ERA Franchise Systems LLC fully supports the principles of the Fair Housing Act and the Equal Opportunity Act. ERA, ERA Real Estate powered, and their respective logos are registered service marks of ERA Franchise Systems LLC. Each office is independently owned and operated.