
161 Wedgewood Drive, Williamsville, NY 14221
Local realty services provided by:HUNT Real Estate ERA
Upcoming open houses
- Sun, Oct 0411:00 am - 02:00 pm
Listed by: joanne b shubert
Office: howard hanna wny inc.
MLS#:B1716602
Source:NY_GENRIS
Price summary
- Price:$374,900
- Price per sq. ft.:$210.03
- Monthly HOA dues:$485
About this home
This 1,785 sq ft end-unit ranch offers true one-floor living with no interior steps. It features 2 bedrooms, 2 full baths, a full basement, and central air, all in a bright, neutral palette. The open floor plan flows easily between the formal rooms, making it well suited for entertaining. Cathedral ceilings and a skylight add volume and light, while floor-to-ceiling windows fill the home with natural sunlight. The updated eat-in kitchen, with all newer appliances and flooring, shares its cathedral ceiling with the family room, where a gas fireplace with mantel serves as a warm focal point. New double sliders in the family room open to a fully fenced, private yard with a concrete patio and Kohler awning, which can also be reached from a second door off the hallway. The primary suite includes an en suite bath with double sinks, a large dressing closet, and a private linen closet. The storage in all Wedgewood condos rival that of single-family homes! First-floor laundry adds everyday convenience. Additional laundry hook ups in basement. Kitchen center island is not attached to the floor - can be removed or moved. Recent updates include all new windows and sliders, new sump pump, newer carpeting, kitchen improvements, a 2012 garage door and opener, 2013 gas fireplace, 2015 hot water tank, furnace, and central air, plus added basement insulation and glass block windows. The building received a tear-off roof in 2017. Residents of this "Florida-style" community enjoy beautifully landscaped grounds, an in-ground saltwater pool, tennis court, and clubhouse. Small pets up to 40 lbs. are welcome. The monthly fee covers water, Spectrum basic cable and Wi-Fi plus the exterior of the building including roof, fencing, landscaping, pool, tennis court, clubhouse, master insurance policy, snow removal and more. Trash removal is the Town of Amherst on Tuesday mornings. Owner is responsible for interior, windows, doors and garage doors plus courtyard interior. Conveniently located near shopping and daily amenities, in the Williamsville school district. Highest and best only. Offers due Friday, October 9 at 12 noon....
Contact an agent
Home facts
- Year built:1988
- Subdivision & Development:Wedgewood Condominiums
- Listing ID #:B1716602
- Added:2 day(s) ago
- Updated:October 04, 2026 at 07:41 PM
Rooms and interior
- Bedrooms:2
- Total bathrooms:2
- Full bathrooms:2
- Rooms Total:6
- Flooring:Carpet, Laminate, Varies, Vinyl
- Dining Description:Separate Formal Dining Room
- Kitchen Description:Dishwasher, Disposal, Kitchen Family Room Combo, Microwave, Refrigerator
- Basement:Yes
- Basement Description:Full, Sump Pump
- Living area:1,785 sq. ft.
Heating and cooling
- Cooling:Central Air
- Heating:Forced Air, Gas
- Central air:Yes
Structure and exterior
- Roof:Asphalt
- Year built:1988
- Building area:1,785 sq. ft.
- Lot area:0.04 Acres
- Lot Features:Irregular Lot, Residential Lot
- Construction Materials:Brick, Cedar, Copper Plumbing, Frame, Shake Siding
- Exterior Features:Fully Fenced, Pool, Tennis Courts
- Levels:1 Story
Schools
- High school:Williamsville North High
Utilities
- Water:Connected, Public, Water Connected
- Sewer:Connected, Sewer Connected
Finances and disclosures
- Price:$374,900
- Price per sq. ft.:$210.03
- Tax amount:$4,919
Features and amenities
- Appliances:Dishwasher, Disposal, Dryer, Microwave, Refrigerator, Washer
- Laundry features:Dryer, Main Level, Washer
- Amenities:Clubhouse, Drapes, Security, Skylights, Storage
- Pool features:In Ground, Pool
Parking
- Parking description:Detached, Garage, Garage Door Opener, Open
- Garage:Yes
- Garage spaces:3
New listings near 161 Wedgewood Drive
- New
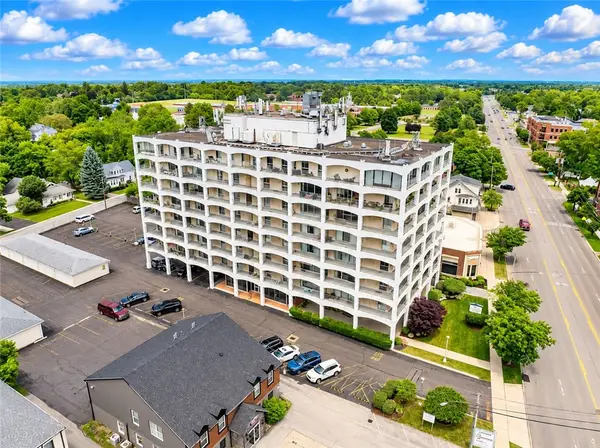 $220,000Active2 beds 2 baths1,088 sq. ft.
5854 Main Street #501, Williamsville, NY 14221
MLS# R1719088Listed by: RE/MAX REALTY GROUP - New
 $249,999Active4 beds 2 baths2,053 sq. ft.
209 California Drive, Buffalo, NY 14221
MLS# B1719030Listed by: HOWARD HANNA WNY INC. - New
 $239,900Active2 beds 2 baths1,250 sq. ft.
960 Hopkins Road #C, Williamsville, NY 14221
MLS# B1718542Listed by: CHUBB-AUBREY LEONARD REAL ESTATE - New
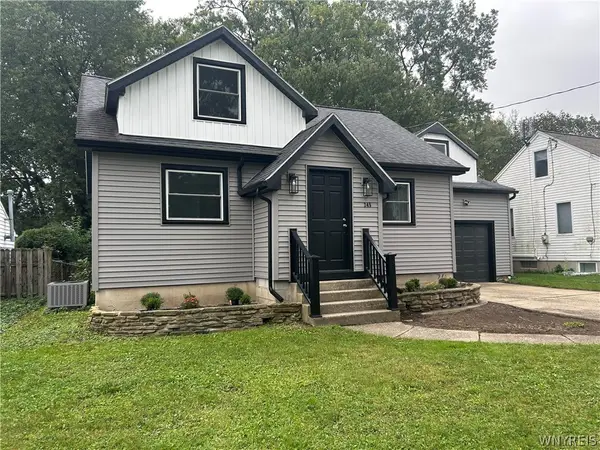 Listed by ERA$329,900Active3 beds 2 baths1,573 sq. ft.
245 N Ellicott Street, Amherst, NY 14221
MLS# B1717944Listed by: HUNT REAL ESTATE ERA - New
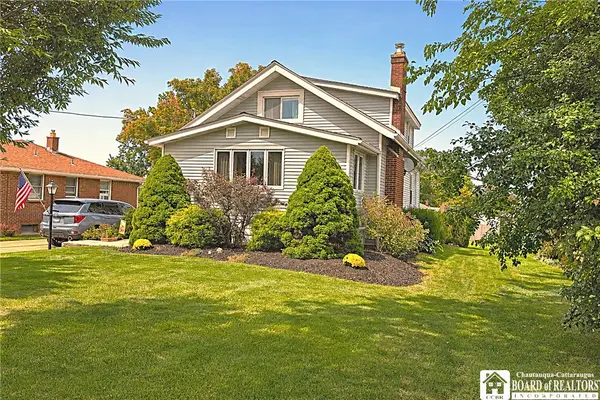 $269,900Active3 beds 1 baths1,433 sq. ft.
65 S Autumn Street, Williamsville, NY 14221
MLS# R1718394Listed by: DEZ REALTY LLC - New
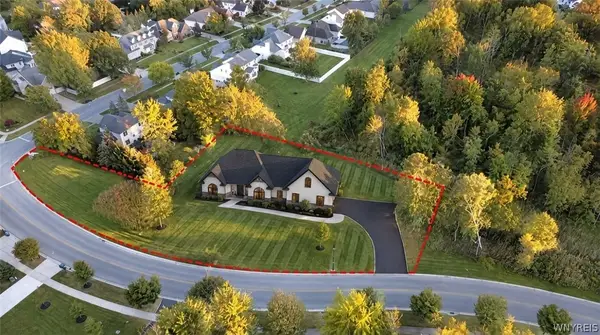 $1,190,000Active3 beds 3 baths2,600 sq. ft.
370 Renaissance Drive, Williamsville, NY 14221
MLS# B1718346Listed by: KELLER WILLIAMS REALTY WNY - New
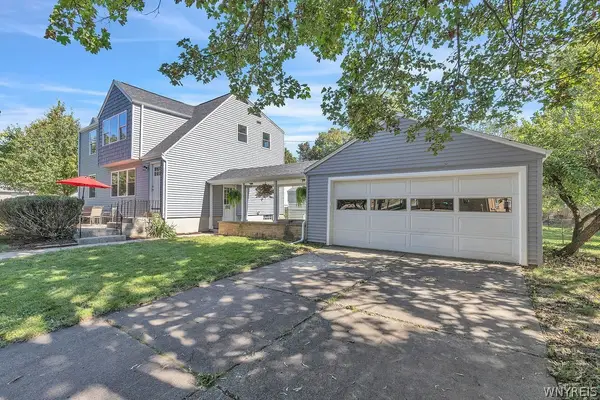 $300,000Active4 beds 2 baths1,712 sq. ft.
1551 Wehrle Drive, Williamsville, NY 14221
MLS# B1718126Listed by: HOWARD HANNA WNY INC. - New
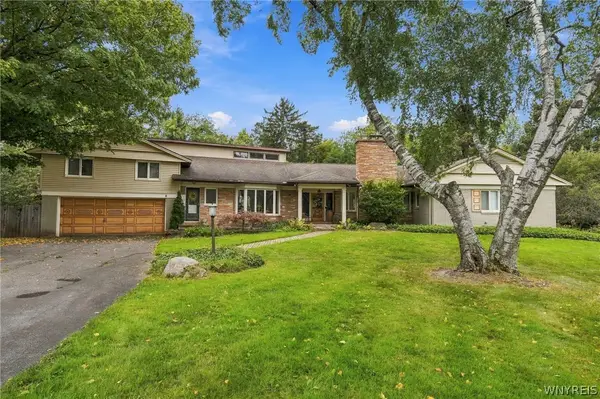 $549,000Active4 beds 4 baths2,912 sq. ft.
30 Brompton Circle, Williamsville, NY 14221
MLS# B1717236Listed by: HOWARD HANNA WNY INC. 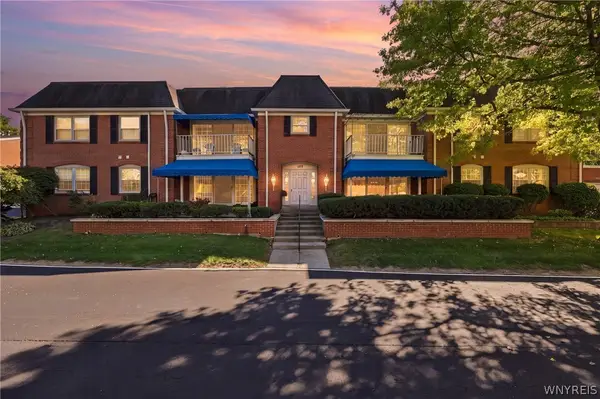 $267,900Pending3 beds 2 baths1,477 sq. ft.
105 Homer Lane #D, Williamsville, NY 14221
MLS# B1716560Listed by: HOWARD HANNA WNY INC.


Protect your home and budget from life's surprises with an Assurant Home Warranty, backed by a partner that supports you through every step of homeownership. Explore Plans.
© 2023 - 2026 ERA Franchise Systems LLC. All rights reserved. ERA Franchise Systems LLC fully supports the principles of the Fair Housing Act and the Equal Opportunity Act. ERA, ERA Real Estate powered, and their respective logos are registered service marks of ERA Franchise Systems LLC. Each office is independently owned and operated.