
5854 Main Street #507, Williamsville, NY 14221
Local realty services provided by:HUNT Real Estate ERA
5854 Main Street #507,Williamsville, NY 14221
$232,900
- 2 Beds
- 2 Baths
- 1,088 sq. ft.
- Condominium
- Active
Listed by: ryan connolly
Office: keller williams realty wny
MLS#:B1724680
Source:NY_GENRIS
Price summary
- Price:$232,900
- Price per sq. ft.:$214.06
- Monthly HOA dues:$746
About this home
Welcome home to easy, comfortable living in the heart of the Village of Williamsville. This beautifully updated 5th floor condo has been cared for meticulously, and it shows the moment you walk in. Floor-to-ceiling windows and sliding glass doors fill the spacious living and dining area with natural light, and the high-quality engineered hardwood floors carry that warmth throughout. Step out onto the wraparound balcony to enjoy your morning coffee or take in the parades, festivals and everyday bustle of the Village below. The fully remodeled kitchen is open and inviting, with expansive quartz counters, stainless appliances and thoughtful storage, including deep drawers that keep everything within easy reach. The new primary bathroom features a large tiled walk-in shower in a classic black and white design, and a convenient half bath sits right by the front door for guests.
Both bedrooms overlook Main Street and offer generous closets outfitted with California Closets systems, plus room-darkening shades for a restful night’s sleep. The primary bedroom’s tray ceiling with soft indirect lighting makes it a true retreat at the end of the day. Designed with accessibility in mind and complete with a covered parking spot, this home makes day-to-day life simple. Best of all, the HOA fee includes all utilities, water and cable, so you can spend less time managing a home and more time enjoying all life has to offer. UPDATES INCLUDE: MICROWAVE (2026); BATH REMODEL WITH TILED NO-STEP WALKIN SHOWER (2022); FULL KITCHEN REMODEL W NEW STOVE (2019); Showings begin Wednesday 10/28. Open House Saturday 10/31 11am-1pm. Let’s move....
Contact an agent
Home facts
- Year built:1965
- Subdivision & Development:Williamsville Towers Cond
- Listing ID #:B1724680
- Added:1 day(s) ago
- Updated:October 28, 2026 at 02:47 AM
Rooms and interior
- Bedrooms:2
- Total bathrooms:2
- Full bathrooms:1
- Half bathrooms:1
- Rooms Total:4
- Flooring:Carpet, Ceramic Tile, Hardwood, Varies
- Dining Description:Living Dining Room
- Kitchen Description:Dishwasher, Disposal, Microwave, Refrigerator
- Basement:Yes
- Living area:1,088 sq. ft.
Heating and cooling
- Cooling:Central Air
- Heating:Forced Air, Gas
- Central air:Yes
Structure and exterior
- Year built:1965
- Building area:1,088 sq. ft.
- Lot area:0.02 Acres
- Lot Features:Near Public Transit, Rectangular
- Construction Materials:Block, Brick, Concrete
- Exterior Features:Balcony
- Levels:1 Story
Utilities
- Water:Connected, Public, Water Connected
- Sewer:Connected, Sewer Connected
Finances and disclosures
- Price:$232,900
- Price per sq. ft.:$214.06
- Tax amount:$3,770
Features and amenities
- Appliances:Dishwasher, Disposal, Microwave, Refrigerator
- Laundry features:Common Area
- Amenities:Balcony, Storage, int_feat_Den
Parking
- Parking description:Assigned, Covered, No Garage, One Space
New listings near 5854 Main Street #507
- New
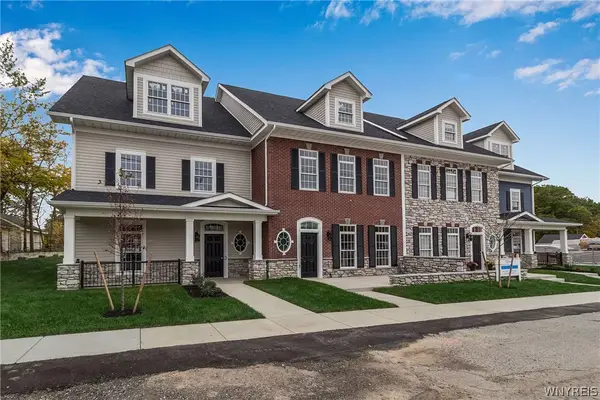 $755,731Active3 beds 3 baths2,220 sq. ft.
106 California #C, Williamsville, NY 14221
MLS# B1723264Listed by: NATALE BUILDING CORP  $250,000Active3 beds 2 baths1,304 sq. ft.
223 Columbia Drive, Buffalo, NY 14221
MLS# B1722326Listed by: KELLER WILLIAMS REALTY WNY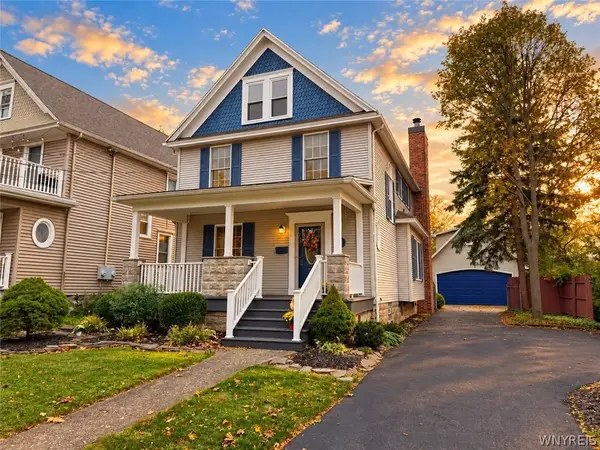 $544,900Pending3 beds 3 baths1,816 sq. ft.
145 Eagle Street, Williamsville, NY 14221
MLS# B1720988Listed by: WNYBYOWNER.COM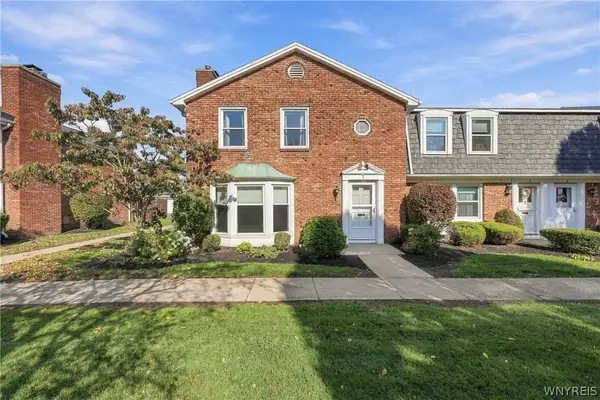 Listed by ERA$314,900Active3 beds 3 baths1,632 sq. ft.
85 Oakbrook Drive #L, Williamsville, NY 14221
MLS# B1722308Listed by: HUNT REAL ESTATE ERA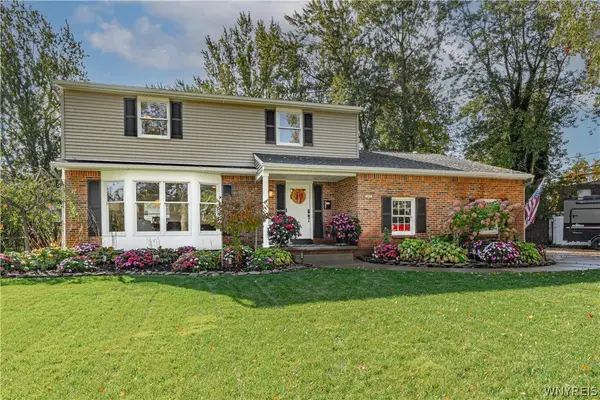 Listed by ERA$475,000Pending5 beds 3 baths2,107 sq. ft.
362 Cottonwood Drive, Williamsville, NY 14221
MLS# B1721916Listed by: HUNT REAL ESTATE ERA $429,900Active4 beds 2 baths2,088 sq. ft.
46 Columbia Drive, Buffalo, NY 14221
MLS# B1721166Listed by: KELLER WILLIAMS REALTY LANCASTER $799,900Active5 beds 6 baths3,322 sq. ft.
109 Troy View Lane, Williamsville, NY 14221
MLS# B1721851Listed by: HOWARD HANNA WNY INC.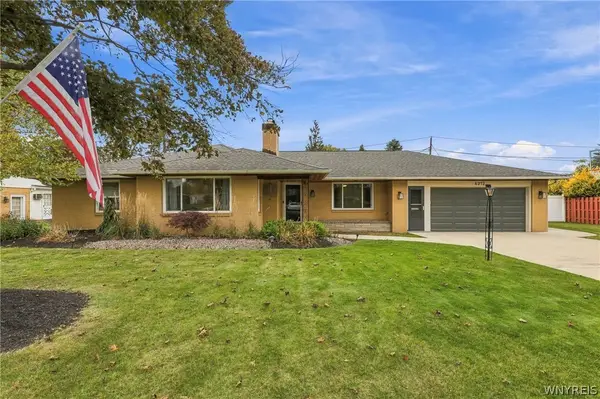 $489,900Pending3 beds 2 baths1,559 sq. ft.
4212 Susan Drive, Williamsville, NY 14221
MLS# B1721515Listed by: HOWARD HANNA WNY INC. $399,900Pending4 beds 3 baths1,751 sq. ft.
90 Red Oak Drive, Williamsville, NY 14221
MLS# B1721195Listed by: PARK REALTY OF WNY LLC


Protect your home and budget from life's surprises with an Assurant Home Warranty, backed by a partner that supports you through every step of homeownership. Explore Plans.
© 2023 - 2026 ERA Franchise Systems LLC. All rights reserved. ERA Franchise Systems LLC fully supports the principles of the Fair Housing Act and the Equal Opportunity Act. ERA, ERA Real Estate powered, and their respective logos are registered service marks of ERA Franchise Systems LLC. Each office is independently owned and operated.