
23 Sweet Bay Lane, Williamsville, NY 14221
Local realty services provided by:ERA Team VP Real Estate
23 Sweet Bay Lane,Williamsville, NY 14221
$369,900
- 2 Beds
- 2 Baths
- 1,366 sq. ft.
- Single family
- Active
Upcoming open houses
- Sat, Sep 2612:00 pm - 03:00 pm
Listed by: diane g safir
Office: mj peterson real estate inc.
MLS#:B1716426
Source:NY_GENRIS
Price summary
- Price:$369,900
- Price per sq. ft.:$270.79
- Monthly HOA dues:$635
About this home
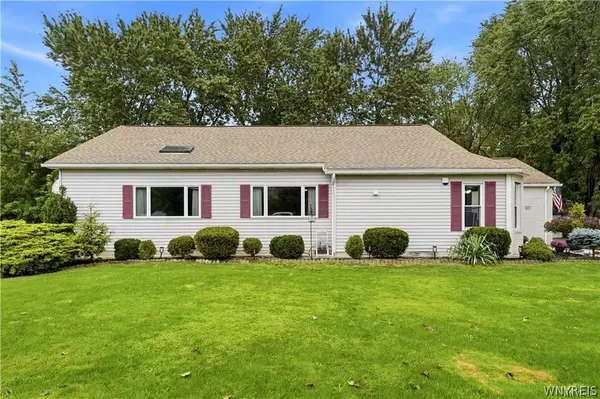
Beautiful updated light filled 2 bedroom - 2 bath patio home in a lovely location near parks, shopping and Library. In addition to the living Room/Dining room combination there is a family room that opens to spacious deck. There is a two sided fireplace between the living room and family room. First floor laundry, full basement with attached garage and so much more .....
Showings begin Saturday (9/26) @ OPEN HOUSE 12:00 p.m. - 3:00 p.m.
Contact an agent
Home facts
- Year built:1989
- Subdivision & Development:Forest Condo
- Listing ID #:B1716426
- Added:2 day(s) ago
- Updated:September 26, 2026 at 07:39 PM
Rooms and interior
- Bedrooms:2
- Total bathrooms:2
- Full bathrooms:2
- Rooms Total:6
- Flooring:Carpet, Tile, Varies, Vinyl
- Dining Description:Living Dining Room
- Kitchen Description:Dishwasher, Disposal, Microwave, Oven, Refrigerator
- Basement:Yes
- Basement Description:Full, Sump Pump
- Living area:1,366 sq. ft.
Heating and cooling
- Cooling:Central Air
- Heating:Forced Air, Gas
- Central air:Yes
Structure and exterior
- Roof:Asphalt
- Year built:1989
- Building area:1,366 sq. ft.
- Lot area:0.03 Acres
- Lot Features:Near Public Transit, Rectangular, Residential Lot
- Architectural Style:Patio Home
- Construction Materials:Brick, Copper Plumbing, Vinyl Siding
- Exterior Features:Deck, Open, Porch
- Levels:1 Story
Utilities
- Water:Connected, Public, Water Connected
- Sewer:Connected, Sewer Connected
Finances and disclosures
- Price:$369,900
- Price per sq. ft.:$270.79
- Tax amount:$3,833
Features and amenities
- Appliances:Dishwasher, Disposal, Free Standing Range, Microwave, Oven, Refrigerator
- Laundry features:Main Level
- Amenities:Deck, Skylights
Parking
- Parking description:Attached, Garage, Garage Door Opener, Open
- Garage:Yes
- Garage spaces:1
New listings near 23 Sweet Bay Lane
- New
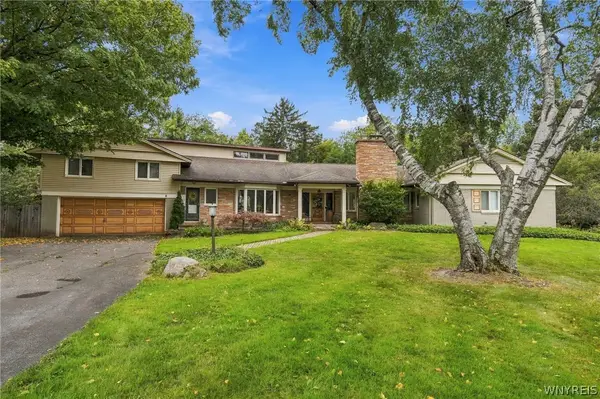 $549,000Active4 beds 4 baths2,912 sq. ft.
30 Brompton Circle, Williamsville, NY 14221
MLS# B1717236Listed by: HOWARD HANNA WNY INC. - Open Sun, 12 to 3pmNew
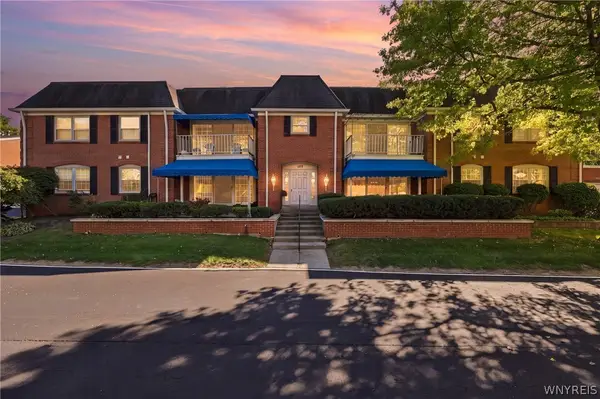 $267,900Active3 beds 2 baths1,477 sq. ft.
105 Homer Lane #D, Williamsville, NY 14221
MLS# B1716560Listed by: HOWARD HANNA WNY INC. - New
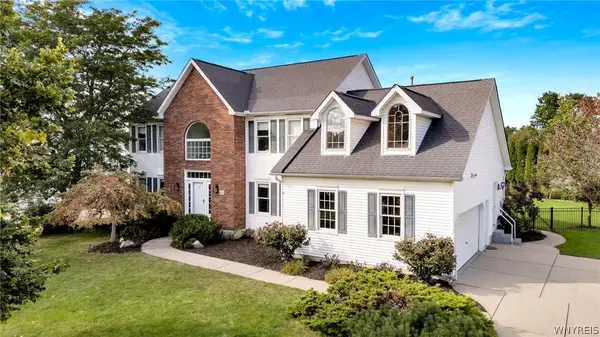 $749,900Active4 beds 3 baths2,858 sq. ft.
8180 Driftwood Court, Williamsville, NY 14221
MLS# B1716460Listed by: MJ PETERSON REAL ESTATE INC. - Open Sun, 11am to 1pmNew
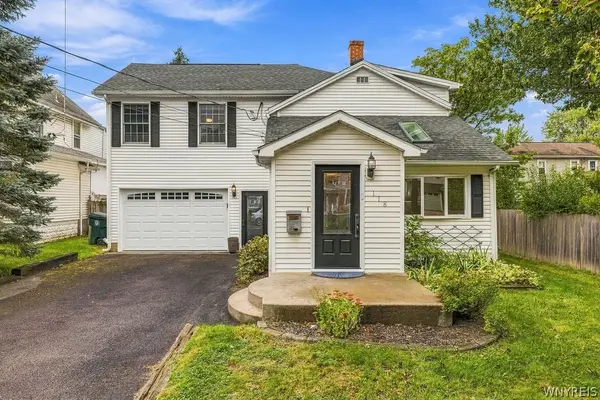 $359,900Active2 beds 2 baths1,834 sq. ft.
118 Arend Avenue, Buffalo, NY 14221
MLS# B1716631Listed by: WNY METRO ROBERTS REALTY - New
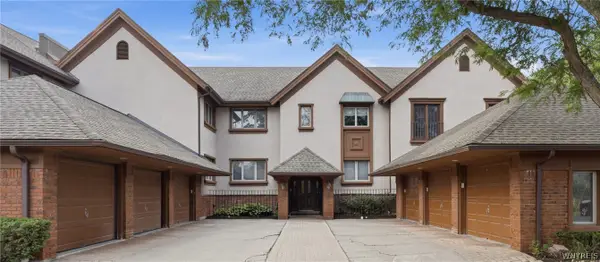 Listed by ERA$499,000Active3 beds 3 baths2,152 sq. ft.
182 Castlebrooke Lane, Williamsville, NY 14221
MLS# B1716316Listed by: HUNT REAL ESTATE ERA - Open Sat, 1 to 3pmNew
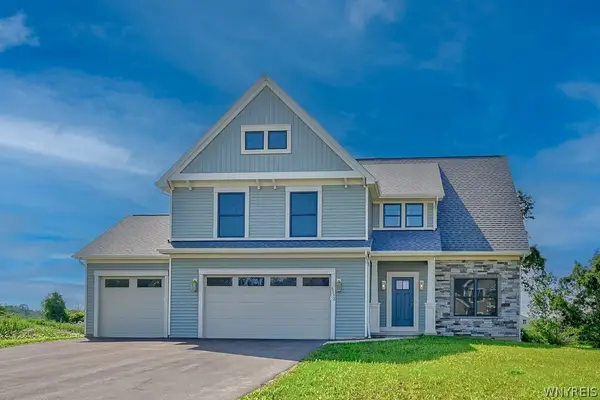 $1,099,000Active4 beds 3 baths3,068 sq. ft.
5112 Kandefer's Trail, Williamsville, NY 14221
MLS# B1713477Listed by: MARRANO/MARC EQUITY CORP - New
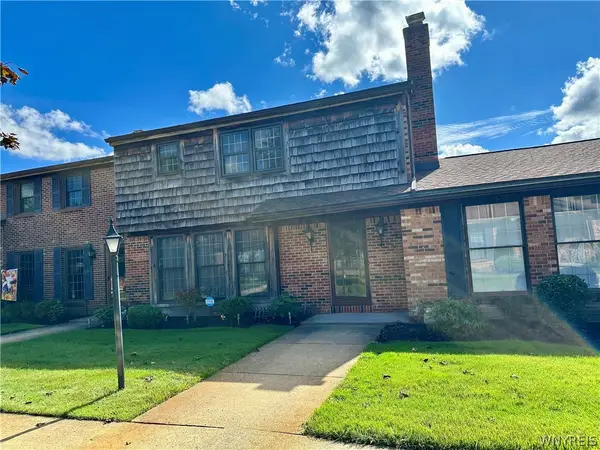 $349,900Active3 beds 3 baths1,922 sq. ft.
94 Wedgewood Drive, Williamsville, NY 14221
MLS# B1715960Listed by: HOWARD HANNA WNY INC. - New
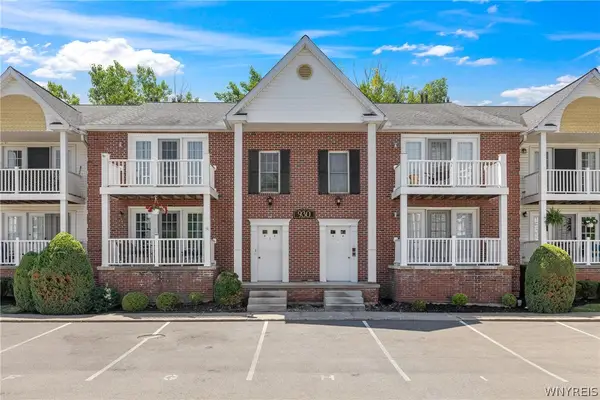 Listed by ERA$255,000Active2 beds 2 baths1,250 sq. ft.
930 Hopkins Road #D, Williamsville, NY 14221
MLS# B1715781Listed by: HUNT REAL ESTATE ERA - New
 Listed by ERA$419,900Active2 beds 3 baths1,583 sq. ft.
29 Abt St, Williamsville, NY 14221
MLS# B1715740Listed by: HUNT REAL ESTATE ERA


Protect your home and budget from life's surprises with an Assurant Home Warranty, backed by a partner that supports you through every step of homeownership. Explore Plans.
© 2023 - 2026 ERA Franchise Systems LLC. All rights reserved. ERA Franchise Systems LLC fully supports the principles of the Fair Housing Act and the Equal Opportunity Act. ERA, ERA Real Estate powered, and their respective logos are registered service marks of ERA Franchise Systems LLC. Each office is independently owned and operated.