
5112 Kandefer's Trail, Williamsville, NY 14221
Local realty services provided by:HUNT Real Estate ERA
5112 Kandefer's Trail,Williamsville, NY 14221
$1,099,000
- 4 Beds
- 3 Baths
- 3,068 sq. ft.
- Single family
- Active
Upcoming open houses
- Sat, Sep 2601:00 pm - 03:00 pm
Listed by: annette d pellerin
Office: marrano/marc equity corp
MLS#:B1713477
Source:NY_GENRIS
Price summary
- Price:$1,099,000
- Price per sq. ft.:$358.21
- Monthly HOA dues:$75
About this home
Welcome to Woodland Hills, Clarence’s newest premier community, where sophisticated design meets effortless everyday living. This exceptional move-in-ready home at 5112 Kandefer’s Trail showcases an impressive blend of architectural detail, refined finishes, and thoughtfully designed spaces.
A welcoming front porch, accented by Craftsman-style tapered columns and stone detailing, sets the tone for what awaits inside. The dramatic two-story foyer opens to an expansive, light-filled layout designed for both elegant entertaining and comfortable daily living.
At the heart of the home, the gourmet kitchen makes a statement with sleek quartz countertops, an oversized island and peninsula, and an impressive 8' x 5' walk-in pantry. The kitchen flows seamlessly into the sun-drenched family room and sophisticated sunroom, creating an inviting space for gathering and entertaining.
Thoughtful amenities continue throughout the home, including a stylish wine bar, private home office, convenient mudroom off the 3-car garage, and an expansive 19' x 14' covered rear porch—perfect for extending your living space outdoors.
Upstairs, the luxurious primary suite offers a private retreat with a spa-inspired bath featuring dual sinks, a ceramic tile shower, and generous linen storage. Every space has been carefully considered to deliver the ideal balance of beauty, comfort, and functionality.
Experience the quality and design of Woodland Hills for yourself by visiting our model home at 5211 Kandefer’s Trail, open Monday–Wednesday and Saturday–Sunday from 1:00–5:00 PM. Pictures coming soon. Taxes TBD....
Contact an agent
Home facts
- Year built:2025
- Subdivision & Development:Woodland Hills
- Listing ID #:B1713477
- Added:6 day(s) ago
- Updated:September 26, 2026 at 07:39 PM
Rooms and interior
- Bedrooms:4
- Total bathrooms:3
- Full bathrooms:2
- Half bathrooms:1
- Rooms Total:9
- Flooring:Carpet, Ceramic Tile, Hardwood, Varies
- Dining Description:Separate Formal Dining Room
- Kitchen Description:Dishwasher, Disposal, Kitchen Island, Microwave, Pantry, Walk In Pantry
- Basement:Yes
- Basement Description:Full, Sump Pump
- Living area:3,068 sq. ft.
Heating and cooling
- Cooling:Central Air
- Heating:Forced Air, Gas
- Central air:Yes
Structure and exterior
- Roof:Asphalt
- Year built:2025
- Building area:3,068 sq. ft.
- Lot area:0.4 Acres
- Lot Features:Rectangular, Residential Lot
- Architectural Style:Colonial, Two Story
- Construction Materials:Vinyl Siding
- Exterior Features:Porch
- Foundation Description:Poured
- Levels:2 Stories
Schools
- High school:Clarence Senior High
- Middle school:Clarence Middle
- Elementary school:Sheridan Hill Elementary
Utilities
- Water:Connected, Public, Water Connected
- Sewer:Connected, Sewer Connected
Finances and disclosures
- Price:$1,099,000
- Price per sq. ft.:$358.21
Features and amenities
- Appliances:Dishwasher, Disposal, Microwave, Range Hood
- Laundry features:Upper Level
- Amenities:int_feat_Den
Parking
- Parking description:Attached, Garage
- Garage:Yes
- Garage spaces:3
New listings near 5112 Kandefer's Trail
- New
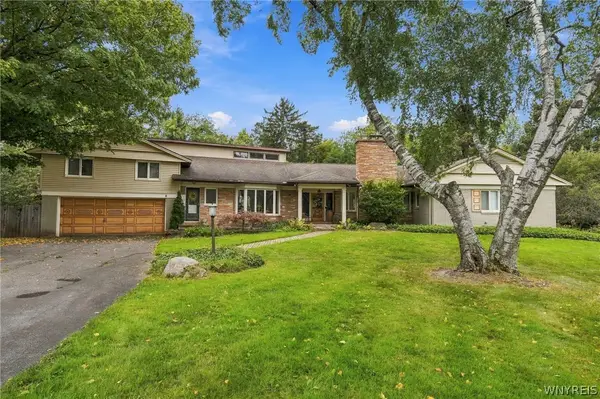 $549,000Active4 beds 4 baths2,912 sq. ft.
30 Brompton Circle, Williamsville, NY 14221
MLS# B1717236Listed by: HOWARD HANNA WNY INC. - Open Sun, 12 to 3pmNew
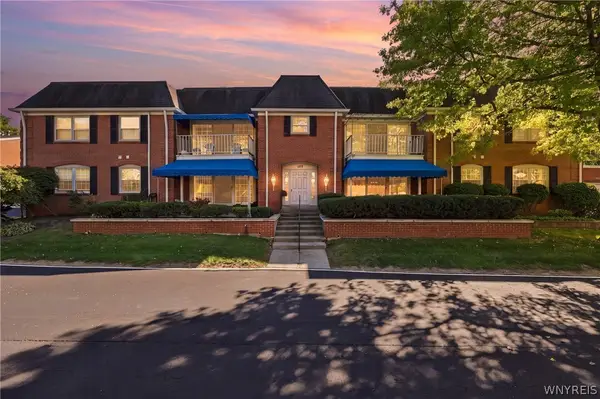 $267,900Active3 beds 2 baths1,477 sq. ft.
105 Homer Lane #D, Williamsville, NY 14221
MLS# B1716560Listed by: HOWARD HANNA WNY INC. - Open Sat, 12 to 3pmNew
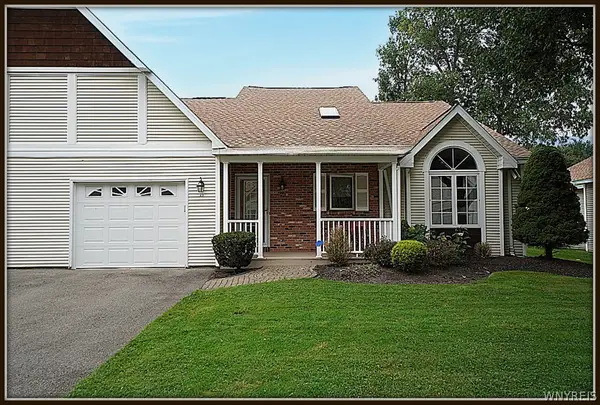 $369,900Active2 beds 2 baths1,366 sq. ft.
23 Sweet Bay Lane, Williamsville, NY 14221
MLS# B1716426Listed by: MJ PETERSON REAL ESTATE INC. - New
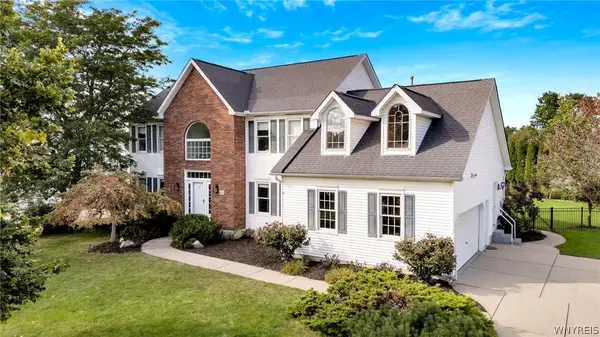 $749,900Active4 beds 3 baths2,858 sq. ft.
8180 Driftwood Court, Williamsville, NY 14221
MLS# B1716460Listed by: MJ PETERSON REAL ESTATE INC. - Open Sun, 11am to 1pmNew
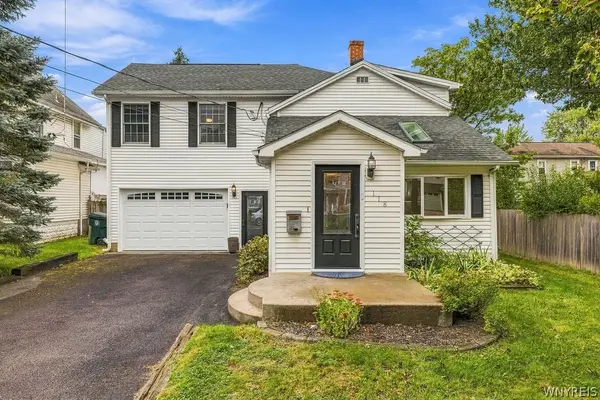 $359,900Active2 beds 2 baths1,834 sq. ft.
118 Arend Avenue, Buffalo, NY 14221
MLS# B1716631Listed by: WNY METRO ROBERTS REALTY - New
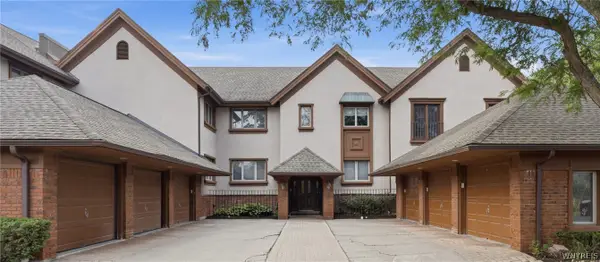 Listed by ERA$499,000Active3 beds 3 baths2,152 sq. ft.
182 Castlebrooke Lane, Williamsville, NY 14221
MLS# B1716316Listed by: HUNT REAL ESTATE ERA - New
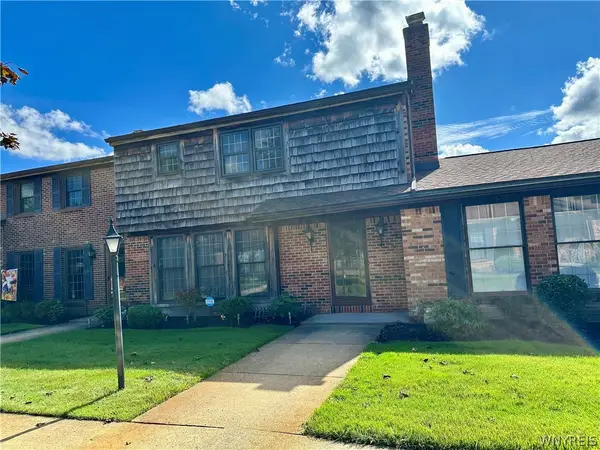 $349,900Active3 beds 3 baths1,922 sq. ft.
94 Wedgewood Drive, Williamsville, NY 14221
MLS# B1715960Listed by: HOWARD HANNA WNY INC. - New
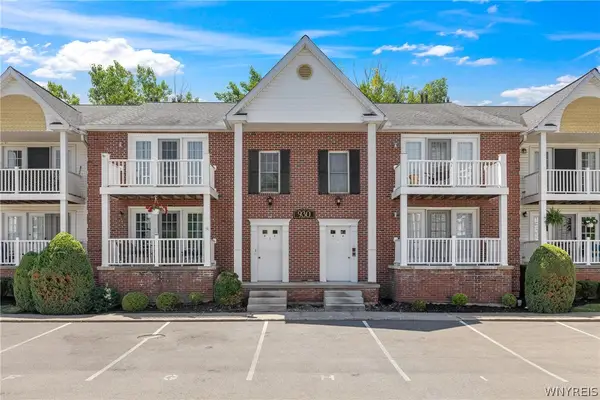 Listed by ERA$255,000Active2 beds 2 baths1,250 sq. ft.
930 Hopkins Road #D, Williamsville, NY 14221
MLS# B1715781Listed by: HUNT REAL ESTATE ERA - New
 Listed by ERA$419,900Active2 beds 3 baths1,583 sq. ft.
29 Abt St, Williamsville, NY 14221
MLS# B1715740Listed by: HUNT REAL ESTATE ERA


Protect your home and budget from life's surprises with an Assurant Home Warranty, backed by a partner that supports you through every step of homeownership. Explore Plans.
© 2023 - 2026 ERA Franchise Systems LLC. All rights reserved. ERA Franchise Systems LLC fully supports the principles of the Fair Housing Act and the Equal Opportunity Act. ERA, ERA Real Estate powered, and their respective logos are registered service marks of ERA Franchise Systems LLC. Each office is independently owned and operated.