
166 Cushing Avenue, Williston Park, NY 11596
Local realty services provided by:ERA Top Service Realty
166 Cushing Avenue,Williston Park, NY 11596
$749,000
- 4 Beds
- 1 Baths
- 1,075 sq. ft.
- Single family
- Active
Listed by: patrick diskin
Office: p j diskin and sons realty ltd
MLS#:1054253
Source:OneKey MLS
Price summary
- Price:$749,000
- Price per sq. ft.:$696.74
About this home
Welcome to 166 Cushing Avenue, a Cape Home in the renowned Herricks Union Free School District. With very LOW TAXES. A 4-bedroom home in the heart of Williston Park with a new Gas Heating System (2 years old) and a separate Gas Hot Water Heater. This charming 4-bedroom, 1-bath home offers plenty of potential for expansion. The one-car garage and the unfinished basement offer an abundance of storage. This home is close to shopping, restaurants, schools, public transportation, and major highways.
Contact an agent
Home facts
- Year built:1943
- Listing ID #:1054253
- Added:1 day(s) ago
- Updated:October 20, 2026 at 12:19 PM
Rooms and interior
- Bedrooms:4
- Total bathrooms:1
- Full bathrooms:1
- Rooms Total:6
- Dining Description:Eat-In Kitchen
- Kitchen Description:Eat-in Kitchen, Refrigerator
- Bedroom Description:First Floor Bedroom, Master Downstairs
- Basement:Yes
- Basement Description:Full, Unfinished
- Living area:1,075 sq. ft.
Heating and cooling
- Heating:Natural Gas
Structure and exterior
- Year built:1943
- Building area:1,075 sq. ft.
- Lot area:0.11 Acres
- Architectural Style:Cape Cod
- Construction Materials:Vinyl Siding
Schools
- High school:Herricks High School
- Middle school:Herricks Middle School
- Elementary school:Center Street School
Utilities
- Water:Public
- Sewer:Public Sewer
Finances and disclosures
- Price:$749,000
- Price per sq. ft.:$696.74
- Tax amount:$8,008 (2026)
Features and amenities
- Appliances:Dryer, Refrigerator, Washer
- Laundry features:Dryer, Washer
Parking
- Total parking spaces:3
- Parking description:Driveway
- Garage:Yes
- Garage spaces:1
New listings near 166 Cushing Avenue
 $888,888Active3 beds 2 baths1,848 sq. ft.
10 York Place, Williston Park, NY 11596
MLS# 1055142Listed by: GOLDILOCKS REAL ESTATE $599,999Active4 beds 2 baths1,225 sq. ft.
15 Cross Street, Williston Park, NY 11596
MLS# 1057438Listed by: HOWARD HANNA COACH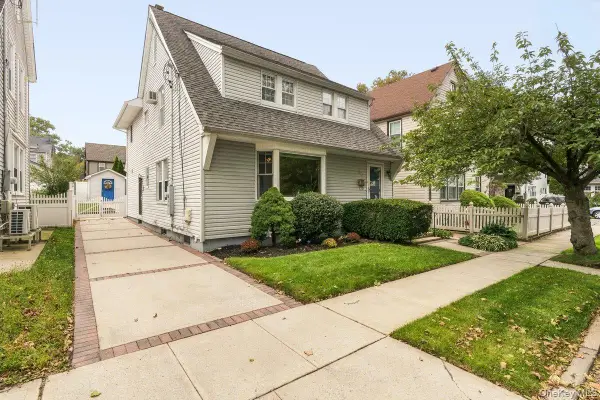 $1,298,000Active4 beds 4 baths2,132 sq. ft.
30 Astor Place, Williston Park, NY 11596
MLS# 1055815Listed by: COMPASS GREATER NY LLC $1,049,000Active5 beds 2 baths2,350 sq. ft.
44 Capitol Avenue, Williston Park, NY 11596
MLS# 1052409Listed by: DOUGLAS ELLIMAN REAL ESTATE $679,000Pending3 beds 2 baths
36 Cornell Street, Williston Park, NY 11596
MLS# 1049055Listed by: DANIEL GALE SOTHEBYS INTL RLTY $729,000Pending3 beds 2 baths1,118 sq. ft.
36 Hawthorne Street, Williston Park, NY 11596
MLS# 1037687Listed by: HOWARD HANNA COACH $768,000Pending3 beds 2 baths1,735 sq. ft.
533 Marcellus Road, Williston Park, NY 11596
MLS# 1042326Listed by: DANIEL GALE SOTHEBYS INTL RLTY $865,000Active3 beds 2 baths1,116 sq. ft.
15 Stratford Avenue, Williston Park, NY 11596
MLS# 1039973Listed by: ISLAND ADVANTAGE REALTY LLC $869,000Pending3 beds 2 baths1,300 sq. ft.
96 Capitol Avenue, Williston Park, NY 11596
MLS# 1037731Listed by: EXIT REALTY PREMIER


Protect your home and budget from life's surprises with an Assurant Home Warranty, backed by a partner that supports you through every step of homeownership. Explore Plans.
© 2023 - 2026 ERA Franchise Systems LLC. All rights reserved. ERA Franchise Systems LLC fully supports the principles of the Fair Housing Act and the Equal Opportunity Act. ERA, ERA Real Estate powered, and their respective logos are registered service marks of ERA Franchise Systems LLC. Each office is independently owned and operated.