
533 Marcellus Road, Williston Park, NY 11596
Local realty services provided by:ERA Top Service Realty
533 Marcellus Road,Williston Park, NY 11596
$768,000
- 3 Beds
- 2 Baths
- 1,735 sq. ft.
- Single family
- Pending
Listed by: jill brown sfr cbr, susan e. hucke sfr cbr
Office: daniel gale sothebys intl rlty
MLS#:1042326
Source:OneKey MLS
Price summary
- Price:$768,000
- Price per sq. ft.:$412.68
About this home
Classic colonial with endless potential. Opportunity awaits in a desirable neighborhood to make a classic home your own. Featuring high ceilings, generously sized rooms, the character of an older home creates a wonderful canvas for your vision. Enter into a foyer, large living room with wood burning fireplace, a formal dining room, powder room, den/study or office and an eat in kitchen with a mudroom to the yard. The second floor with 3 bedrooms, a large bathroom and a finished 3rd floor. The basement with a laundry room, utilities, and plenty of space to make a recreation room, gym or whatever you envision. A one car garage and a private fenced yard located in the village of Williston Park with library, community pool and park. Near to the LIRR, hospitals, restaurants, shopping, public transportation, 30 minutes to JFK, LGA and NYC. This location can't be beat. Perfect for the buyer who wants to get into a sought-after neighborhood and create a home that reflects their own style. With vision, creativity, and some work this colonial has the potential to become something truly special....
Contact an agent
Home facts
- Year built:1926
- Listing ID #:1042326
- Added:58 day(s) ago
- Updated:October 25, 2026 at 08:16 AM
Rooms and interior
- Bedrooms:3
- Total bathrooms:2
- Full bathrooms:1
- Half bathrooms:1
- Rooms Total:8
- Flooring:Hardwood
- Dining Description:Eat-In Kitchen, Formal Dining
- Kitchen Description:Dishwasher, Eat-in Kitchen, Microwave, Refrigerator
- Basement:Yes
- Basement Description:Full
- Living area:1,735 sq. ft.
Heating and cooling
- Heating:Oil
Structure and exterior
- Year built:1926
- Building area:1,735 sq. ft.
- Lot area:0.09 Acres
- Architectural Style:Colonial
- Construction Materials:Brick, Vinyl Siding
Schools
- High school:Mineola High School
- Middle school:Mineola Middle School
- Elementary school:Jackson Avenue School
Utilities
- Water:Public
- Sewer:Public Sewer
Finances and disclosures
- Price:$768,000
- Price per sq. ft.:$412.68
- Tax amount:$13,937 (2025)
Features and amenities
- Appliances:Dishwasher, Dryer, Microwave, Refrigerator, Washer
- Laundry features:Dryer, Washer
- Amenities:Entrance Foyer, High Ceilings
Parking
- Parking description:Driveway, Garage
- Garage:Yes
- Garage spaces:1
New listings near 533 Marcellus Road
- New
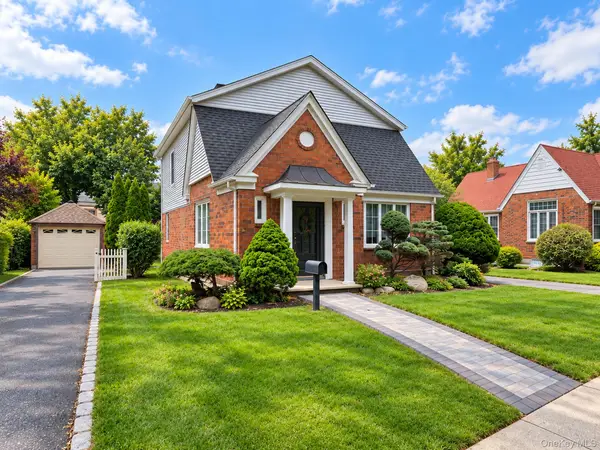 $1,190,000Active4 beds 2 baths2,016 sq. ft.
539 Concord Avenue, Williston Park, NY 11596
MLS# 1060892Listed by: BIG STAR REALTY INC - New
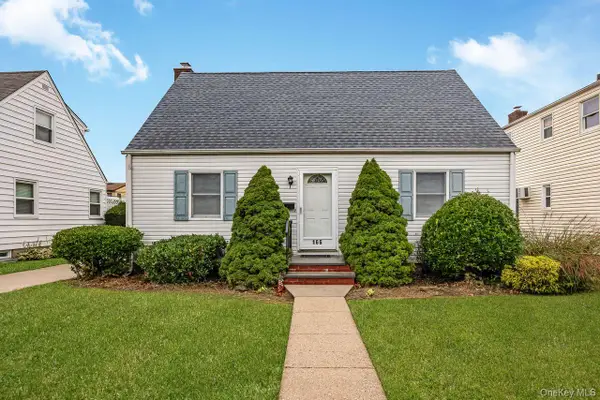 $749,000Active4 beds 1 baths1,075 sq. ft.
166 Cushing Avenue, Williston Park, NY 11596
MLS# 1054253Listed by: P J DISKIN AND SONS REALTY LTD  $888,888Active3 beds 2 baths1,848 sq. ft.
10 York Place, Williston Park, NY 11596
MLS# 1055142Listed by: GOLDILOCKS REAL ESTATE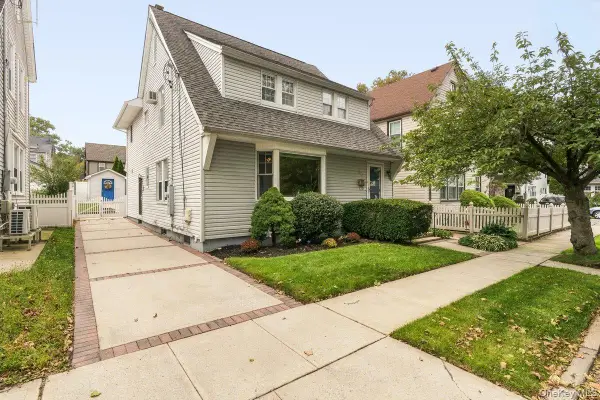 $1,298,000Pending4 beds 4 baths2,132 sq. ft.
30 Astor Place, Williston Park, NY 11596
MLS# 1055815Listed by: COMPASS GREATER NY LLC $1,049,000Active5 beds 2 baths2,350 sq. ft.
44 Capitol Avenue, Williston Park, NY 11596
MLS# 1052409Listed by: DOUGLAS ELLIMAN REAL ESTATE $679,000Pending3 beds 2 baths
36 Cornell Street, Williston Park, NY 11596
MLS# 1049055Listed by: DANIEL GALE SOTHEBYS INTL RLTY $729,000Pending3 beds 2 baths1,118 sq. ft.
36 Hawthorne Street, Williston Park, NY 11596
MLS# 1037687Listed by: HOWARD HANNA COACH $865,000Active3 beds 2 baths1,116 sq. ft.
15 Stratford Avenue, Williston Park, NY 11596
MLS# 1039973Listed by: ISLAND ADVANTAGE REALTY LLC $869,000Pending3 beds 2 baths1,300 sq. ft.
96 Capitol Avenue, Williston Park, NY 11596
MLS# 1037731Listed by: EXIT REALTY PREMIER


Protect your home and budget from life's surprises with an Assurant Home Warranty, backed by a partner that supports you through every step of homeownership. Explore Plans.
© 2023 - 2026 ERA Franchise Systems LLC. All rights reserved. ERA Franchise Systems LLC fully supports the principles of the Fair Housing Act and the Equal Opportunity Act. ERA, ERA Real Estate powered, and their respective logos are registered service marks of ERA Franchise Systems LLC. Each office is independently owned and operated.