
4441 E Lake Road, Wilson, NY 14172
Local realty services provided by:HUNT Real Estate ERA
4441 E Lake Road,Wilson, NY 14172
$515,000
- 3 Beds
- 2 Baths
- - sq. ft.
- Single family
- Sold
Listed by:
 Shannon Hopkins(716) 946 - 1739HUNT Real Estate ERA
Office: hunt real estate corporation
MLS#:B1683655
Source:NY_GENRIS
Sorry, we are unable to map this address
Price summary
- Price:$515,000
About this home
Lakefront Living! Phenomenal parcel of land. Breathtaking panoramic views of the gorgeous sunsets over Lake Ontario! You will immediately feel at home in this classic, cottage style lake house set on 1.4 acres. Nicely updated kitchen, woodburning fireplace insert, vaulted ceilings and Windows, Windows, Windows! This property is associated with the old "Ye Merrie Ship Tea Room" area. Ask about the history! New natural gas line and new furnace in 2024. 2 Car garage with a full size furnace that opens to a well thought out woodshop. This is not your ordinary workshop! Watch a Bills game, sit at the Tiki Bar, or work on your next project while enjoying cool breezes and the changing views over the lake. A deck, stairs to the water and a beautiful maple tree swing along the waterfront. If you want to be on The Lake with outdoor space, you are going to love it here!
Contact an agent
Home facts
- Year built:1941
- Subdivision & Development:Holland Land Companys
- Listing ID #:B1683655
- Added:92 day(s) ago
- Updated:August 24, 2026 at 06:28 AM
Rooms and interior
- Bedrooms:3
- Total bathrooms:2
- Full bathrooms:1
- Half bathrooms:1
- Rooms Total:6
- Flooring:Carpet, Laminate, Varies
- Dining Description:Living Dining Room, Separate Formal Dining Room
- Kitchen Description:Country Kitchen, Dishwasher
- Basement:Yes
- Basement Description:Crawl Space
Heating and cooling
- Heating:Forced Air, Gas
Structure and exterior
- Roof:Asphalt
- Year built:1941
- Lot Features:Irregular Lot
- Architectural Style:Ranch
- Construction Materials:Vinyl Siding
- Foundation Description:Block
- Levels:1 Story
Utilities
- Water:Connected, Public, Water Connected
- Sewer:Septic Tank
Finances and disclosures
- Price:$515,000
- Tax amount:$6,512
Features and amenities
- Appliances:Dishwasher, Dryer, Washer
- Laundry features:Dryer, Electric Water Heater, Main Level, Washer
- Amenities:int_feat_Workshop
Parking
- Parking description:Detached, Garage, Garage Door Opener, Heated Garage
- Garage:Yes
- Garage spaces:2
New listings near 4441 E Lake Road
- Open Wed, 5 to 7pmNew
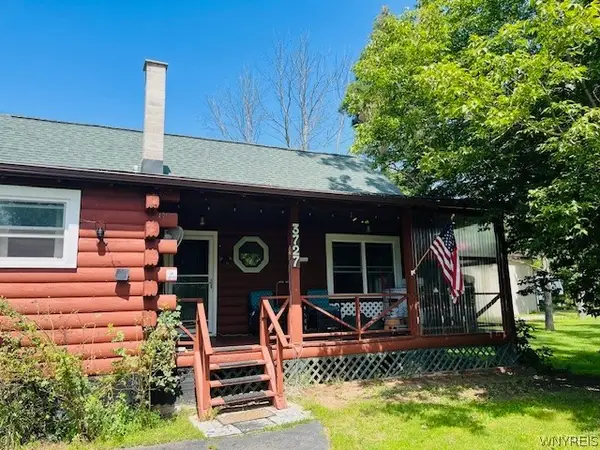 $259,900Active3 beds 2 baths1,404 sq. ft.
3727 Wilson Youngstown Road #1, Wilson, NY 14172
MLS# B1708828Listed by: HOWARD HANNA WNY INC. - New
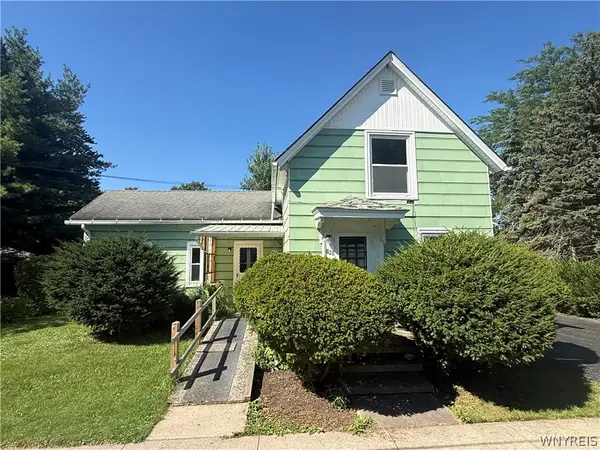 $94,900Active3 beds 2 baths1,260 sq. ft.
283 Wilcox Street, Wilson, NY 14172
MLS# B1707635Listed by: PRESTIGE FAMILY REALTY 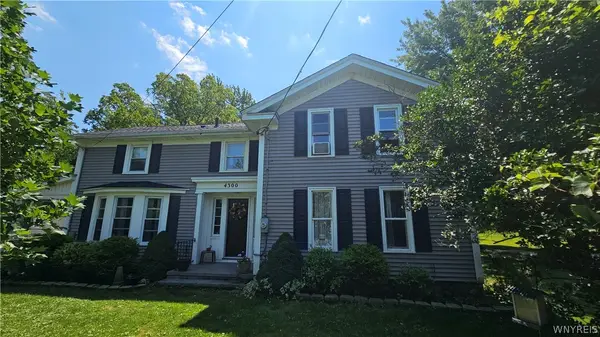 $295,000Active4 beds 2 baths2,086 sq. ft.
4300 Wilson Burt Road, Wilson, NY 14172
MLS# B1703859Listed by: HOWARD HANNA WNY INC.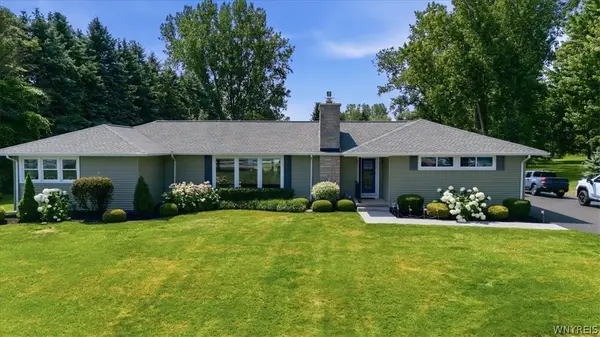 Listed by ERA$675,000Active3 beds 3 baths3,284 sq. ft.
4162 E Lake Road, Wilson, NY 14172
MLS# B1701210Listed by: HUNT REAL ESTATE ERA $299,900Pending4 beds 2 baths1,239 sq. ft.
2409 Wilson Avenue, Wilson, NY 14172
MLS# B1699138Listed by: TOWNE HOUSING REAL ESTATE Listed by ERA$199,900Pending2 beds 2 baths966 sq. ft.
245 Lake Street, Wilson, NY 14172
MLS# B1699079Listed by: HUNT REAL ESTATE CORPORATION $224,900Active3 beds 1 baths888 sq. ft.
56 Sunset Island Road, Wilson, NY 14172
MLS# R1697663Listed by: WCI REALTY $274,500Active3 beds 2 baths1,476 sq. ft.
325 Mc Chesney Street, Wilson, NY 14172
MLS# B1698329Listed by: WNY METRO TOWN CENTER REALTY INC.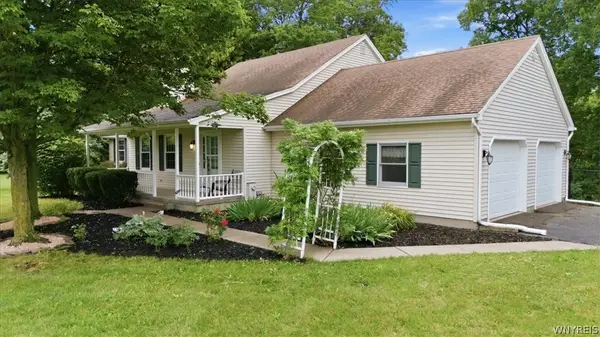 $450,000Pending3 beds 3 baths1,704 sq. ft.
3275 Wilson Youngstown Road, Wilson, NY 14172
MLS# B1695724Listed by: KELLER WILLIAMS REALTY WNY $153,088Active2 beds 2 baths888 sq. ft.
337 Bay Street, Wilson, NY 14172
MLS# S1695641Listed by: REALHOME SERVICES & SOLUTIONS


Protect your home and budget from life's surprises with an Assurant Home Warranty, backed by a partner that supports you through every step of homeownership. Explore Plans.
© 2023 - 2026 ERA Franchise Systems LLC. All rights reserved. ERA Franchise Systems LLC fully supports the principles of the Fair Housing Act and the Equal Opportunity Act. ERA, ERA Real Estate powered, and their respective logos are registered service marks of ERA Franchise Systems LLC. Each office is independently owned and operated.